
731 Kirkley Drive, Jackson, MS 39206
Local realty services provided by:CENTURY 21 David Stevens Inc.
Listed by: david m lindsey
Office: front gate realty llc.
MLS#:4165816
Source:MS_UNITED
Price summary
- Price:$104,000
- Price per sq. ft.:$83.07
About this home
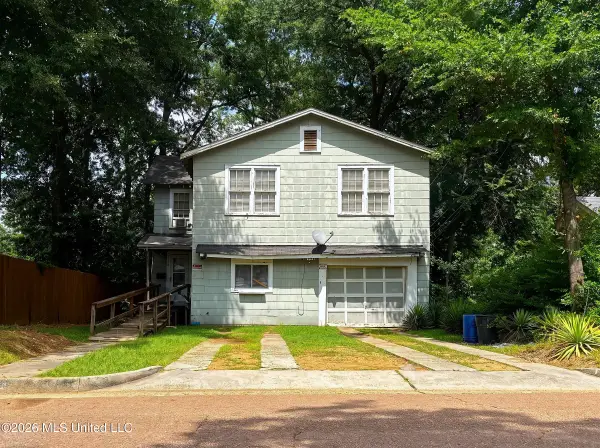
3 bed / 1 & 3/4 bath, 1,252 heated sq ft on 0.55 acre for $104,000. The lot is one of the largest in the immediate area - offering fenced yard space, parking, and room for outdoor projects. Whether adding to your investment portfolio or searching for a place to call your own, this home is worth a closer look. The one-story 1957 traditional layout includes hardwood floors, a primary bedroom with private bath and convenient walk-in shower. A second full bath serves the other bedrooms. Outside are a patio, inviting front porch, breezeway carport, secondary covered parking, and a metal roof. The roof has storm damage. See the PCDS for additional details. A repair estimate is available on request. Cash, conventional, FHA, and VA offers will be considered. This is a probate sale and homestead is not in effect for 2026. Estimated 2026 taxes are disclosed in the listing details. Schedule a showing today.
Contact an agent
Home facts
- Year built:1957
- Subdivision & Development:Elmwood Park
- Listing ID #:4165816
- Added:1 day(s) ago
- Updated:October 18, 2026 at 02:59 PM
Rooms and interior
- Bedrooms:3
- Total bathrooms:2
- Full bathrooms:1
- Rooms Total:10
- Flooring:Carpet, Ceramic Tile, Luxury Vinyl, Vinyl
- Living area:1,252 sq. ft.
Heating and cooling
- Cooling:Central Air
- Heating:Central
- Central air:Yes
Structure and exterior
- Year built:1957
- Building area:1,252 sq. ft.
- Lot area:0.55 Acres
- Lot Features:Irregular Lot, Level, Wooded
- Architectural Style:Traditional
- Construction Materials:Board & Batten Siding, Brick, Fiber Cement, Masonite
- Exterior Features:Private Yard
- Foundation Description:Conventional
- Levels:1 Story
Schools
- High school:Callaway
- Middle school:Powell
- Elementary school:Green
Utilities
- Water:Public
- Sewer:Public Sewer, Sewer Connected
Finances and disclosures
- Price:$104,000
- Price per sq. ft.:$83.07
- Tax amount:$1,573 (2026)
Features and amenities
- Laundry features:Electric Dryer Hookup, Laundry Closet, Main Level
- Amenities:Granite Counters
Parking
- Total parking spaces:3
- Parking description:Carport, Concrete, Covered, Detached, Driveway, Garage Faces Front, On Site
- Carport spaces:2
New listings near 731 Kirkley Drive
- Coming Soon
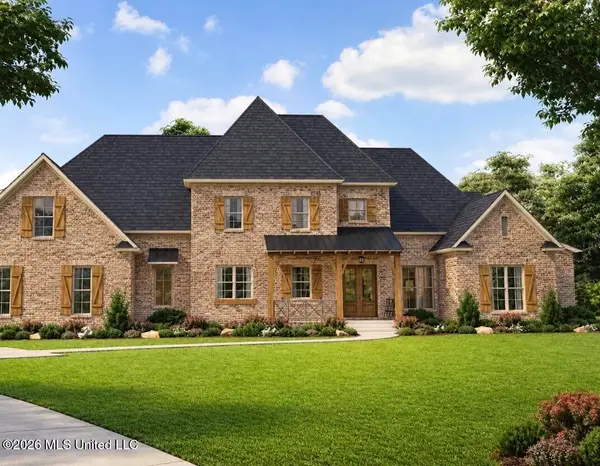 $675,000Coming Soon5 beds 5 baths3,169 sq. ft.
132 Meadow Oak Lane, Jackson, MS 39209
MLS# 4165446Listed by: SONDRA JORDAN REAL ESTATE, LLC - New
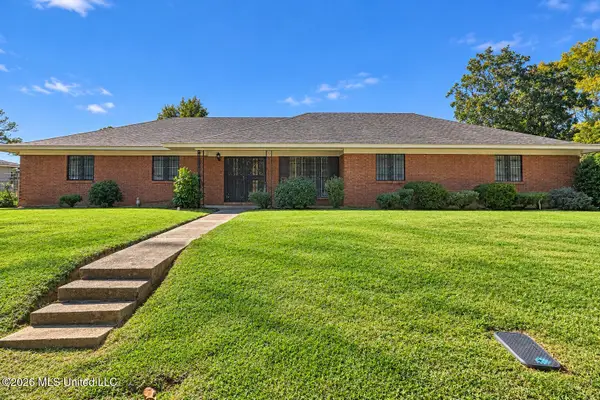 $142,000Active4 beds 2 baths2,310 sq. ft.
6605 Abraham Lincoln Drive, Jackson, MS 39213
MLS# 4165866Listed by: EXP REALTY - New
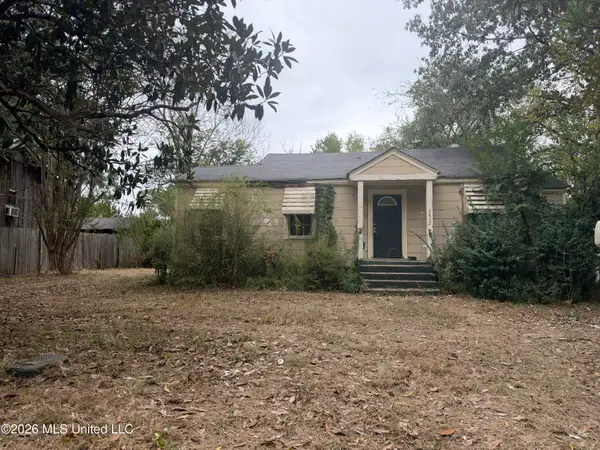 $12,000Active3 beds 1 baths1,410 sq. ft.
2832 Greenwood Avenue, Jackson, MS 39212
MLS# 4165854Listed by: THE AGENCY HAUS LLC DBA AGENCY - New
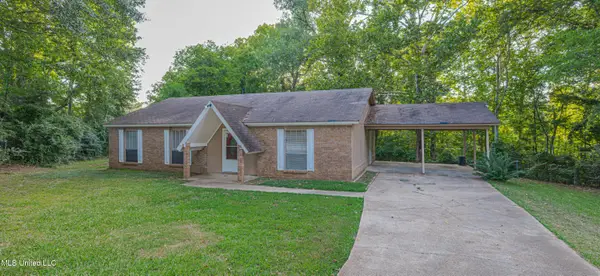 $69,000Active3 beds 1 baths1,421 sq. ft.
126 Pine Cove, Jackson, MS 39212
MLS# 4165827Listed by: W REAL ESTATE LLC - New
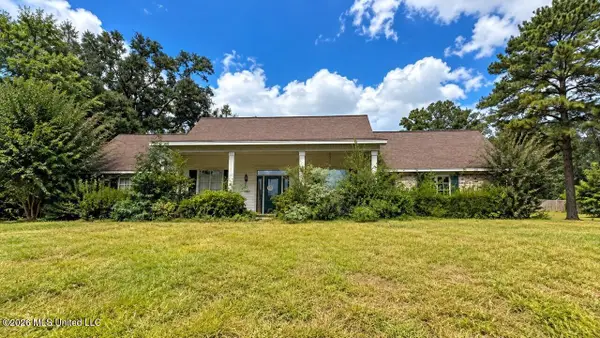 $201,300Active3 beds 3 baths2,461 sq. ft.
422 Cambridge Lane, Jackson, MS 39212
MLS# 4165809Listed by: ARX POINT REALTY, LLC - New
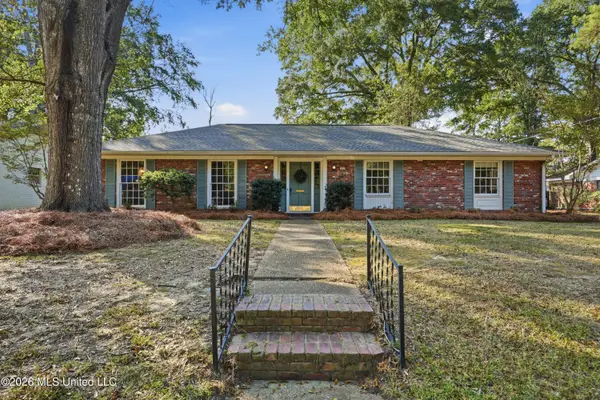 $234,900Active3 beds 2 baths2,274 sq. ft.
5359 Reddoch Drive, Jackson, MS 39211
MLS# 4165814Listed by: DREAM HOME PROPERTIES - New
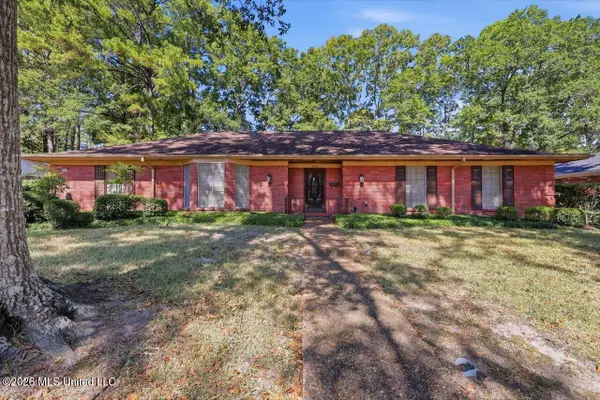 $285,000Active4 beds 4 baths3,003 sq. ft.
5465 Red Fox Road, Jackson, MS 39211
MLS# 4165818Listed by: EPIQUE - New
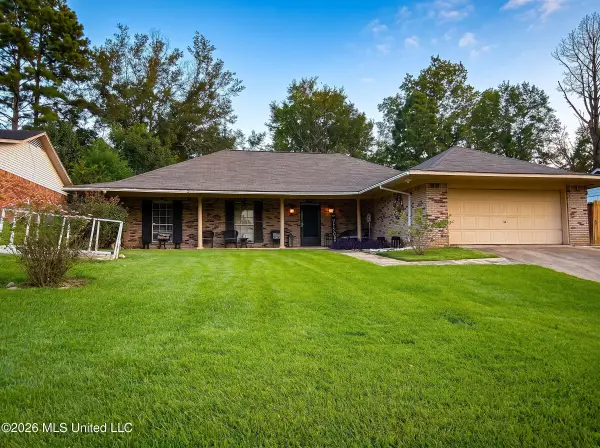 $158,000Active4 beds 2 baths1,561 sq. ft.
5409 Brookhollow Drive, Jackson, MS 39212
MLS# 4165766Listed by: EKEY REALTY, LLC - New
 $225,200Active6 beds 2 baths1,124 sq. ft.
3338 Northview Drive, Jackson, MS 39216
MLS# 4165714Listed by: EKEY REALTY, LLC


Protect your home and budget from life's surprises with an Assurant Home Warranty, backed by a partner that supports you through every step of homeownership. Explore Plans.
©2026 Century 21 Real Estate LLC. All rights reserved. CENTURY 21®, the CENTURY 21 Logo and C21® are service marks owned by Century 21 Real Estate LLC. Century 21 Real Estate LLC fully supports the principles of the Fair Housing Act and the Equal Opportunity Act. Each office is independently owned and operated. Listing information is deemed reliable but not guaranteed accurate.