
829 Belhaven Street, Jackson, MS 39202
Local realty services provided by:CENTURY 21 Busch Realty Group
Listed by: john cartwright
Office: pursuit properties, llc.
MLS#:4167234
Source:MS_UNITED
Price summary
- Price:$434,900
- Price per sq. ft.:$143.72
About this home
829 Belhaven Street | Jackson, MS 39202 | SELLERS OFFERING UP TO $5,000 IN CONCESSIONS WITH AN ACCEPTABLE OFFER! Historic charm, generous living space, and income-producing potential come together at 829 Belhaven Street. Built in 1927 and located in the heart of historic Belhaven, this beautifully maintained home offers a combination of timeless architectural details, thoughtful updates, and the added benefit of a separate garage apartment. From the inviting screened front porch to the original hardwood floors, 10-foot ceilings, and abundant natural light, this home is filled with character. The spacious living room features a fireplace surrounded by custom built-in shelving, while the adjoining formal dining room provides an excellent setting for entertaining. Large windows, plantation shutters, detailed trim work, and beautiful wood flooring carry throughout much of the home. The updated kitchen features granite countertops, stainless steel appliances, a gas range, subway tile backsplash, custom cabinetry, and a center island. Just off the kitchen, a spacious laundry room offers additional cabinetry, countertop space, and storage. The main level includes three bedrooms, highlighted by a primary suite with custom closet space and a renovated bathroom featuring a double vanity and walk-in shower. Upstairs, two additional bedrooms, a full bathroom, and flexible bonus space provide plenty of options for a home office, recreation room, or additional living area. One of the property's most attractive features is 829 1/2 Belhaven Street, a separate 880± square-foot, two-bedroom garage apartment situated above a three-car garage. Complete with its own kitchen, bathroom, living area, and private entrance, the apartment is ready to be leased for additional rental income or utilized as a comfortable guest retreat for friends and family visiting from out of town. This additional living space provides flexibility that sets the property apart. When including the apartment's 880± square feet, the property is offered at approximately $111 per square foot, roughly $10 per square foot below comparable properties in the surrounding area, offering an attractive value for buyers seeking both space and versatility. Location is another standout feature. Situated within walking distance of First Presbyterian Day School and conveniently located near the University of Mississippi Medical Center (UMMC), this property offers accessibility to some of Jackson's prominent educational and medical institutions. Its proximity to UMMC also adds to the appeal of the separate apartment as a potential rental opportunity. Belhaven Town Center, downtown Jackson, the Fondren District, local restaurants, and entertainment are also nearby. Additional exterior features include a spacious rear deck, fenced backyard, mature shade trees, and a gated driveway leading to the garage. Whether you're searching for a spacious primary residence, a property with guest accommodations, or an investment opportunity, 829 Belhaven Street offers a unique combination of character, functionality, and long-term potential. With sellers offering up to $5,000 in concessions with an acceptable offer, this is an opportunity worth exploring. Schedule your private showing today!...
Contact an agent
Home facts
- Subdivision & Development:Belhaven
- Listing ID #:4167234
- Added:1 day(s) ago
- Updated:November 03, 2026 at 05:50 PM
Rooms and interior
- Bedrooms:5
- Total bathrooms:3
- Full bathrooms:3
- Flooring:Hardwood, Tile
- Bathrooms Description:Double Vanity, Soaking Tub
- Kitchen Description:Double Vanity, Eat-in Kitchen, Kitchen Island, Soaking Tub
- Basement Description:Interior Entry, Unfinished
- Living area:3,026 sq. ft.
Heating and cooling
- Cooling:Central Air
- Heating:Central, Fireplace(s)
- Central air:Yes
Structure and exterior
- Building area:3,026 sq. ft.
- Lot area:0.16 Acres
- Construction Materials:Brick, Plaster
- Exterior Features:Private Yard, Rain Gutters
- Foundation Description:Conventional
- Levels:2 Story
Schools
- High school:Murrah
- Middle school:Brinkley
- Elementary school:Casey
Utilities
- Water:Public
- Sewer:Public Sewer, Sewer Connected
Finances and disclosures
- Price:$434,900
- Price per sq. ft.:$143.72
- Tax amount:$1,877 (2025)
Features and amenities
- Laundry features:Laundry Room, Main Level
- Amenities:Blinds, Breakfast Bar, Ceiling Fan(s), Crown Molding, Entrance Foyer, Granite Counters, High Ceilings, High Speed Internet, Pantry, Plantation Shutters, Primary Downstairs, Recessed Lighting, Smart Thermostat, Storage, Walk-In Closet(s)
Parking
- Total parking spaces:3
- Parking description:Covered, Gravel, Lighted
- Garage:Yes
- Garage spaces:3
New listings near 829 Belhaven Street
- Coming Soon
 $185,000Coming Soon3 beds 2 baths1,258 sq. ft.
3940 Oakhill Drive, Jackson, MS 39206
MLS# 4166210Listed by: MODERN REALTY GOUP - Coming Soon
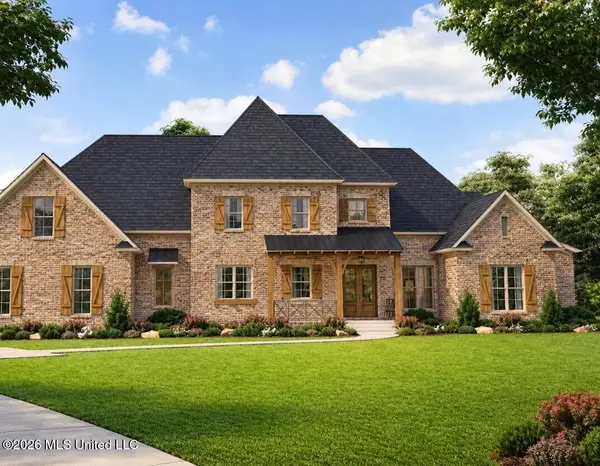 $675,000Coming Soon5 beds 5 baths3,169 sq. ft.
132 Meadow Oak Lane, Jackson, MS 39209
MLS# 4165446Listed by: SONDRA JORDAN REAL ESTATE, LLC - New
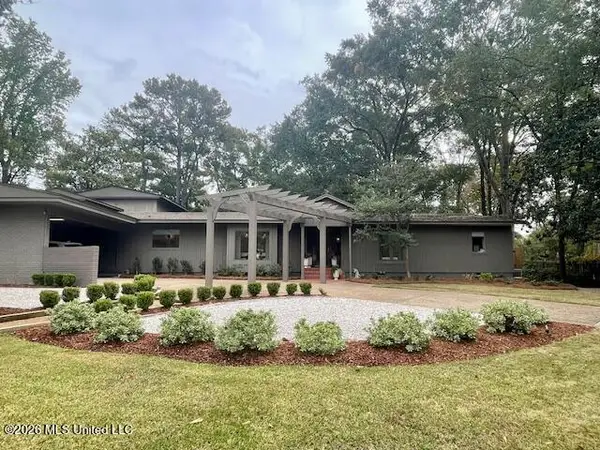 $1,175,000Active5 beds 5 baths4,743 sq. ft.
3842 Greentree Place, Jackson, MS 39211
MLS# 4167307Listed by: APAUS INC DBA HOMECOIN.COM - New
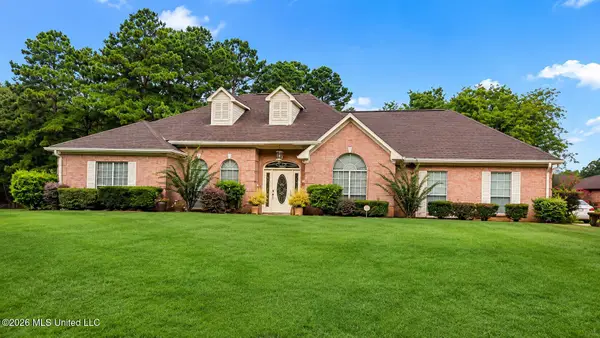 $339,000Active4 beds 4 baths2,797 sq. ft.
6395 N Livingston Road, Jackson, MS 39213
MLS# 4167221Listed by: ADAMS & ASSOCIATES - New
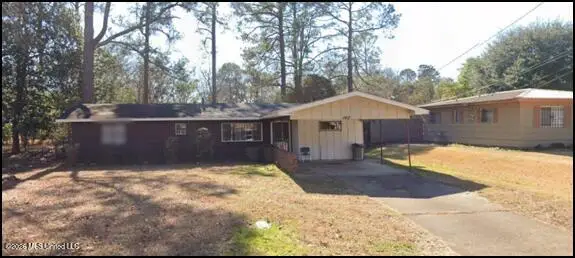 $64,900Active3 beds 1 baths1,483 sq. ft.
140 Strafford Street, Jackson, MS 39209
MLS# 4167180Listed by: THE KOMMANY GROUP LLC - New
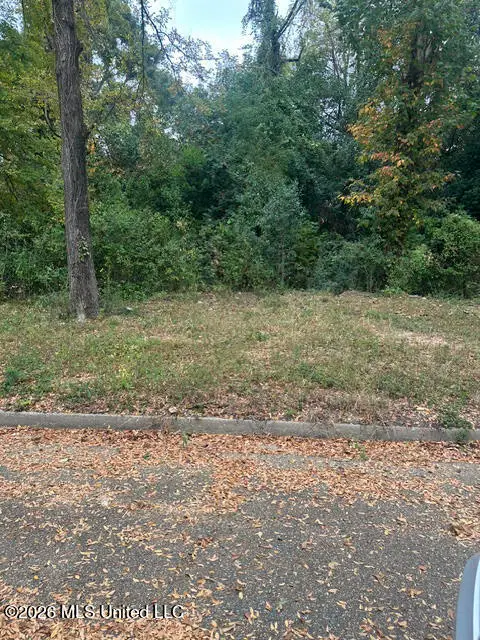 $11,000Active1.3 Acres
Brookside Place, Jackson, MS 39209
MLS# 4167133Listed by: W REAL ESTATE LLC - New
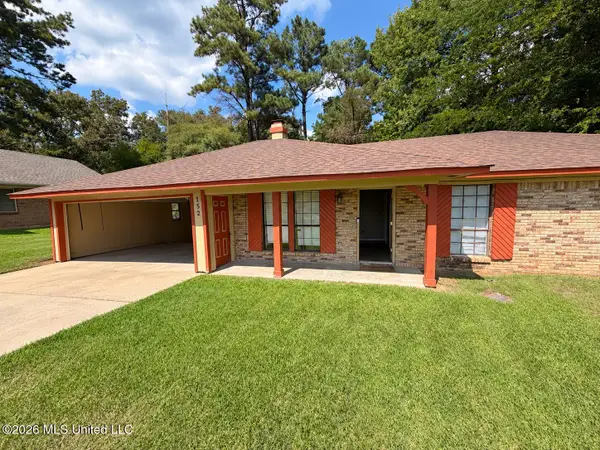 $69,000Active3 beds 2 baths1,182 sq. ft.
152 Thousand Oaks Circle, Jackson, MS 39212
MLS# 4167135Listed by: JACKSON LASTER AGENCY - New
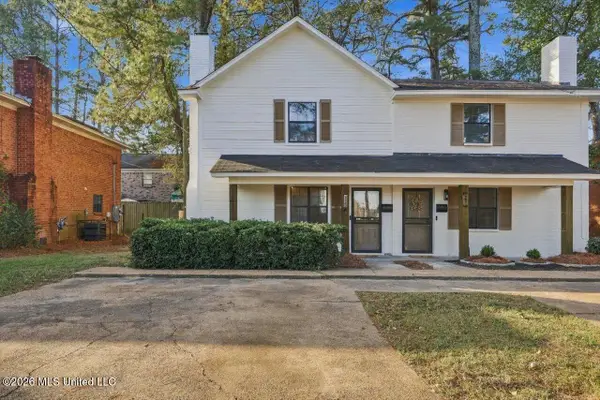 $142,900Active2 beds 2 baths1,243 sq. ft.
847 Woodbury Road, Jackson, MS 39206
MLS# 4167119Listed by: CANTRELL REALTY, LLC - New
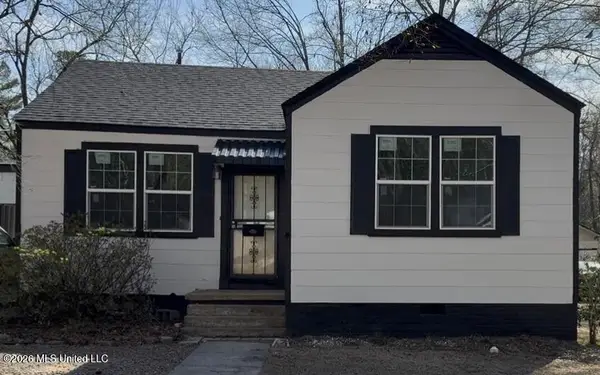 $200,000Active4 beds 2 baths1,832 sq. ft.
345 E Ridgeway Street, Jackson, MS 39206
MLS# 4167125Listed by: PRIORITY HOUSING, LLC


Protect your home and budget from life's surprises with an Assurant Home Warranty, backed by a partner that supports you through every step of homeownership. Explore Plans.
©2026 Century 21 Real Estate LLC. All rights reserved. CENTURY 21®, the CENTURY 21 Logo and C21® are service marks owned by Century 21 Real Estate LLC. Century 21 Real Estate LLC fully supports the principles of the Fair Housing Act and the Equal Opportunity Act. Each office is independently owned and operated. Listing information is deemed reliable but not guaranteed accurate.