
5037 Longbow Drive, Kiln, MS 39556
Local realty services provided by:CENTURY 21 David Stevens Inc.
Listed by: carmen g ferro, lynn m grego
Office: coldwell banker alfonso realty - dh
MLS#:4158023
Source:MS_UNITED
Price summary
- Price:$890,000
- Price per sq. ft.:$277.95
- Monthly HOA dues:$12.5
About this home
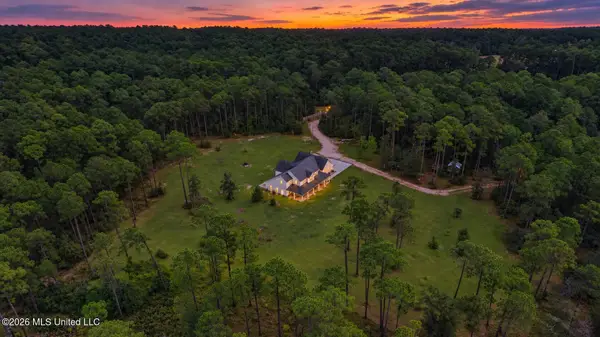
As you walk through this property, you'll immediately experience Nestled on three private acres in the highly desirable Ridgewood subdivision, this one-of-a-kind custom home offers exceptional craftsmanship, thoughtful design, and unmatched versatility. The spacious split floor plan features four bedrooms and two full bathrooms on the main level, along with a large upstairs bonus room complete with its own private full bathroom ideal for guests, a home office, or a media room. An additional walk-in shower in the laundry room adds convenience and functionality. Throughout the home, you'll find custom built-in cabinetry, elegant architectural arches, crown molding, soaring angled ceilings, and beautiful brick paver accents that showcase the home's quality construction. The chef's kitchen offers abundant cabinetry and storage, making it perfect for both everyday living and entertaining. Additional premium features include a new roof, impact-resistant windows and a whole-home generator backup for added peace of mind. The property also includes an impressive 1,608-square-foot detached multipurpose building with a full bathroom, currently serving as the ultimate workshop and recreation space. Its flexible design offers endless possibilities, including a guest suite, studio, home business, or hobby space. Surrounded by nature, the custom-built greenhouse provides the perfect environment for gardening and could easily be transformed into a charming art studio or creative retreat. A covered carport offers ample space for a tractor, recreational vehicles, or additional equipment. This extraordinary property combines privacy, luxury, and versatility in one exceptional package, offering endless opportunities to fit your lifestyle. The sellers are having the front porch repainted....
Contact an agent
Home facts
- Year built:2008
- Subdivision & Development:Ridgewood
- Listing ID #:4158023
- Added:45 day(s) ago
- Updated:September 18, 2026 at 03:23 PM
Rooms and interior
- Bedrooms:5
- Total bathrooms:3
- Full bathrooms:3
- Flooring:Brick, Ceramic Tile, Laminate
- Bathrooms Description:Double Vanity, Soaking Tub
- Kitchen Description:Double Vanity, Eat-in Kitchen, Kitchen Island, Soaking Tub
- Basement Description:Concrete, Interior Entry, Storage Space
- Living area:3,202 sq. ft.
Heating and cooling
- Cooling:Ceiling Fan(s), Central Air, Electric, Multi Units
- Heating:Electric
- Central air:Yes
Structure and exterior
- Year built:2008
- Building area:3,202 sq. ft.
- Lot area:3 Acres
- Lot Features:Fenced, Few Trees, Front Yard, Open Lot
- Architectural Style:Colonial, Farmhouse, Traditional
- Construction Materials:Block, Brick, Vinyl
- Exterior Features:Garden, Private Yard, Rain Gutters
- Foundation Description:Chainwall
- Levels:1.5 Story
Utilities
- Water:Public, Well
- Sewer:Septic Tank, Sewer Connected
Finances and disclosures
- Price:$890,000
- Price per sq. ft.:$277.95
- Tax amount:$2,875 (2025)
Features and amenities
- Laundry features:Inside, Laundry Room, Main Level, Sink, Washer Hookup
- Amenities:Blinds, Breakfast Bar, Built-in Features, Cathedral Ceiling(s), Ceiling Fan(s), Crown Molding, Double Pane Windows, Entrance Foyer, Granite Counters, High Ceilings, In-Law Floorplan, Insulated Windows, Open Floorplan, Pantry, Primary Downstairs, Recessed Lighting, Storage, Tray Ceiling(s), Walk-In Closet(s)
Parking
- Parking description:Carport, Circular Driveway, Concrete, Garage Faces Side, Storage
- Garage:Yes
- Garage spaces:2
- Carport spaces:1
New listings near 5037 Longbow Drive
- New
 $890,000Active5 beds 5 baths3,780 sq. ft.
5110 Kiln Delisle Road, Kiln, MS 39556
MLS# 4162604Listed by: KELLER WILLIAMS 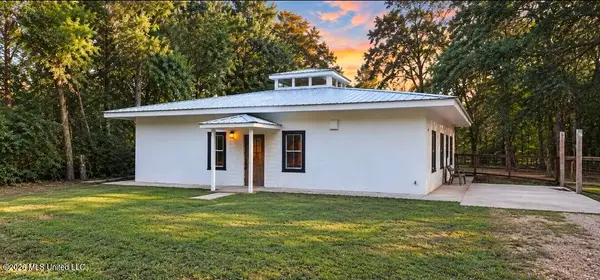 $225,000Pending3 beds 2 baths1,600 sq. ft.
5035 Annunciation Road, Kiln, MS 39556
MLS# 4162355Listed by: ADKISON & ASSOCIATES- New
 $520,000Active4 beds 4 baths2,786 sq. ft.
15002 Pontiac Place, Kiln, MS 39556
MLS# 4162049Listed by: HILLIARD HOMES  $248,500Active2 beds 2 baths965 sq. ft.
6085 Apache Drive, Kiln, MS 39556
MLS# 4161531Listed by: ASHMAN-MOLLERE REALTY, INC. $330,000Active2 beds 3 baths1,120 sq. ft.
6116 Kiowa Street, Kiln, MS 39556
MLS# 4161477Listed by: COASTAL REALTY GROUP $45,000Active0.23 Acres
Lot 11 Hickory Drive, Kiln, MS 39556
MLS# 4161351Listed by: HL RAYMOND PROPERTIES, LLC $40,000Active0.15 Acres
Lot 10 Hickory Drive, Kiln, MS 39556
MLS# 4161340Listed by: HL RAYMOND PROPERTIES, LLC $175,000Active3 beds 2 baths1,280 sq. ft.
3183 Firetower Road, Kiln, MS 39556
MLS# 4161211Listed by: COASTAL REALTY GROUP $20,000Active0.23 Acres
Ponotoc Drive, Kiln, MS 39556
MLS# 4161138Listed by: COMPASS $425,000Active35.5 Acres
Road 528, Kiln, MS 39556
MLS# 4160318Listed by: MAGNOLIA & CO REAL ESTATE LLC


Protect your home and budget from life's surprises with an Assurant Home Warranty, backed by a partner that supports you through every step of homeownership. Explore Plans.
©2026 Century 21 Real Estate LLC. All rights reserved. CENTURY 21®, the CENTURY 21 Logo and C21® are service marks owned by Century 21 Real Estate LLC. Century 21 Real Estate LLC fully supports the principles of the Fair Housing Act and the Equal Opportunity Act. Each office is independently owned and operated. Listing information is deemed reliable but not guaranteed accurate.