
5359 Hazelwood Drive, Lake Cormorant, MS 38641
Local realty services provided by:CENTURY 21 David Stevens Inc.
Upcoming open houses
- Sun, Oct 2501:00 pm - 06:00 pm
Listed by: tammy aldridge
Office: legacy homes realty, llc.
MLS#:4161792
Source:MS_UNITED
Price summary
- Price:$499,900
- Price per sq. ft.:$170.85
About this home
The Alexander offers an open concept floor plan with the kitchen and breakfast area overlooking the family room with a masonry fireplace with gas logs.. Walking into the double door entrance you will find luxury vinyl flooring throughout the foyer, dining room, family room, kitchen with breakfast area, primary bedroom and hallways and downstairs guest bedroom. The kitchen island is perfect for bar stools. The kitchen also contains stainless steel appliances, designer cabinets, quartz countertops, tile backsplash, and a pantry with wood shelving. The spacious primary bedroom is on one side of the home and features a luxury bathroom with a stand-alone tub, walk through shower, and two walk-in closets. On the other side of the downstairs, you will find an additional bedroom, bathroom, and large laundry room. Head upstairs to find two more bedrooms, another bathroom, and large recreational room with a closet that can serve as a fifth bedroom. Outside you will find a large covered back porch, 2 car garage, professional landscaping and situated on a 2+ acre lot with a view of the trees from the back porch. Conveniently off of I-269 off of Fogg Road and minutes away from the historic Hernando square offering great shopping, restaurants, and an award winning Farmer's Market! No city taxes! Builder is offering $24,000 buyer credit towards closing costs, rate buy down, price reduction, or design options with one of our preferred lenders!!...
Contact an agent
Home facts
- Year built:2026
- Subdivision & Development:Deerwood Crossing
- Listing ID #:4161792
- Added:46 day(s) ago
- Updated:October 25, 2026 at 03:23 PM
Rooms and interior
- Bedrooms:5
- Total bathrooms:3
- Full bathrooms:3
- Rooms Total:12
- Flooring:Carpet, Luxury Vinyl, Tile
- Bathrooms Description:Double Vanity, Soaking Tub
- Kitchen Description:Double Vanity, Kitchen Island, Soaking Tub
- Living area:2,926 sq. ft.
Heating and cooling
- Cooling:Central Air, Electric, Gas, Multi Units
- Heating:Natural Gas
- Central air:Yes
Structure and exterior
- Year built:2026
- Building area:2,926 sq. ft.
- Lot area:2.04 Acres
- Lot Features:Corner Lot
- Architectural Style:Farmhouse, Traditional
- Construction Materials:Brick, HardiPlank Type
- Exterior Features:Rain Gutters
- Foundation Description:Slab
- Levels:2 Story
Schools
- High school:Lake Cormorant
- Middle school:Lake Cormorant
- Elementary school:Lake Cormorant
Utilities
- Water:Community
- Sewer:Septic Tank
Finances and disclosures
- Price:$499,900
- Price per sq. ft.:$170.85
- Tax amount:$376 (2025)
Features and amenities
- Laundry features:Laundry Room, Lower Level, Main Level
- Amenities:Breakfast Bar, Ceiling Fan(s), Crown Molding, Entrance Foyer, Granite Counters, His and Hers Closets, Open Floorplan, Pantry, Recessed Lighting, Tray Ceiling(s), Walk-In Closet(s)
Parking
- Total parking spaces:2
- Parking description:Attached, Concrete, Garage Door Opener, Garage Faces Side
- Garage:Yes
- Garage spaces:2
New listings near 5359 Hazelwood Drive
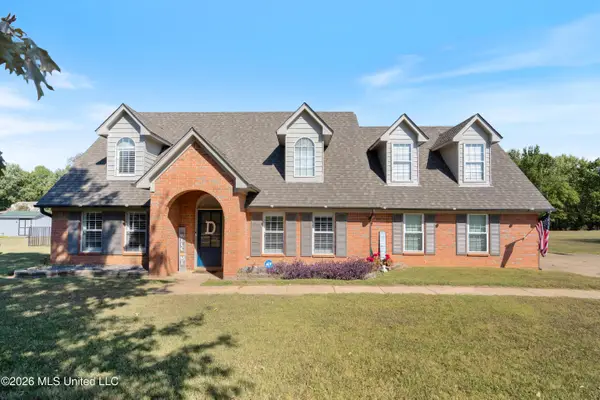 $405,000Active4 beds 3 baths2,036 sq. ft.
8860 Scenic Ridge Cove, Lake Cormorant, MS 38641
MLS# 4165238Listed by: RE/MAX EXPERTS SOUTHAVEN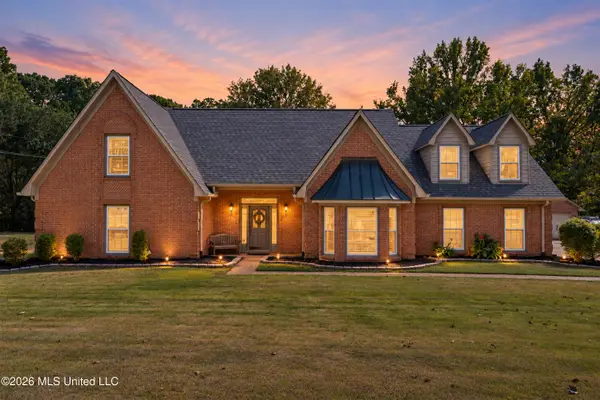 $465,000Active5 beds 4 baths3,200 sq. ft.
2481 Sportsman Drive, Nesbit, MS 38651
MLS# 4164878Listed by: LOCAL AGENCY REALTY GROUP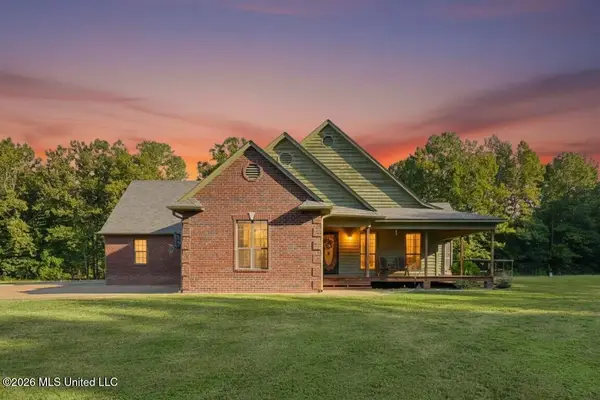 $514,900Active5 beds 3 baths2,724 sq. ft.
5450 Dean Road, Lake Cormorant, MS 38641
MLS# 4162823Listed by: KELLER WILLIAMS REALTY - MS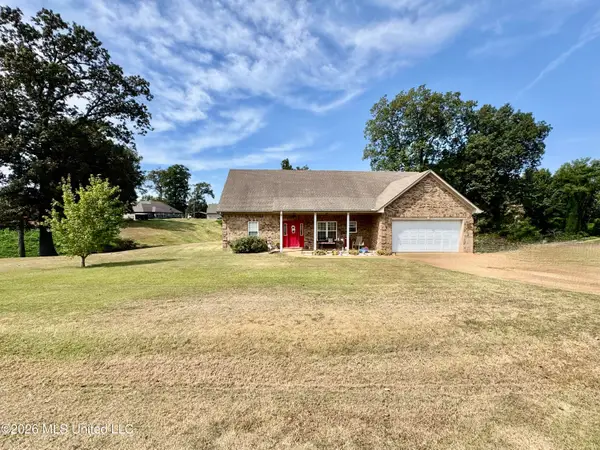 $274,900Pending3 beds 2 baths1,859 sq. ft.
119 American River Drive, Lake Cormorant, MS 38641
MLS# 4162331Listed by: CRYE-LEIKE HERNANDO $1,000,000Active7 beds 5 baths6,432 sq. ft.
8000 Austin Road, Lake Cormorant, MS 38641
MLS# 4161198Listed by: CRYE-LEIKE HERNANDO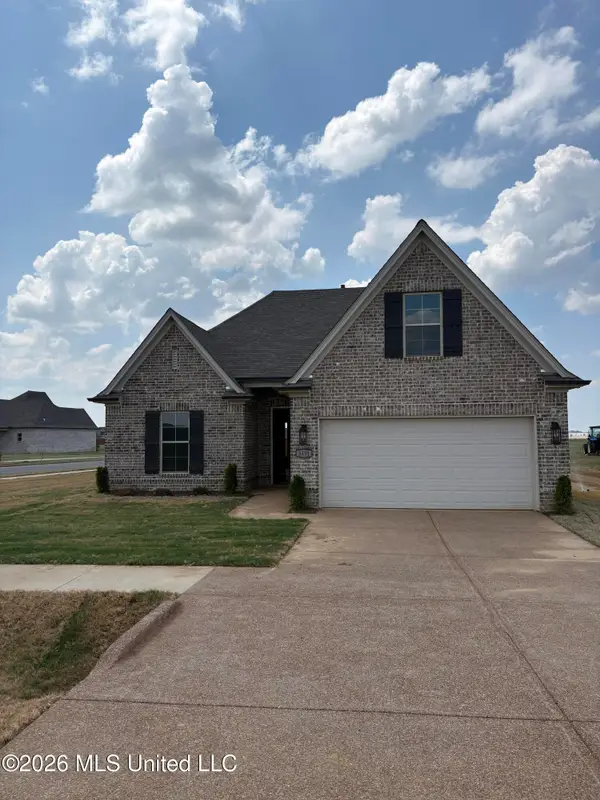 $309,500Active3 beds 2 baths1,771 sq. ft.
3151 E School Loop Road, Lake Cormorant, MS 38641
MLS# 4160917Listed by: BRANNON REALTY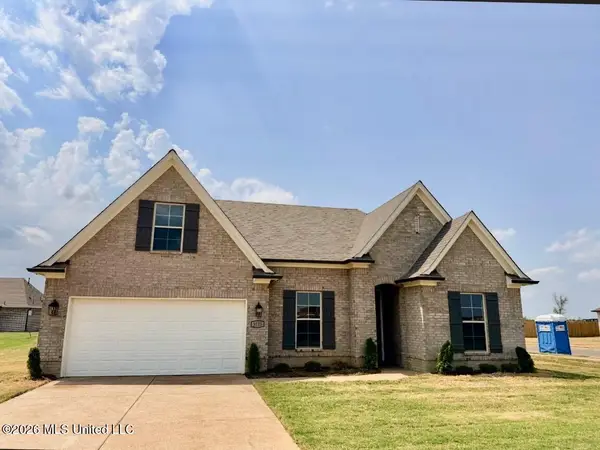 $297,500Active3 beds 2 baths1,703 sq. ft.
3123 E School Loop Road, Lake Cormorant, MS 38641
MLS# 4160863Listed by: BRANNON REALTY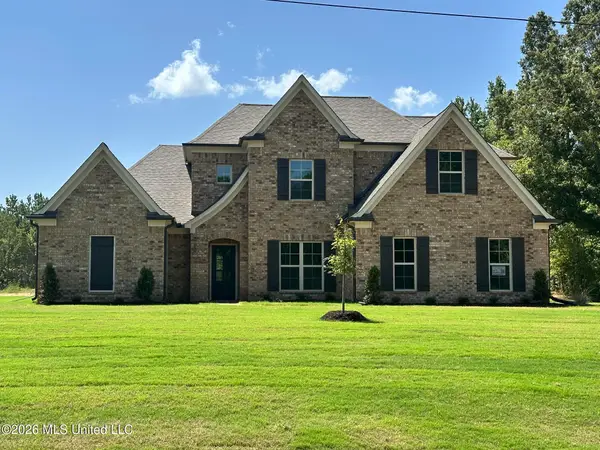 $504,000Pending5 beds 3 baths2,824 sq. ft.
5483 Hazelwood Drive, Lake Cormorant, MS 38641
MLS# 4160681Listed by: LEGACY HOMES REALTY, LLC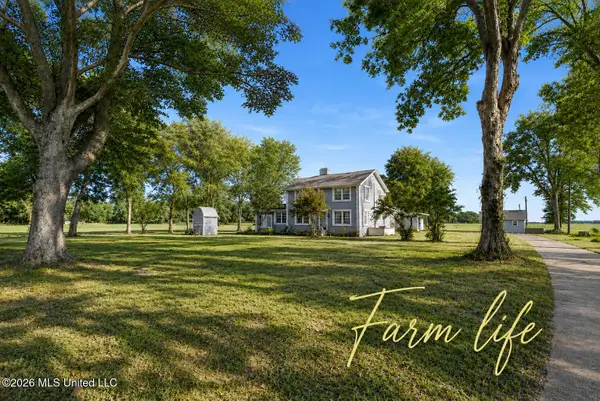 $549,000Active4 beds 3 baths3,264 sq. ft.
12911 W Star Landing Road, Lake Cormorant, MS 38641
MLS# 4160235Listed by: CRYE-LEIKE OF MS-OB


Protect your home and budget from life's surprises with an Assurant Home Warranty, backed by a partner that supports you through every step of homeownership. Explore Plans.
©2026 Century 21 Real Estate LLC. All rights reserved. CENTURY 21®, the CENTURY 21 Logo and C21® are service marks owned by Century 21 Real Estate LLC. Century 21 Real Estate LLC fully supports the principles of the Fair Housing Act and the Equal Opportunity Act. Each office is independently owned and operated. Listing information is deemed reliable but not guaranteed accurate.