
5483 Hazelwood Drive, Lake Cormorant, MS 38641
Local realty services provided by:CENTURY 21 David Stevens Inc.
5483 Hazelwood Drive,Lake Cormorant, MS 38641
$504,000
- 5 Beds
- 3 Baths
- 2,824 sq. ft.
- Single family
- Pending
Listed by: tammy aldridge
Office: legacy homes realty, llc.
MLS#:4160681
Source:MS_UNITED
Price summary
- Price:$504,000
- Price per sq. ft.:$178.47
About this home
Welcome to wide open spaces at Deerwood Crossing. The Woodbury Plan is located on a beautiful 2+ acre lot and conveniently located off of Fogg Road just about a mile North of 269. This home's open concept floor plan has a large kitchen with eating area that looks into the family room with a brick fireplace with cedar mantle. The kitchen has granite countertops, island with overhanging bar perfect for bar stools, and stainless-steel appliances. LVP floors flow throughout the entire first floor except for the bathrooms and they have 12x24 tile.. The large primary suite contains a stand-alone tub, walk through tile shower, double vanity, and a huge walk-in closet. Large office/dining space with french doors. There is an additional bedroom and bathroom downstairs with a spacious utility room with LVP flooring. Upstairs you will find two additional bedrooms, full size bathroom, and a recreational room with a closet (can be 5th bedroom).
Contact an agent
Home facts
- Year built:2026
- Subdivision & Development:Deerwood Crossing
- Listing ID #:4160681
- Added:51 day(s) ago
- Updated:August 28, 2026 at 10:32 AM
Rooms and interior
- Bedrooms:5
- Total bathrooms:3
- Full bathrooms:3
- Flooring:Carpet, Luxury Vinyl, Tile
- Kitchen Description:Kitchen Island
- Living area:2,824 sq. ft.
Heating and cooling
- Cooling:Central Air, Multi Units
- Heating:Natural Gas
- Central air:Yes
Structure and exterior
- Year built:2026
- Building area:2,824 sq. ft.
- Lot area:2.18 Acres
- Architectural Style:Traditional
- Construction Materials:Brick
- Exterior Features:Rain Gutters
- Foundation Description:Slab
- Levels:2 Story
Schools
- High school:Lake Cormorant
- Middle school:Lake Cormorant
- Elementary school:Lake Cormorant
Utilities
- Water:Community
- Sewer:Septic Tank
Finances and disclosures
- Price:$504,000
- Price per sq. ft.:$178.47
Features and amenities
- Laundry features:Laundry Room, Main Level
- Amenities:Breakfast Bar, Ceiling Fan(s), Crown Molding, Granite Counters, Pantry, Primary Downstairs, Recessed Lighting, Walk-In Closet(s)
Parking
- Total parking spaces:2
- Parking description:Attached, Concrete, Garage Faces Side
- Garage:Yes
- Garage spaces:2
New listings near 5483 Hazelwood Drive
- New
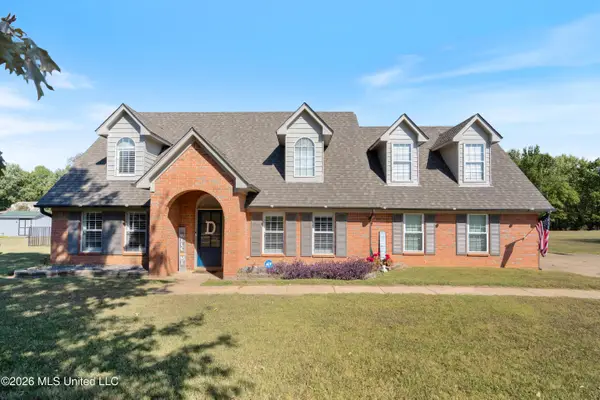 $415,000Active4 beds 3 baths2,036 sq. ft.
8860 Scenic Ridge Cove, Lake Cormorant, MS 38641
MLS# 4165238Listed by: RE/MAX EXPERTS SOUTHAVEN - New
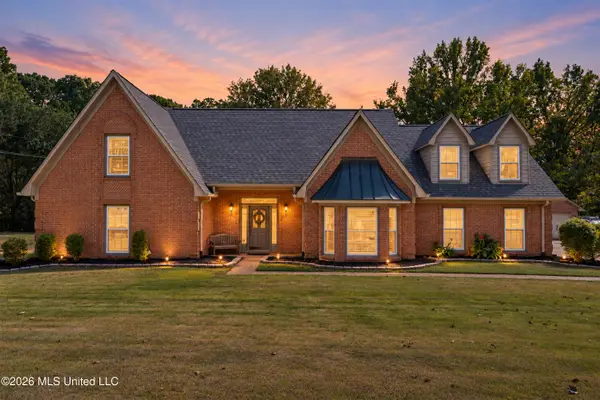 $465,000Active5 beds 4 baths3,200 sq. ft.
2481 Sportsman Drive, Nesbit, MS 38651
MLS# 4164878Listed by: LOCAL AGENCY REALTY GROUP 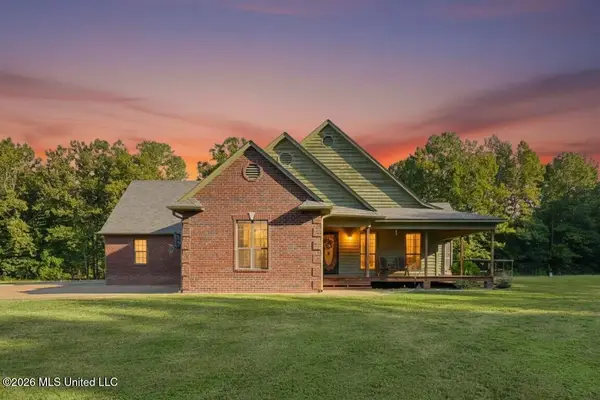 $514,900Active5 beds 3 baths2,724 sq. ft.
5450 Dean Road, Lake Cormorant, MS 38641
MLS# 4162823Listed by: KELLER WILLIAMS REALTY - MS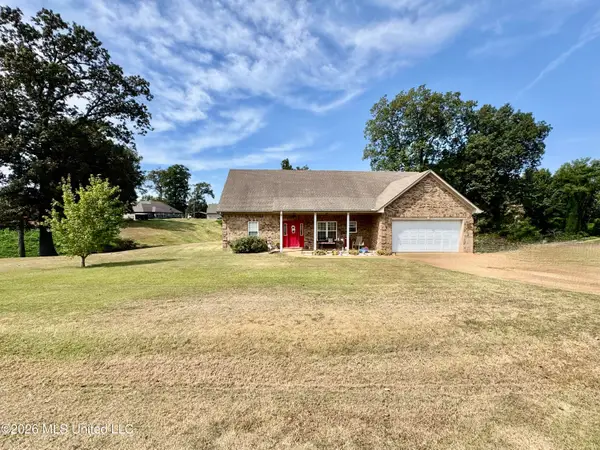 $274,900Pending3 beds 2 baths1,859 sq. ft.
119 American River Drive, Lake Cormorant, MS 38641
MLS# 4162331Listed by: CRYE-LEIKE HERNANDO- Open Sun, 1 to 6pm
 $499,900Active5 beds 3 baths2,926 sq. ft.
5359 Hazelwood Drive, Lake Cormorant, MS 38641
MLS# 4161792Listed by: LEGACY HOMES REALTY, LLC  $1,000,000Active7 beds 5 baths6,432 sq. ft.
8000 Austin Road, Lake Cormorant, MS 38641
MLS# 4161198Listed by: CRYE-LEIKE HERNANDO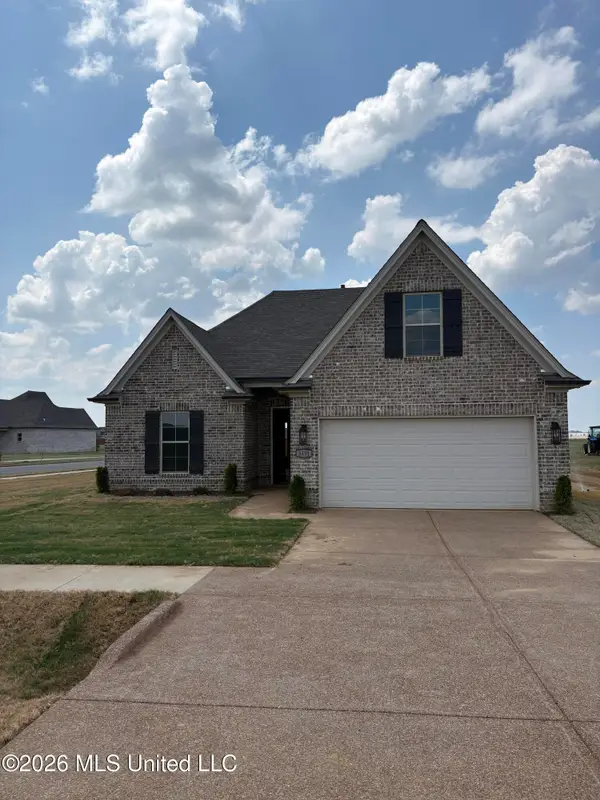 $309,500Active3 beds 2 baths1,771 sq. ft.
3151 E School Loop Road, Lake Cormorant, MS 38641
MLS# 4160917Listed by: BRANNON REALTY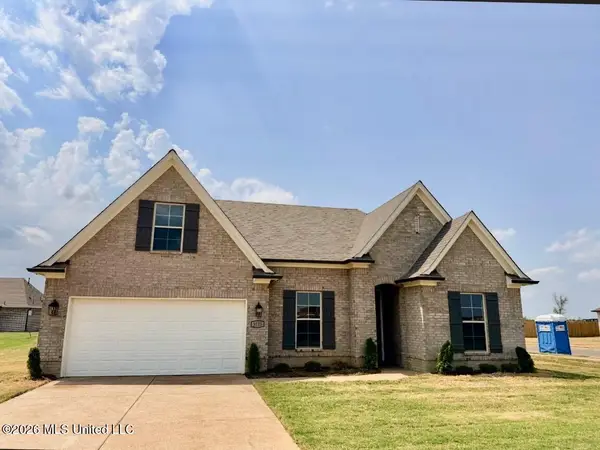 $297,500Active3 beds 2 baths1,703 sq. ft.
3123 E School Loop Road, Lake Cormorant, MS 38641
MLS# 4160863Listed by: BRANNON REALTY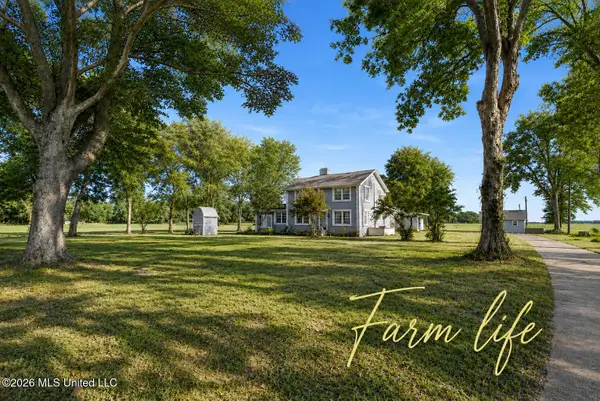 $549,000Active4 beds 3 baths3,264 sq. ft.
12911 W Star Landing Road, Lake Cormorant, MS 38641
MLS# 4160235Listed by: CRYE-LEIKE OF MS-OB


Protect your home and budget from life's surprises with an Assurant Home Warranty, backed by a partner that supports you through every step of homeownership. Explore Plans.
©2026 Century 21 Real Estate LLC. All rights reserved. CENTURY 21®, the CENTURY 21 Logo and C21® are service marks owned by Century 21 Real Estate LLC. Century 21 Real Estate LLC fully supports the principles of the Fair Housing Act and the Equal Opportunity Act. Each office is independently owned and operated. Listing information is deemed reliable but not guaranteed accurate.