
1172 W 20th St, Laurel, MS 39440
Local realty services provided by:CENTURY 21 Eric Enterprises Incorporated
Listed by: lee thomas
Office: core alliance realty
MLS#:189067
Source:MS_PRBR
Price summary
- Price:$185,000
- Price per sq. ft.:$127.59
About this home
This well maintained 3 bedroom home features a large living/dining room, a large eat in kitchen with breakfast bar, beautiful landscaping, a cozy, covered front porch and lots of storage located just 1.5 miles from I-59 and 1/2 mile Laurel's best shopping area in one of Laurel's most sought after locations. You need to put this one on your list!
Contact an agent
Home facts
- Year built:1955
- Listing ID #:189067
- Added:15 day(s) ago
- Updated:July 23, 2026 at 10:42 PM
Rooms and interior
- Bedrooms:3
- Total bathrooms:2
- Full bathrooms:1
- Half bathrooms:1
- Rooms Total:5
- Flooring:Carpet, Tile, Wood
- Dining Description:On Main Level
- Kitchen Description:Range-Electric
- Bedroom Description:On First Floor
- Living area:1,450 sq. ft.
Heating and cooling
- Cooling:Wall Unit(s)
- Heating:Central
Structure and exterior
- Roof:Composition
- Year built:1955
- Building area:1,450 sq. ft.
- Lot area:0.55 Acres
- Construction Materials:Brick, Masonite
- Exterior Features:Porch, Shed
- Foundation Description:Crawl Space, Poured Concrete
- Levels:1 Story
Schools
- Middle school:Other
Utilities
- Water:Public
- Sewer:Public Sewer
Finances and disclosures
- Price:$185,000
- Price per sq. ft.:$127.59
Features and amenities
- Appliances:Range-Electric
- Amenities:Window Treatments
Parking
- Parking description:2 Car, Carport
- Garage spaces:2
New listings near 1172 W 20th St
- New
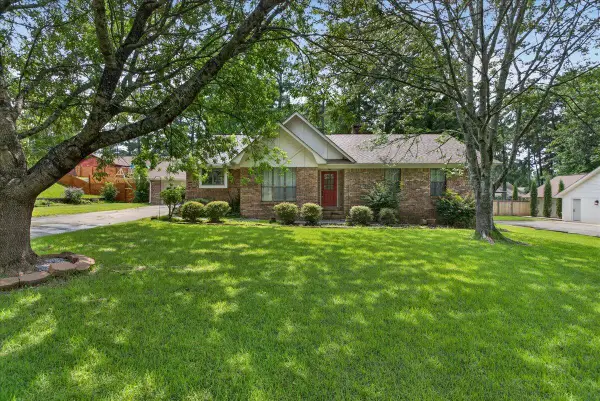 $220,000Active4 beds 3 baths2,462 sq. ft.
17 Katherine St., Laurel, MS 39440
MLS# 147207Listed by: WOODLAND REALTY, INC - New
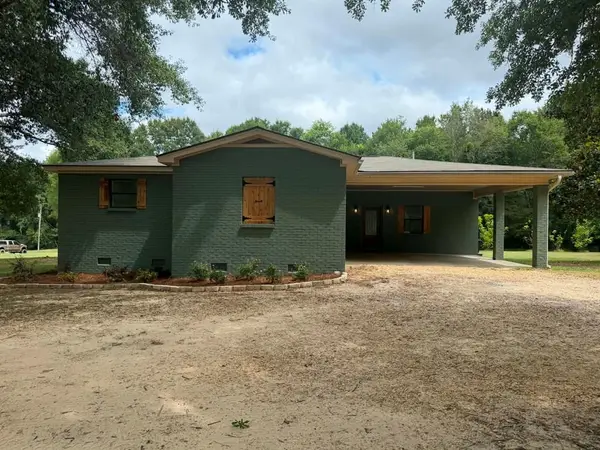 $250,000Active4 beds 2 baths
96 Hines Rd., Laurel, MS 39443
MLS# 37772 - New
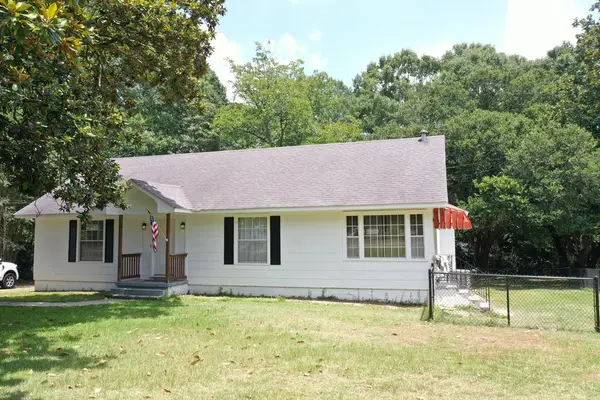 $211,500Active3 beds 2 baths
1727 Old Bay Springs Rd, Laurel, MS 39440
MLS# 37771Listed by: WOODLAND REALTY, INC. - New
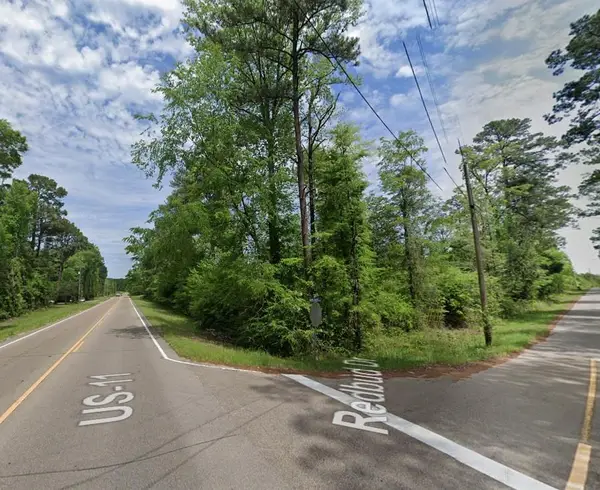 $32,800Active1.77 Acres
0 Redbud Drive And Hwy 11 North, Laurel, MS 39443
MLS# 36655 - New
 $170,000Active5 beds 3 baths
3294&92 Ellisville Blvd, Laurel, MS 39440
MLS# 37417 - New
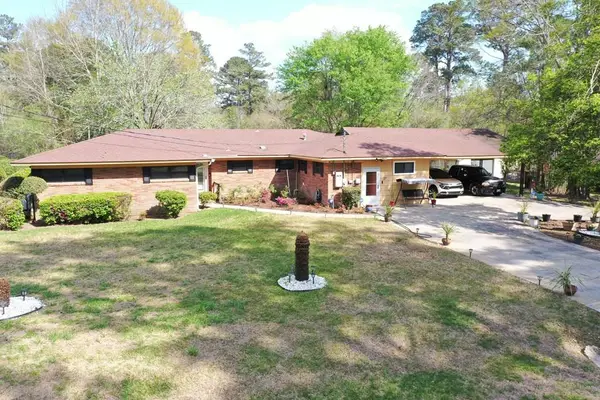 $225,000Active5 beds 2 baths
37 Mar-ree Drive, Laurel, MS 39440
MLS# 37501Listed by: WOODLAND REALTY, INC. 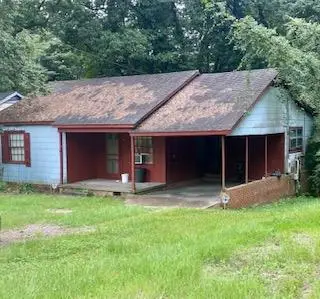 $12,500Pending0.18 Acres
2732 Carter Ave, Laurel, MS 39443
MLS# 30313 $519,000Pending4 beds 5 baths
6 Larkmeade Lane, Laurel, MS 39440
MLS# 33820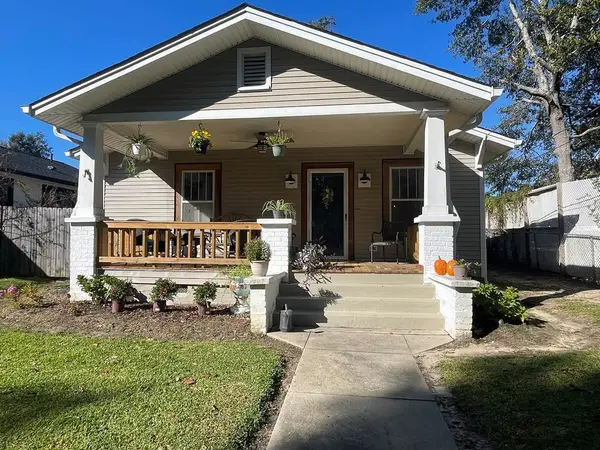 $229,990Pending3 beds 2 baths
1130 N. 7th Avenue, Laurel, MS 39440-2726
MLS# 37105 $165,000Pending3 beds 2 baths
220 County Barn Road, Laurel, MS 39443
MLS# 37116Listed by: WOODLAND REALTY, INC.


Protect your home and budget from life's surprises with an Assurant Home Warranty, backed by a partner that supports you through every step of homeownership. Explore Plans.
©2026 Century 21 Real Estate LLC. All rights reserved. CENTURY 21®, the CENTURY 21 Logo and C21® are service marks owned by Century 21 Real Estate LLC. Century 21 Real Estate LLC fully supports the principles of the Fair Housing Act and the Equal Opportunity Act. Each office is independently owned and operated. Listing information is deemed reliable but not guaranteed accurate.