
96 Hines Rd., Laurel, MS 39443
Local realty services provided by:CENTURY 21 J. Carter & Company
Listed by: debra west,cne
Office: debbie west realty, llc
MLS#:37772
Price summary
- Price:$244,000
About this home
REMODELED and ready for lucky new homeowners! WOW at all of the gorgeous colors and accents. This is not your normal restored home. The cuteness is all over this house. The pretty butcherblock countertops, backsplash, sliding barn doors, stunning granite, pantry. These floors are amazing! This home has a new roof, modern light fixtures, new applicances, mirrors and paint (interior & exterior). Spacious yard with a storage shed. Sit on the back deck and enjoy your big yard. Located minutes from Hwy. 84 W in the West Jones School District. There is a basement that is easily accessed for storm season. Lots of new plumbing.
Contact an agent
Home facts
- Year built:1960
- Listing ID #:37772
- Added:34 day(s) ago
- Updated:August 26, 2026 at 08:13 AM
Rooms and interior
- Bedrooms:4
- Total bathrooms:2
- Full bathrooms:2
- Rooms Total:8
- Flooring:Hardwood, Tile, Vinyl
- Kitchen Description:Dishwasher, Range
Heating and cooling
- Heating:Propane
Structure and exterior
- Roof:Composition
- Year built:1960
- Lot area:1.56 Acres
- Architectural Style:Ranch
- Construction Materials:Brick
- Foundation Description:Crawl Space
- Levels:1 Story
Schools
- High school:West Jones
- Middle school:West Jones
- Elementary school:West Jones
Utilities
- Water:Public
- Sewer:Septic Tank
Finances and disclosures
- Price:$244,000
Features and amenities
- Appliances:Dishwasher, Dryer, Gas Water Heater, Range, Washer
- Amenities:Ceiling Fan(s)
Parking
- Total parking spaces:2
- Parking description:Attached, Attached Carport
- Carport spaces:2
New listings near 96 Hines Rd.
- New
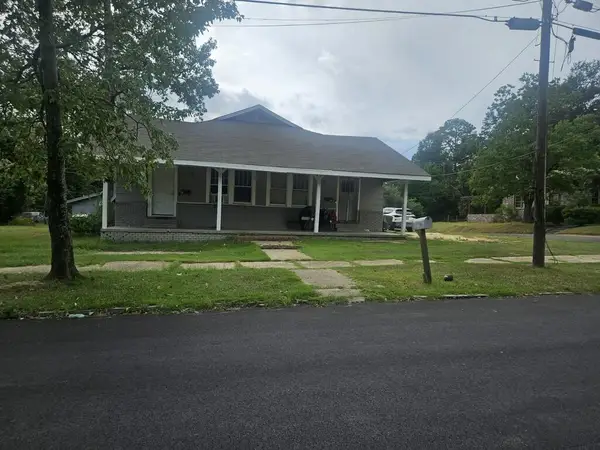 $129,000Active4 beds 1 baths
1034 N. 2nd Ave., Laurel, MS 39440
MLS# 37840Listed by: Re/Max Town Country - New
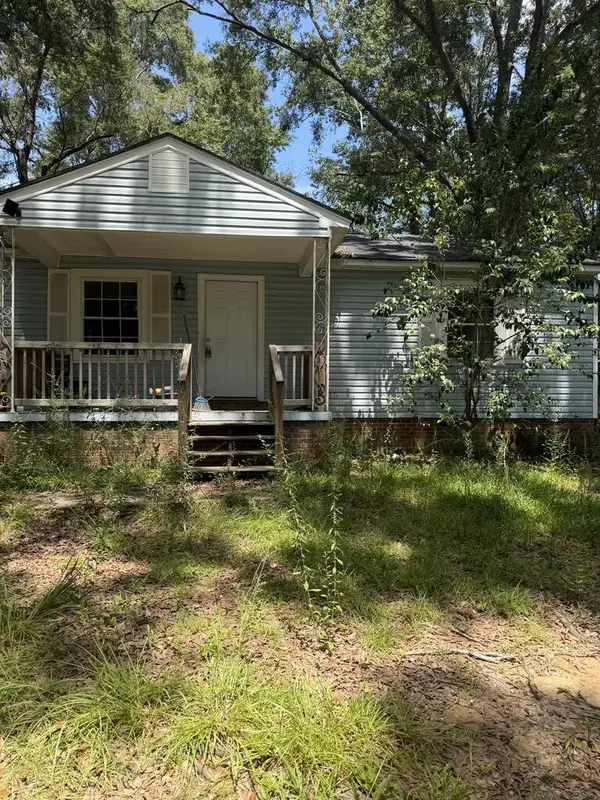 $60,000Active3 beds 1 baths
327 W 21st Street, Laurel, MS 39440
MLS# 37838Listed by: Red Fox Realty - New
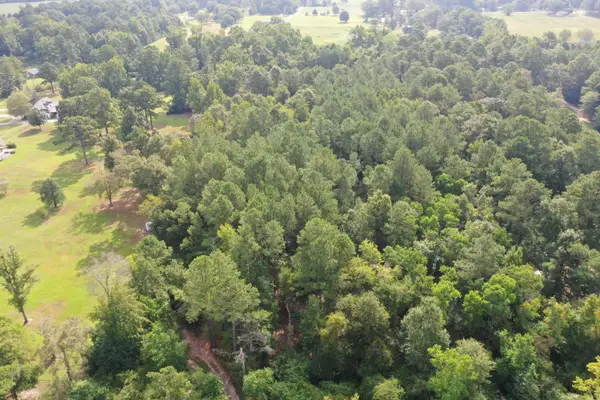 $100,000Active0 Acres
0 Reedy Creek, Laurel, MS 39443
MLS# 148444Listed by: WOODLAND REALTY, INC - New
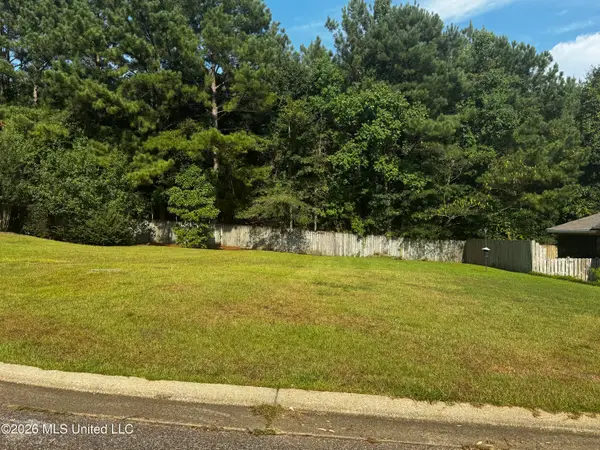 $35,000Active0.12 Acres
Lot 44 Briar Creek Circle, Laurel, MS 39440
MLS# 4160145Listed by: HAVILAH REALTY, LLC - New
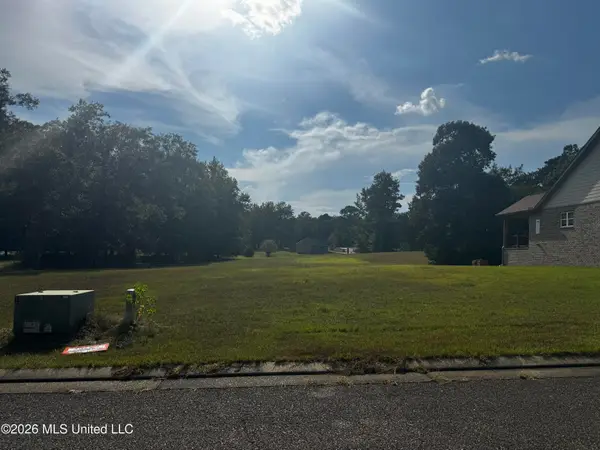 $35,000Active0.13 Acres
Lot 37 Briar Creek Circle, Laurel, MS 39440
MLS# 4160137Listed by: HAVILAH REALTY, LLC - New
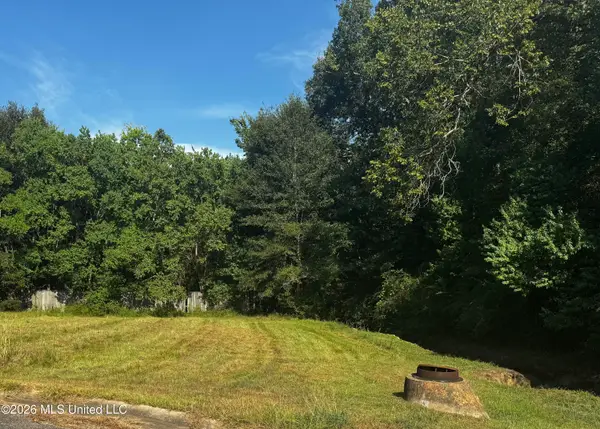 $35,000Active0.15 Acres
Lot 40 Briar Creek Circle, Laurel, MS 39440
MLS# 4160138Listed by: HAVILAH REALTY, LLC - New
 $35,000Active0.14 Acres
Lot 42 Briar Creek Circle, Laurel, MS 39440
MLS# 4160141Listed by: HAVILAH REALTY, LLC - New
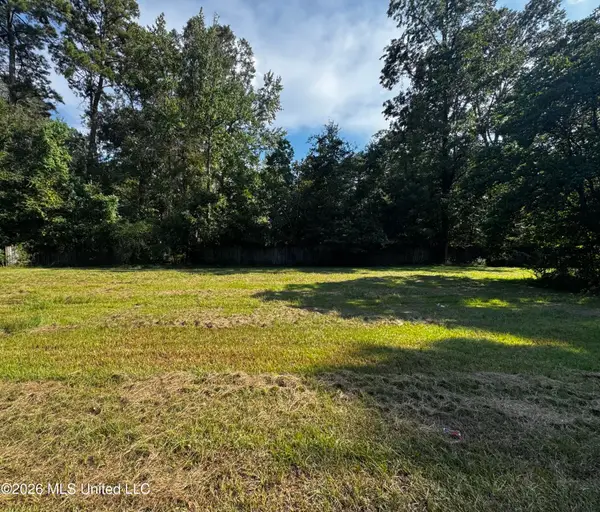 $35,000Active0.23 Acres
Lot 33 Briar Creek Circle, Laurel, MS 39440
MLS# 4160134Listed by: HAVILAH REALTY, LLC - New
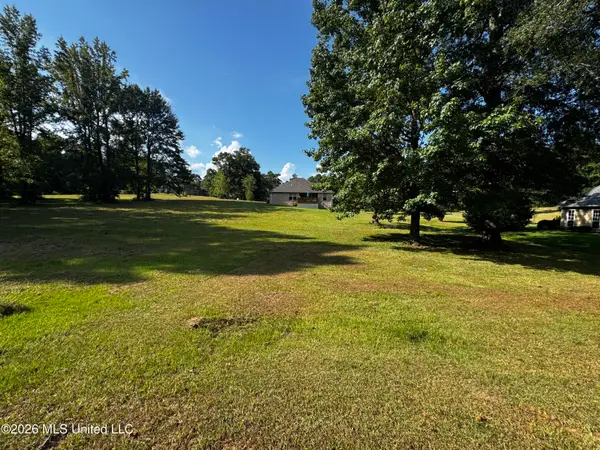 $35,000Active0.28 Acres
Lot 27 Briar Creek Circle, Laurel, MS 39440
MLS# 4160126Listed by: HAVILAH REALTY, LLC - New
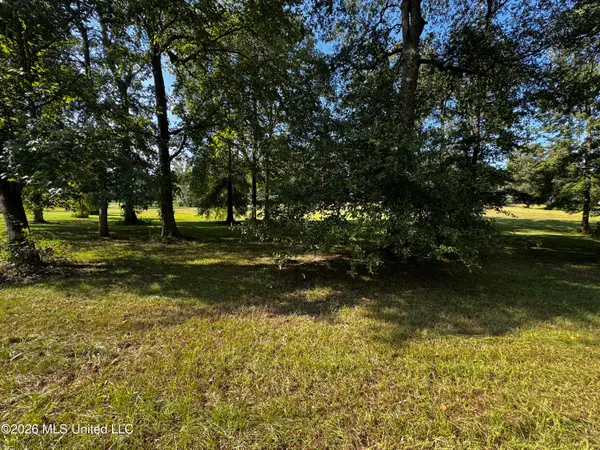 $35,000Active0.28 Acres
Lot 30 Briar Creek Circle, Laurel, MS 39440
MLS# 4160128Listed by: HAVILAH REALTY, LLC


Protect your home and budget from life's surprises with an Assurant Home Warranty, backed by a partner that supports you through every step of homeownership. Explore Plans.
©2026 Century 21 Real Estate LLC. All rights reserved. CENTURY 21®, the CENTURY 21 Logo and C21® are service marks owned by Century 21 Real Estate LLC. Century 21 Real Estate LLC fully supports the principles of the Fair Housing Act and the Equal Opportunity Act. Each office is independently owned and operated. Listing information is deemed reliable but not guaranteed accurate.