
114 Tacoma Drive, Lucedale, MS 39452
Local realty services provided by:CENTURY 21 Busch Realty Group
Listed by: nikki merritt, nicole n harvey
Office: better homes & gardens re trad
MLS#:4162738
Source:MS_UNITED
Price summary
- Price:$392,900
- Price per sq. ft.:$177.06
About this home
Welcome to this beautifully crafted, move-in-ready 3-bedroom, 2-bathroom custom-built brick home offering over 2200 square feet of well-designed living space situated on nearly an acre lot in The Hills Subdivision. Inside, the open-concept floor plan creates an ideal flow for functional living and entertaining. The living, dining and kitchen areas are filled with natural light and showcase quality craftsmanship throughout, including beautiful cabinetry, marble countertops, a dedicated kitchen pantry, luxury vinyl plank flooring, and a striking vaulted ceiling. The split-bedroom floor plan provides added privacy with a large primary suite featuring a tray ceiling and backyard views. The ensuite bath offers a luxurious, standalone soaking tub, custom walk-in shower, and a spacious walk-in closet with built-in shelving. Two additional bedrooms and a second full bathroom provide a comfortable space for family or guests. Upstairs, the large bonus room adds valuable flexibility and could easily serve as a fourth bedroom, home office, playroom, or media room. Outside, the spacious backyard gives plenty of room for entertaining, family cook-outs, or play. A two car garage and generous driveway provide ample parking. Conveniently located in Lucedale, this new construction home combines quality craftsmanship, functional living space, and a desirable neighborhood setting, close to local amenities. Schedule your showing today!...
Contact an agent
Home facts
- Year built:2026
- Subdivision & Development:The Hills
- Listing ID #:4162738
- Added:2 day(s) ago
- Updated:September 19, 2026 at 03:07 PM
Rooms and interior
- Bedrooms:3
- Total bathrooms:2
- Full bathrooms:2
- Flooring:Carpet, Luxury Vinyl, Tile
- Bathrooms Description:Double Vanity, Soaking Tub
- Kitchen Description:Double Vanity, Kitchen Island, Soaking Tub
- Living area:2,219 sq. ft.
Heating and cooling
- Cooling:Central Air, Electric
- Heating:Central, Electric, Heat Pump
- Central air:Yes
Structure and exterior
- Year built:2026
- Building area:2,219 sq. ft.
- Lot area:0.97 Acres
- Lot Features:Cul-De-Sac
- Architectural Style:Traditional
- Construction Materials:Brick Veneer, Siding
- Foundation Description:Slab
- Levels:1.5 Story
Schools
- High school:George County
Utilities
- Water:Community
- Sewer:Septic Tank
Finances and disclosures
- Price:$392,900
- Price per sq. ft.:$177.06
- Tax amount:$60 (2025)
Features and amenities
- Laundry features:Electric Dryer Hookup, Laundry Room, Main Level, Washer Hookup
- Amenities:Cathedral Ceiling(s), Ceiling Fan(s), High Ceilings, Open Floorplan, Pantry, Primary Downstairs, Recessed Lighting, Stone Counters, Storage, Tray Ceiling(s), Vaulted Ceiling(s), Walk-In Closet(s)
Parking
- Total parking spaces:6
- Parking description:Attached, Concrete, Driveway, Garage Faces Front
- Garage:Yes
- Garage spaces:2
New listings near 114 Tacoma Drive
- Coming Soon
 $264,900Coming Soon3 beds 2 baths1,580 sq. ft.
25220 Yellow Bluff Road, Lucedale, MS 39452
MLS# 4161922Listed by: SOUTHERN OAKS REALTY - New
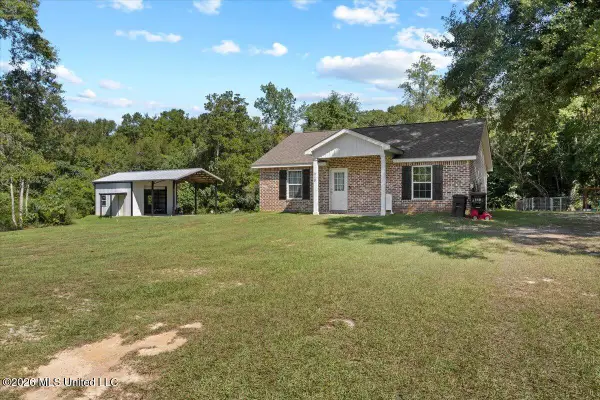 $205,000Active2 beds 1 baths1,080 sq. ft.
210 Buddy Finch Road, Lucedale, MS 39452
MLS# 4162959Listed by: REAL BROKER, LLC. - New
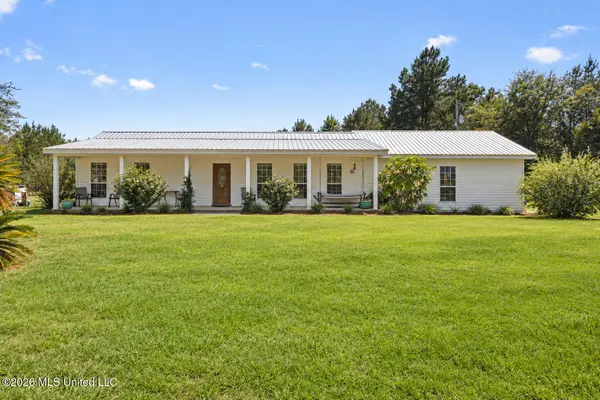 $225,000Active2 beds 1 baths1,697 sq. ft.
141 Wayne Lee Road, Lucedale, MS 39452
MLS# 4162907Listed by: WELLHOUSE REAL ESTATE 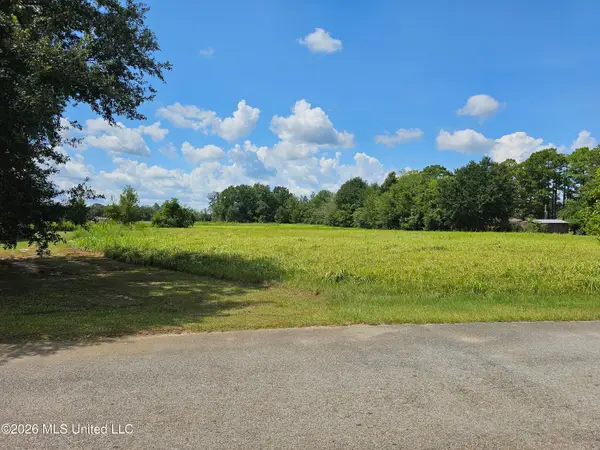 $14,900Pending0.3 Acres
Maci Lane, Lucedale, MS 39452
MLS# 4162831Listed by: BETTER HOMES & GARDENS RE TRAD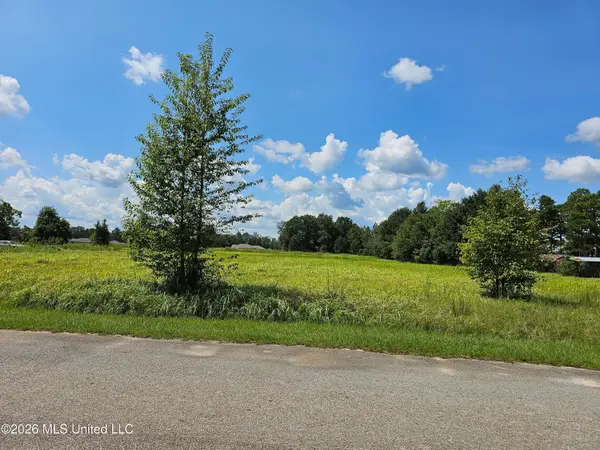 $14,900Pending0.3 Acres
Lot 4 Maci Lane, Lucedale, MS 39452
MLS# 4162832Listed by: BETTER HOMES & GARDENS RE TRAD- New
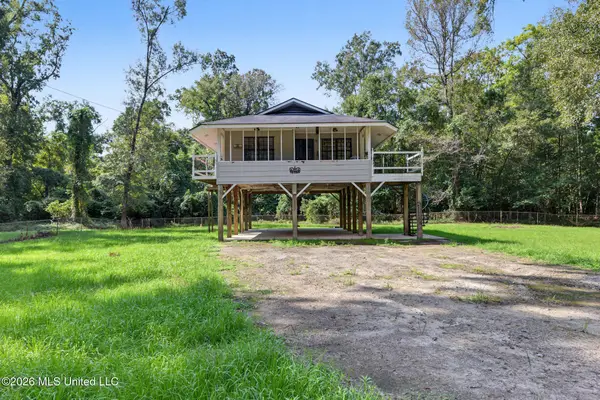 $130,000Active2 beds 1 baths840 sq. ft.
132 River Bend Road, Lucedale, MS 39452
MLS# 4162840Listed by: BETTER HOMES & GARDENS RE TRAD - New
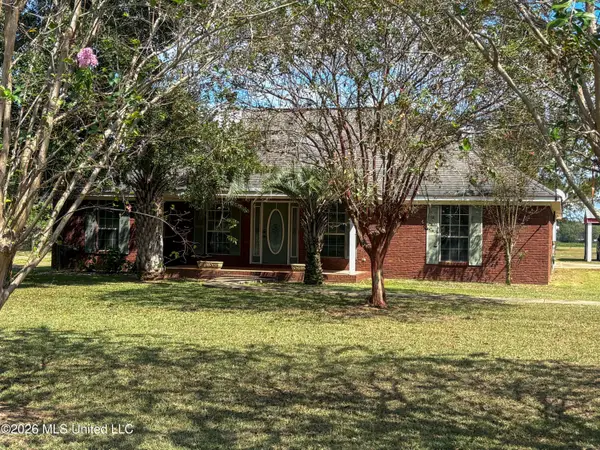 $290,000Active3 beds 3 baths2,070 sq. ft.
114 Tipton Lane, Lucedale, MS 39452
MLS# 4162741Listed by: R EVANS REALTY, LLC - New
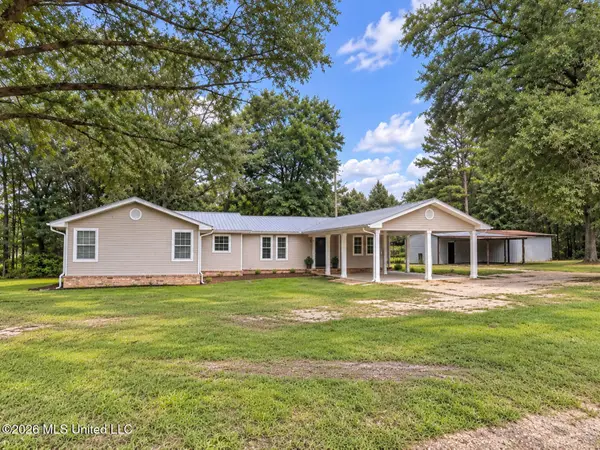 $286,000Active4 beds 2 baths1,801 sq. ft.
138 Shepard Circle, Lucedale, MS 39452
MLS# 4162553Listed by: THE REALTEAM HOMES & LAND, LLC - New
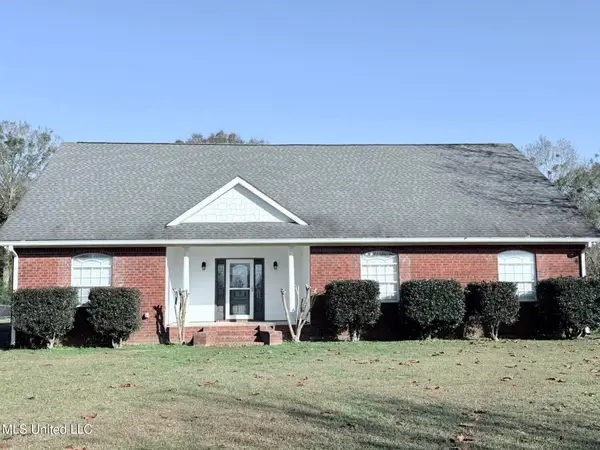 $399,000Active5 beds 2 baths2,745 sq. ft.
7345 Amberwood Lane, Lucedale, MS 39452
MLS# 4162508Listed by: SOUTHERN OAKS REALTY


Protect your home and budget from life's surprises with an Assurant Home Warranty, backed by a partner that supports you through every step of homeownership. Explore Plans.
©2026 Century 21 Real Estate LLC. All rights reserved. CENTURY 21®, the CENTURY 21 Logo and C21® are service marks owned by Century 21 Real Estate LLC. Century 21 Real Estate LLC fully supports the principles of the Fair Housing Act and the Equal Opportunity Act. Each office is independently owned and operated. Listing information is deemed reliable but not guaranteed accurate.