
1039 Cedar Hill Road, Madison, MS 39110
Local realty services provided by:CENTURY 21 Busch Realty Group
Listed by: john polles, amanda polles
Office: polles properties, llc.
MLS#:4162786
Source:MS_UNITED
Price summary
- Price:$2,950,000
- Price per sq. ft.:$576.62
About this home
1039 Cedar Hill Road offers a rare opportunity to own a true country estate in one of Madison County's most convenient locations. Situated on 43.65± acres with beautiful water views, open pasture, mature timber and exceptional privacy, this property offers the peace and freedom of country living while remaining only a short drive from Madison, Gluckstadt and Livingston. From the moment you arrive, the property has a presence all its own. A brick motor court centered around a fountain leads to an impressive columned front porch and a timeless Southern welcome. Inside, beautiful heart pine floors, generous room sizes, abundant natural light and views of the surrounding property give the home warmth and character. The main living area features large windows overlooking the grounds and water, a fireplace and custom built ins, while the spacious kitchen offers extensive cabinetry, granite countertops, a large center island, gas cooktop, double ovens and plenty of room to gather. Outside is where 1039 Cedar Hill Road truly separates itself. Multiple fenced paddocks, a dedicated horse barn with seven stalls, tack room, wash rack and storage create an exceptional setup for horses, while the combination of open pasture, mature woods and water provides endless opportunities to enjoy the land. There is room to ride, fish, explore the woods, garden or simply spend a quiet afternoon on the porch. More than anything, this is a property designed to be enjoyed and shared. It is easy to picture family and friends gathering for weekends, children exploring the woods, horses in the paddocks, afternoons by the water and evenings spent together on the porch. The sellers themselves have enjoyed years of horseback riding, camping, building forts and making memories throughout the property. Properties offering this combination of acreage, water, established paddocks, equestrian facilities, privacy and proximity to Madison rarely become available. 1039 Cedar Hill Road is more than a home with land. It is an opportunity to own a lifestyle and a place where family and friends can gather, slow down and make memories for years to come....
Contact an agent
Home facts
- Year built:2007
- Subdivision & Development:Mannsdale
- Listing ID #:4162786
- Added:1 day(s) ago
- Updated:September 18, 2026 at 03:23 PM
Rooms and interior
- Bedrooms:5
- Total bathrooms:5
- Full bathrooms:4
- Half bathrooms:1
- Flooring:Carpet, Hardwood
- Bathrooms Description:Soaking Tub
- Kitchen Description:Eat-in Kitchen, Kitchen Island, Soaking Tub
- Living area:5,116 sq. ft.
Heating and cooling
- Cooling:Central Air
- Heating:Central
- Central air:Yes
Structure and exterior
- Year built:2007
- Building area:5,116 sq. ft.
- Lot area:43 Acres
- Lot Features:Landscaped, Many Trees, Views, Wooded
- Architectural Style:Traditional
- Construction Materials:Brick, Cement Siding, Wood Siding
- Exterior Features:Landscaping Lights, Private Entrance, Private Yard, Rain Gutters
- Foundation Description:Slab
- Levels:2 Story
Schools
- High school:Germantown
- Middle school:Germantown Middle
- Elementary school:Mannsdale
Utilities
- Water:Public
- Sewer:Waste Treatment Plant
Finances and disclosures
- Price:$2,950,000
- Price per sq. ft.:$576.62
- Tax amount:$4,939 (2025)
Features and amenities
- Laundry features:Laundry Room, Main Level, Sink
- Amenities:Bar, Built-in Features, Cedar Closet(s), Ceiling Fan(s), Central Vacuum, Crown Molding, Entrance Foyer, Granite Counters, His and Hers Closets, Insulated Windows, Pantry, Walk-In Closet(s), Wet Bar
Parking
- Parking description:Attached, Driveway, Gated, Gravel, Parking Pad
- Garage:Yes
- Garage spaces:3
New listings near 1039 Cedar Hill Road
- Coming Soon
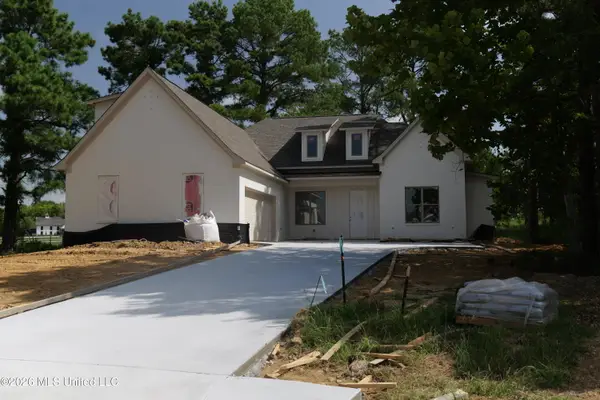 $549,000Coming Soon4 beds 3 baths2,534 sq. ft.
102 Harbor View Drive, Madison, MS 39110
MLS# 4162489Listed by: TRIFECTA REAL ESTATE, LLC - Coming Soon
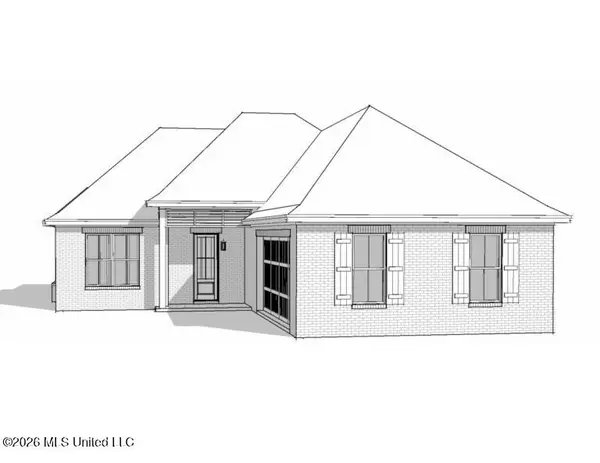 $422,900Coming Soon3 beds 3 baths1,990 sq. ft.
404 Old Maple Cove, Madison, MS 39110
MLS# 4161327Listed by: SHOEMAKER HOMES - Coming Soon
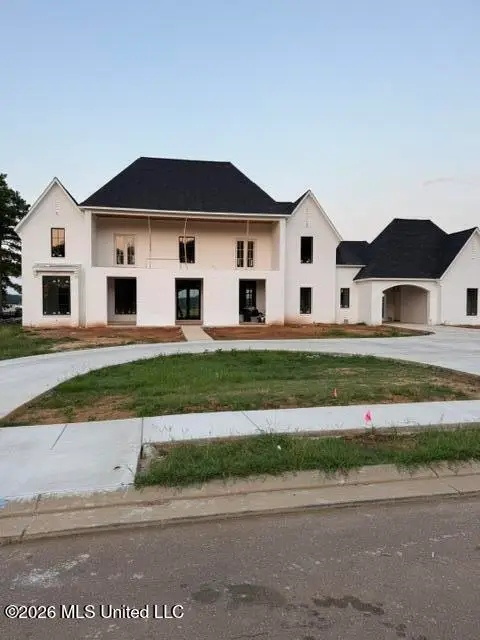 $2,397,000Coming Soon5 beds 6 baths5,875 sq. ft.
119 Winchester Loop, Madison, MS 39110
MLS# 4161009Listed by: W REAL ESTATE LLC - Coming Soon
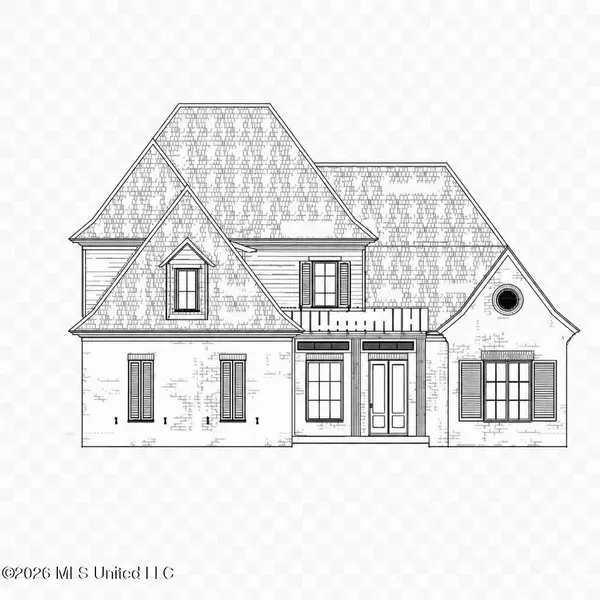 $709,500Coming Soon4 beds 4 baths3,300 sq. ft.
136 Venice Way, Madison, MS 39110
MLS# 4157783Listed by: W REAL ESTATE LLC - Coming Soon
 $724,999Coming Soon2 beds 2 baths2,163 sq. ft.
514 Charlotte Drive, Madison, MS 39110
MLS# 4157220Listed by: MANNING &MANNING PROPERTIES, LLC - Coming Soon
 $879,000Coming Soon4 beds 4 baths2,530 sq. ft.
403 Harmony Street, Madison, MS 39110
MLS# 4147177Listed by: HALEY PROPERTIES LLC - Coming Soon
 $899,000Coming Soon3 beds 4 baths2,599 sq. ft.
401 Harmony Street, Madison, MS 39110
MLS# 4147170Listed by: HALEY PROPERTIES LLC - New
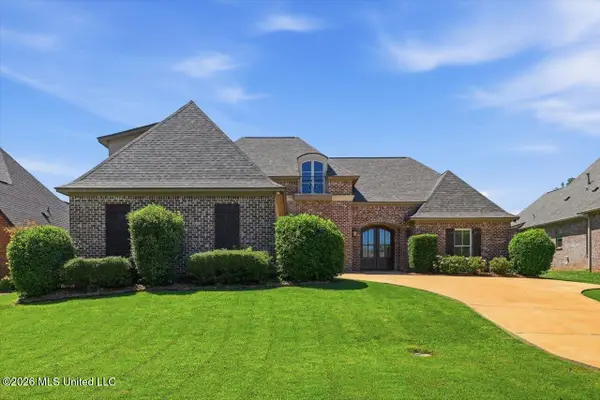 $499,900Active4 beds 4 baths2,748 sq. ft.
113 Fontanelle Boulevard, Madison, MS 39110
MLS# 4162872Listed by: HAVARD REAL ESTATE GROUP, LLC - New
 $325,000Active3 beds 2 baths2,124 sq. ft.
113 Weldon Drive, Madison, MS 39110
MLS# 4162850Listed by: HOPPER PROPERTIES - New
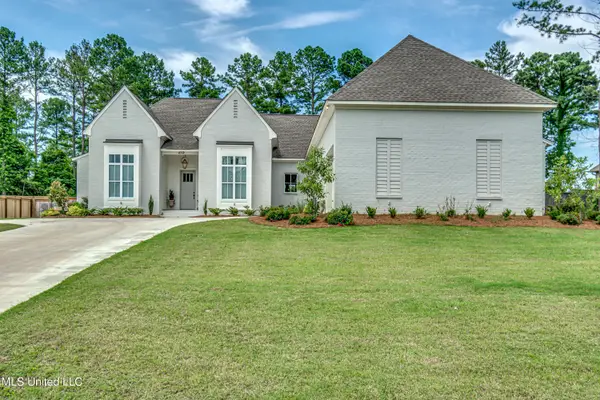 $839,900Active4 beds 4 baths3,592 sq. ft.
215 Westlake Circle, Madison, MS 39110
MLS# 4162868Listed by: FRONT GATE REALTY LLC


Protect your home and budget from life's surprises with an Assurant Home Warranty, backed by a partner that supports you through every step of homeownership. Explore Plans.
©2026 Century 21 Real Estate LLC. All rights reserved. CENTURY 21®, the CENTURY 21 Logo and C21® are service marks owned by Century 21 Real Estate LLC. Century 21 Real Estate LLC fully supports the principles of the Fair Housing Act and the Equal Opportunity Act. Each office is independently owned and operated. Listing information is deemed reliable but not guaranteed accurate.