
113 Weldon Drive, Madison, MS 39110
Local realty services provided by:CENTURY 21 J. Carter & Company
Listed by: brad williford
Office: hopper properties
MLS#:4162850
Source:MS_UNITED
Price summary
- Price:$325,000
- Price per sq. ft.:$153.01
- Monthly HOA dues:$46.67
About this home
Welcome to 113 Weldon Drive in the sought after Hartfield neighborhood of Madison, where modern updates meet classic charm in a tranquil setting. This beautifully remodeled home offers three spacious bedrooms and two full bathrooms, thoughtfully designed for both comfort and luxury. As you enter, you're greeted by rich wood flooring that flows throughout the main living areas, leading into a formal dining room perfect for entertaining. The kitchen shines with stainless steel appliances, granite countertops, and updated fixtures, creating a seamless blend of style and functionality. As soon as you enter the offset master suite, you will notice the abundant space for the largest bedroom furniture you have. The master bath has double vanities along with large built in mirror. The guest bedrooms are located on the other side of the home. The bathroom has direct access from the rear bedroom and through the hallway, offering each bedroom their own access with a vanity. Every detail has been carefully selected to elevate daily living in this one-of-a-kind property, ready for its next owner to call home....
Contact an agent
Home facts
- Year built:2005
- Subdivision & Development:Hartfield
- Listing ID #:4162850
- Added:1 day(s) ago
- Updated:September 18, 2026 at 03:23 PM
Rooms and interior
- Bedrooms:3
- Total bathrooms:2
- Full bathrooms:2
- Flooring:Ceramic Tile, Wood
- Bathrooms Description:Double Vanity
- Kitchen Description:Double Vanity
- Living area:2,124 sq. ft.
Heating and cooling
- Cooling:Ceiling Fan(s), Central Air
- Heating:Central, Natural Gas
- Central air:Yes
Structure and exterior
- Year built:2005
- Building area:2,124 sq. ft.
- Lot area:0.25 Acres
- Lot Features:Pie Shaped Lot
- Architectural Style:Traditional
- Construction Materials:Brick, Wood Siding
- Exterior Features:Private Yard
- Foundation Description:Slab
- Levels:1 Story
Schools
- High school:Germantown
- Middle school:Germantown Middle
- Elementary school:Mannsdale
Utilities
- Water:Public
- Sewer:Public Sewer, Sewer Connected
Finances and disclosures
- Price:$325,000
- Price per sq. ft.:$153.01
- Tax amount:$2,070 (2025)
Features and amenities
- Laundry features:Electric Dryer Hookup, Laundry Room
- Amenities:Blinds, Breakfast Bar, Ceiling Fan(s), Entrance Foyer, Granite Counters, High Ceilings, Storage, Walk-In Closet(s)
Parking
- Parking description:Attached, Concrete, Garage Door Opener
- Garage:Yes
- Garage spaces:2
New listings near 113 Weldon Drive
- Coming Soon
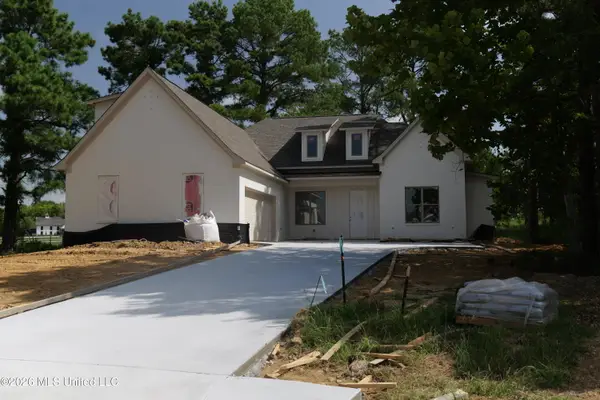 $549,000Coming Soon4 beds 3 baths2,534 sq. ft.
102 Harbor View Drive, Madison, MS 39110
MLS# 4162489Listed by: TRIFECTA REAL ESTATE, LLC - Coming Soon
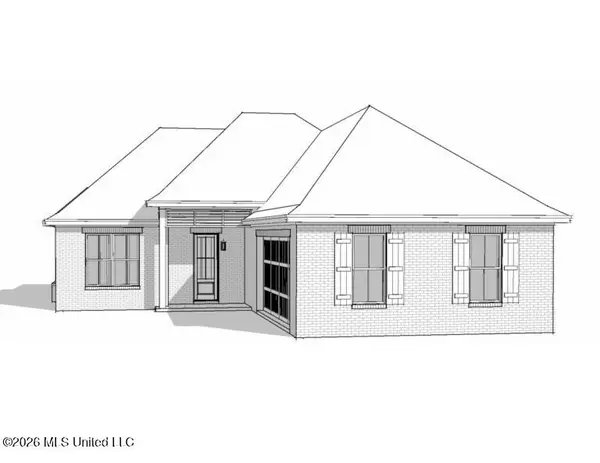 $422,900Coming Soon3 beds 3 baths1,990 sq. ft.
404 Old Maple Cove, Madison, MS 39110
MLS# 4161327Listed by: SHOEMAKER HOMES - Coming Soon
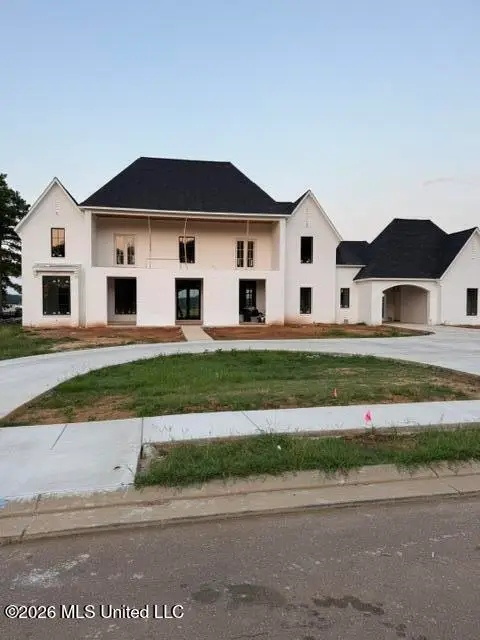 $2,397,000Coming Soon5 beds 6 baths5,875 sq. ft.
119 Winchester Loop, Madison, MS 39110
MLS# 4161009Listed by: W REAL ESTATE LLC - Coming Soon
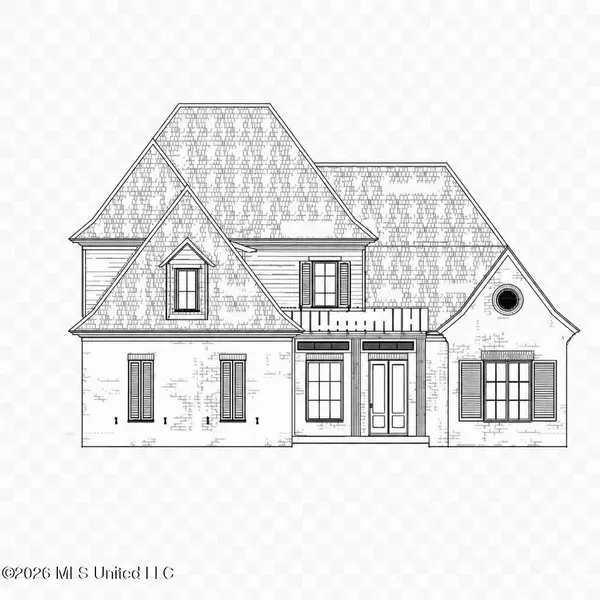 $709,500Coming Soon4 beds 4 baths3,300 sq. ft.
136 Venice Way, Madison, MS 39110
MLS# 4157783Listed by: W REAL ESTATE LLC - Coming Soon
 $724,999Coming Soon2 beds 2 baths2,163 sq. ft.
514 Charlotte Drive, Madison, MS 39110
MLS# 4157220Listed by: MANNING &MANNING PROPERTIES, LLC - Coming Soon
 $879,000Coming Soon4 beds 4 baths2,530 sq. ft.
403 Harmony Street, Madison, MS 39110
MLS# 4147177Listed by: HALEY PROPERTIES LLC - Coming Soon
 $899,000Coming Soon3 beds 4 baths2,599 sq. ft.
401 Harmony Street, Madison, MS 39110
MLS# 4147170Listed by: HALEY PROPERTIES LLC - New
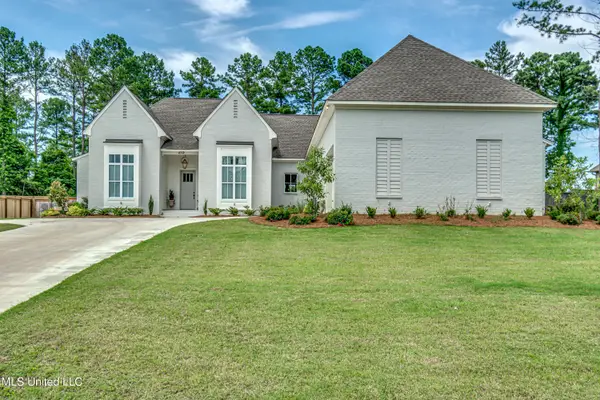 $839,900Active4 beds 4 baths3,592 sq. ft.
215 Westlake Circle, Madison, MS 39110
MLS# 4162868Listed by: FRONT GATE REALTY LLC - New
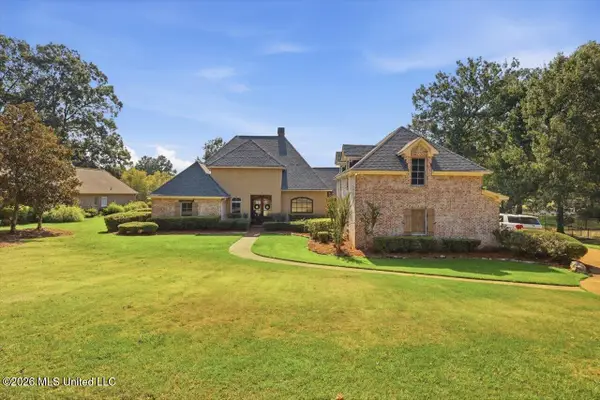 $815,000Active5 beds 5 baths3,747 sq. ft.
110 Lake Ridge Drive, Madison, MS 39110
MLS# 4162794Listed by: POLLES PROPERTIES, LLC


Protect your home and budget from life's surprises with an Assurant Home Warranty, backed by a partner that supports you through every step of homeownership. Explore Plans.
©2026 Century 21 Real Estate LLC. All rights reserved. CENTURY 21®, the CENTURY 21 Logo and C21® are service marks owned by Century 21 Real Estate LLC. Century 21 Real Estate LLC fully supports the principles of the Fair Housing Act and the Equal Opportunity Act. Each office is independently owned and operated. Listing information is deemed reliable but not guaranteed accurate.