
110 Lake Ridge Drive, Madison, MS 39110
Local realty services provided by:CENTURY 21 Busch Realty Group
Listed by: john polles, amanda polles
Office: polles properties, llc.
MLS#:4162794
Source:MS_UNITED
Price summary
- Price:$815,000
- Price per sq. ft.:$217.51
- Monthly HOA dues:$107.92
About this home
Waterfront living on the Big Lake in Lake Caroline! This spacious 5 bedroom, 4.5 bath home offers beautiful indoor and outdoor living with a gunite pool, private two-slip boathouse with lift, and separate guest quarters above. Double front doors open to the foyer and dining area and lead into a spacious living room with large windows, fireplace, custom built-ins, and heart pine floors. Just off the living room is a wet bar with sink, glass shelving, ice maker, and mini fridge. The kitchen features custom cabinetry, granite countertops, large island with seating, breakfast area, six-burner gas cooktop, double ovens, beverage cooler, and walk-in pantry. An adjoining sitting/keeping room with fireplace provides another inviting gathering space. The primary suite features vaulted ceilings and a spacious bath with a large walk-in shower, freestanding tub, double vanity, additional seated vanity area, and generous closet space. Additional bedrooms provide plenty of room for family and guests, with additional living space upstairs. Enjoy the waterfront setting from the screened back porch overlooking the gunite pool. The porch also features a built-in stainless grill, making it ideal for outdoor entertaining. Steps lead toward the water and private two-slip boathouse. Above the boathouse is approximately 439 square feet of guest space with a bedroom/studio area, full bath, and kitchenette. Additional features include a three-car garage, backup generator, and abundant storage. Enjoy boating, swimming, entertaining, and beautiful Lake Caroline waterfront living right from your own backyard!...
Contact an agent
Home facts
- Year built:2003
- Subdivision & Development:Lake Caroline
- Listing ID #:4162794
- Added:1 day(s) ago
- Updated:September 18, 2026 at 10:13 AM
Rooms and interior
- Bedrooms:5
- Total bathrooms:5
- Full bathrooms:4
- Half bathrooms:1
- Flooring:Carpet, Ceramic Tile, Wood
- Bathrooms Description:Double Vanity, Soaking Tub
- Kitchen Description:Double Vanity, Soaking Tub
- Living area:3,747 sq. ft.
Heating and cooling
- Cooling:Ceiling Fan(s), Central Air
- Heating:Central, Fireplace(s), Natural Gas
- Central air:Yes
Structure and exterior
- Year built:2003
- Building area:3,747 sq. ft.
- Lot area:1 Acres
- Architectural Style:French Acadian, Traditional
- Construction Materials:Brick, Stucco
- Exterior Features:Boat Slip, Lighting, Outdoor Grill, Rain Gutters
- Foundation Description:Slab
- Levels:1.5 Story
Schools
- High school:Canton
- Middle school:Canton Middle School
- Elementary school:Canton
Utilities
- Water:Public
- Sewer:Public Sewer
Finances and disclosures
- Price:$815,000
- Price per sq. ft.:$217.51
- Tax amount:$5,022 (2025)
Features and amenities
- Laundry features:Electric Dryer Hookup
- Amenities:Central Vacuum, Entrance Foyer, High Ceilings, Insulated Windows, Pantry, Sound System, Storage, Walk-In Closet(s), Wet Bar
- Pool features:Gunite, Heated
Parking
- Parking description:Attached, Concrete, Garage Door Opener
- Garage:Yes
- Garage spaces:3
New listings near 110 Lake Ridge Drive
- Coming Soon
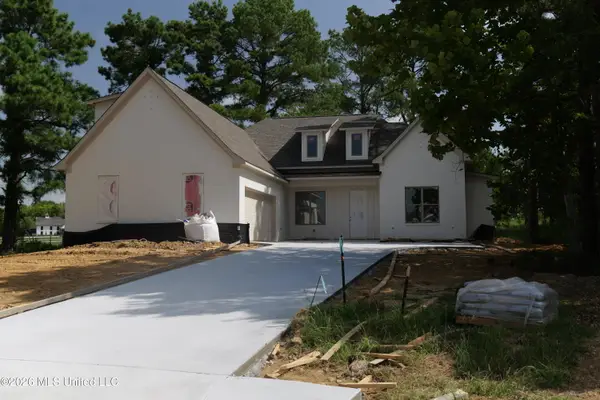 $549,000Coming Soon4 beds 3 baths2,534 sq. ft.
102 Harbor View Drive, Madison, MS 39110
MLS# 4162489Listed by: TRIFECTA REAL ESTATE, LLC - Coming Soon
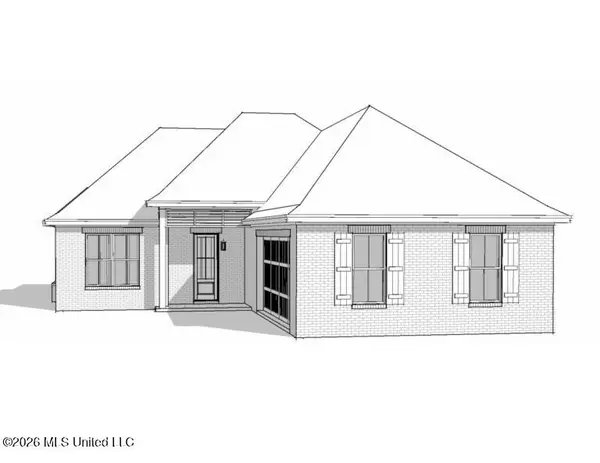 $422,900Coming Soon3 beds 3 baths1,990 sq. ft.
404 Old Maple Cove, Madison, MS 39110
MLS# 4161327Listed by: SHOEMAKER HOMES - Coming Soon
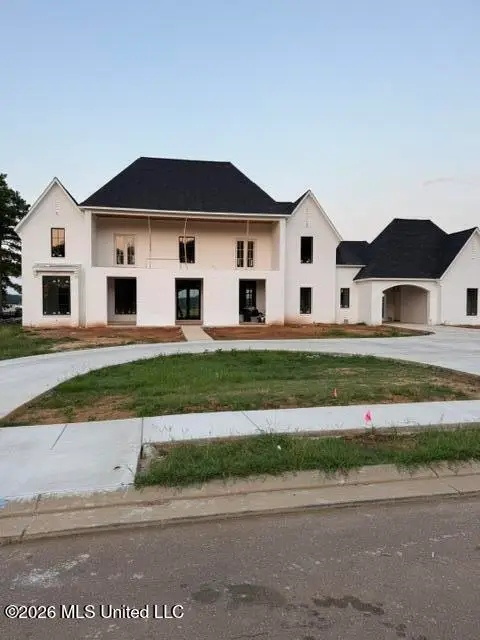 $2,397,000Coming Soon5 beds 6 baths5,875 sq. ft.
119 Winchester Loop, Madison, MS 39110
MLS# 4161009Listed by: W REAL ESTATE LLC - Coming Soon
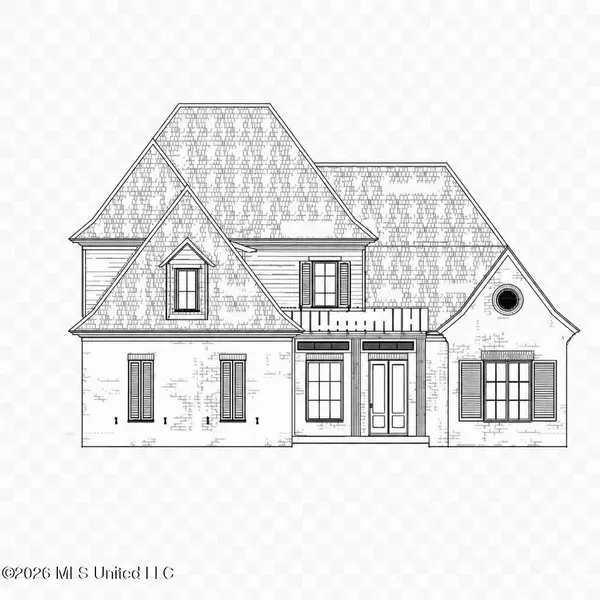 $709,500Coming Soon4 beds 4 baths3,300 sq. ft.
136 Venice Way, Madison, MS 39110
MLS# 4157783Listed by: W REAL ESTATE LLC - Coming Soon
 $724,999Coming Soon2 beds 2 baths2,163 sq. ft.
514 Charlotte Drive, Madison, MS 39110
MLS# 4157220Listed by: MANNING &MANNING PROPERTIES, LLC - Coming Soon
 $879,000Coming Soon4 beds 4 baths2,530 sq. ft.
403 Harmony Street, Madison, MS 39110
MLS# 4147177Listed by: HALEY PROPERTIES LLC - Coming Soon
 $899,000Coming Soon3 beds 4 baths2,599 sq. ft.
401 Harmony Street, Madison, MS 39110
MLS# 4147170Listed by: HALEY PROPERTIES LLC - New
 $2,950,000Active5 beds 5 baths5,116 sq. ft.
1039 Cedar Hill Road, Madison, MS 39110
MLS# 4162786Listed by: POLLES PROPERTIES, LLC - New
 $900,000Active4 beds 5 baths4,949 sq. ft.
1118 Annandale Drive, Madison, MS 39110
MLS# 4162758Listed by: BUCK COMMANDER


Protect your home and budget from life's surprises with an Assurant Home Warranty, backed by a partner that supports you through every step of homeownership. Explore Plans.
©2026 Century 21 Real Estate LLC. All rights reserved. CENTURY 21®, the CENTURY 21 Logo and C21® are service marks owned by Century 21 Real Estate LLC. Century 21 Real Estate LLC fully supports the principles of the Fair Housing Act and the Equal Opportunity Act. Each office is independently owned and operated. Listing information is deemed reliable but not guaranteed accurate.