
122 Old Orchard Road, Madison, MS 39110
Local realty services provided by:CENTURY 21 J. Carter & Company
Listed by: elissa yarrow
Office: keller williams
MLS#:4156880
Source:MS_UNITED
Price summary
- Price:$845,000
- Price per sq. ft.:$206.05
About this home
If you've been searching for a one-of-a-kind home that feels like a peaceful country retreat while still being right in the heart of Gluckstadt, this is the one you've been waiting for. This stunning custom-built Victorian is full of character, quality craftsmanship, and thoughtful details you simply don't find every day. From the moment you pull onto the new concrete circular driveway, you'll feel right at home. The inviting front porch welcomes you in, while the backyard is designed for relaxing and making memories. Picture yourself unwinding beside the beautiful stocked pond, complete with a lighted water feature, or gathering around the incredible custom fire pit with family and friends. The outdoor kitchen makes entertaining easy, whether you're hosting a cookout or enjoying a quiet evening under the stars. Inside, you'll find timeless elegance throughout. The spacious kitchen is a dream for anyone who loves to cook, featuring premium Viking appliances, a 6-burner cooktop, self-cleaning oven with griddle, separate convection/holding oven, and plenty of space to gather. Rich Brazilian Cherry floors throughout, brick paver flooring in the kitchen, imported Italian marble fireplace mantels, antique imported doors, stunning stained glass windows, and custom draperies all add to this home's unforgettable charm. The primary suite is its own private retreat with a gas fireplace, an incredible spa-inspired bath featuring a custom shower with double shower heads and a rain head, plus a two-person spa surrounded by beautiful stained glass windows. Several balconies extend from the bedrooms and rear of the home, offering peaceful views of the water and surrounding property—the perfect place to enjoy your morning coffee or unwind after a long day. This home is as practical as it is beautiful, with numerous energy-efficient upgrades including premium insulation, high-performance double-pane windows, Camelot shingles, and foil-backed roof decking. The garage also offers exciting future potential with a framed, plumbed, insulated, and wired space ready to be finished as a bonus room or mother-in-law suite. There are simply too many custom features to list. A detailed list of upgrades is available for qualified buyers. Homes like this rarely come along—schedule your private showing today and experience everything this incredible property has to offer....
Contact an agent
Home facts
- Year built:2012
- Subdivision & Development:Germantown
- Listing ID #:4156880
- Added:49 day(s) ago
- Updated:September 11, 2026 at 07:43 AM
Rooms and interior
- Bedrooms:4
- Total bathrooms:4
- Full bathrooms:3
- Half bathrooms:1
- Flooring:Brick, Pavers, Tile, Wood
- Bathrooms Description:Double Vanity, Soaking Tub
- Kitchen Description:Double Vanity, Kitchen Island, Soaking Tub
- Basement Description:Crawl Space
- Living area:4,101 sq. ft.
Heating and cooling
- Cooling:Ceiling Fan(s), Central Air, Gas
- Heating:Central, Fireplace(s), Natural Gas
- Central air:Yes
Structure and exterior
- Year built:2012
- Building area:4,101 sq. ft.
- Lot area:3.16 Acres
- Lot Features:City Lot, Garden, Landscaped, Views, Wooded
- Architectural Style:Victorian
- Construction Materials:Siding
- Exterior Features:Balcony, Built-in Barbecue, Fire Pit, Garden, Gas Grill, Landscaping Lights, Lighting, Outdoor Kitchen, Private Yard
- Foundation Description:Conventional
- Levels:2 Story
Schools
- High school:Germantown
- Middle school:Germantown Middle
- Elementary school:Mannsdale
Utilities
- Water:Public
- Sewer:Waste Treatment Plant
Finances and disclosures
- Price:$845,000
- Price per sq. ft.:$206.05
- Tax amount:$7,005 (2025)
Features and amenities
- Laundry features:Inside, Laundry Room, Lower Level, Sink
- Amenities:Built-in Features, Ceiling Fan(s), Entrance Foyer, Granite Counters, High Ceilings, Insulated Windows, Pantry, Stained Glass, Storage, Walk-In Closet(s), Window Treatments
Parking
- Parking description:Attached, Circular Driveway, Concrete, Garage Door Opener
- Garage:Yes
- Garage spaces:2
New listings near 122 Old Orchard Road
- Coming Soon
 $507,780Coming Soon3 beds 3 baths1,953 sq. ft.
143 Water Street, Madison, MS 39110
MLS# 4161887Listed by: TAYLOR REALTY GROUP, LLC - Coming Soon
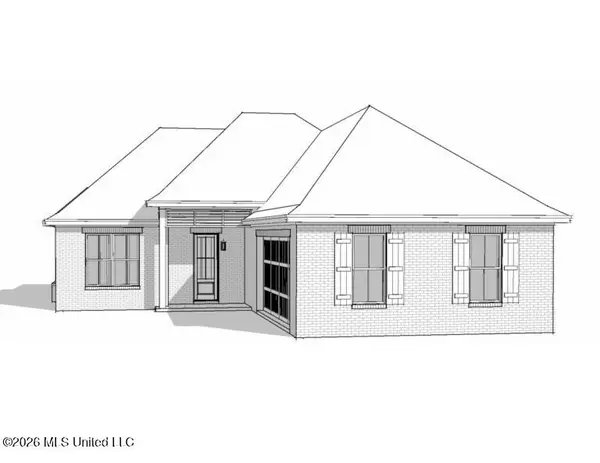 $422,900Coming Soon3 beds 3 baths1,990 sq. ft.
404 Old Maple Cove, Madison, MS 39110
MLS# 4161327Listed by: SHOEMAKER HOMES - Coming Soon
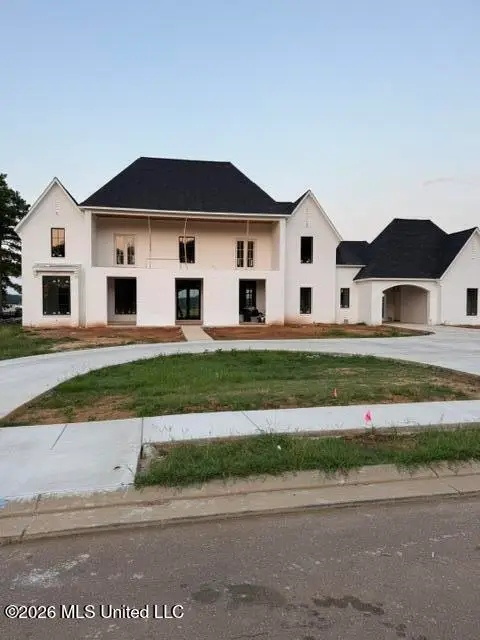 $2,397,000Coming Soon5 beds 6 baths5,875 sq. ft.
119 Winchester Loop, Madison, MS 39110
MLS# 4161009Listed by: W REAL ESTATE LLC - Coming Soon
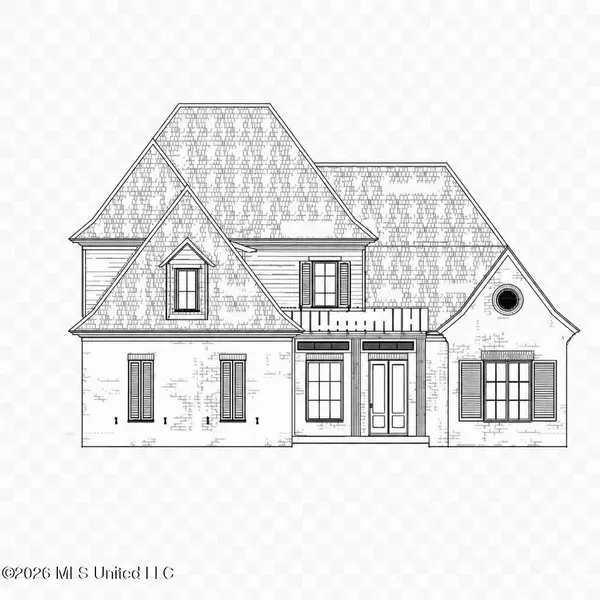 $709,500Coming Soon4 beds 4 baths3,300 sq. ft.
136 Venice Way, Madison, MS 39110
MLS# 4157783Listed by: W REAL ESTATE LLC - Coming Soon
 $724,999Coming Soon2 beds 2 baths2,163 sq. ft.
514 Charlotte Drive, Madison, MS 39110
MLS# 4157220Listed by: MANNING &MANNING PROPERTIES, LLC - Coming Soon
 $544,900Coming Soon4 beds 3 baths2,422 sq. ft.
813 Thornberry Ridge, Madison, MS 39110
MLS# 4152470Listed by: WOODWARD REAL ESTATE, INC - Coming Soon
 $879,000Coming Soon4 beds 4 baths2,530 sq. ft.
403 Harmony Street, Madison, MS 39110
MLS# 4147177Listed by: HALEY PROPERTIES LLC - Coming Soon
 $899,000Coming Soon3 beds 4 baths2,599 sq. ft.
401 Harmony Street, Madison, MS 39110
MLS# 4147170Listed by: HALEY PROPERTIES LLC - New
 $299,000Active3 beds 2 baths1,736 sq. ft.
102 Harvest Cove, Madison, MS 39110
MLS# 4162087Listed by: HOPPER PROPERTIES - New
 $519,900Active4 beds 3 baths2,447 sq. ft.
124 Greenway Lane, Madison, MS 39110
MLS# 4162071Listed by: POLLES PROPERTIES, LLC


Protect your home and budget from life's surprises with an Assurant Home Warranty, backed by a partner that supports you through every step of homeownership. Explore Plans.
©2026 Century 21 Real Estate LLC. All rights reserved. CENTURY 21®, the CENTURY 21 Logo and C21® are service marks owned by Century 21 Real Estate LLC. Century 21 Real Estate LLC fully supports the principles of the Fair Housing Act and the Equal Opportunity Act. Each office is independently owned and operated. Listing information is deemed reliable but not guaranteed accurate.