
219 Sunset Circle, Madison, MS 39110
Local realty services provided by:CENTURY 21 David Stevens Inc.
Listed by: leslie kemp
Office: advent realty company llc.
MLS#:4157800
Source:MS_UNITED
Price summary
- Price:$1,200,000
- Price per sq. ft.:$163.38
- Monthly HOA dues:$41.67
About this home
Experience luxury waterfront living in the highly sought-after Twin Cedars subdivision! Perfectly situated on 2.93 acres, this exceptional estate offers more than 7,300 square feet of total living space, including a magnificent main residence and an impressive pool house, creating the ultimate setting for entertaining, recreation, and everyday luxury. The 5,857square foot main home features 4 bedrooms, 5.5 bathrooms, a 4-car garage, 2 full gourmet kitchens, expansive living spaces, and a spacious primary suite designed for comfort and relaxation. Every room reflects quality craftsmanship while providing the perfect blend of elegance and functionality. Step outside to your own private retreat, where a sparkling pool is the centerpiece of an incredible outdoor living experience. The beautifully designed 1,488-square foot pool house includes 2 rooms, 2 full bathrooms, and a full kitchen offering exceptional flexibility for entertaining, recreation, fitness, hobbies, or accommodating guests. Beyond the pool, your property extends to the peaceful stocked lake, giving you the rare opportunity to fish from your own property line while enjoying breathtaking waterfront views. Whether you're entertaining poolside, relaxing by the water, or watching the sunset over the lake, every day feels like a vacation. Luxury properties offering this combination of waterfront living, nearly 3 acres, over 7,300 square feet of living space, a pool, and a pool house rarely become available. Don't miss your opportunity to own one of Twin Cedars' premier estates. Schedule your private showing today!...
Contact an agent
Home facts
- Year built:1999
- Subdivision & Development:Twin Cedars
- Listing ID #:4157800
- Added:49 day(s) ago
- Updated:September 19, 2026 at 03:07 PM
Rooms and interior
- Bedrooms:6
- Total bathrooms:8
- Full bathrooms:7
- Half bathrooms:1
- Flooring:Brick, Ceramic Tile, Pavers, Tile, Wood
- Bathrooms Description:Double Vanity
- Kitchen Description:Double Vanity, Eat-in Kitchen, Kitchen Island
- Living area:7,345 sq. ft.
Heating and cooling
- Cooling:Ceiling Fan(s), Central Air, Electric, Gas
- Heating:Central, Fireplace(s), Natural Gas
- Central air:Yes
Structure and exterior
- Year built:1999
- Building area:7,345 sq. ft.
- Lot area:2.93 Acres
- Lot Features:Fenced, Front Yard, Landscaped, Views, Zero Lot Line
- Architectural Style:Traditional
- Construction Materials:Brick, Vinyl
- Exterior Features:Lighting, Outdoor Shower, Rain Gutters
- Foundation Description:Slab
- Levels:2 Story
Schools
- High school:Germantown
- Middle school:Germantown Middle
- Elementary school:Madison Crossing
Utilities
- Water:Public
- Sewer:Septic Tank
Finances and disclosures
- Price:$1,200,000
- Price per sq. ft.:$163.38
- Tax amount:$5,689 (2025)
Features and amenities
- Laundry features:Electric Dryer Hookup, Inside, Laundry Room, Lower Level, Sink
- Amenities:Bar, Blinds, Bookcases, Breakfast Bar, Built-in Features, Ceiling Fan(s), Crown Molding, Entrance Foyer, Granite Counters, High Ceilings, His and Hers Closets, Pantry, Primary Downstairs, Stained Glass, Storage, Tray Ceiling(s), Walk-In Closet(s), Window Treatments
- Pool features:Diving Board, Equipment, Fenced, Filtered, In Ground, Slide
Parking
- Parking description:Attached, Concrete, Driveway, Garage Door Opener, Garage Faces Side, Storage
- Garage:Yes
- Garage spaces:4
New listings near 219 Sunset Circle
- Coming Soon
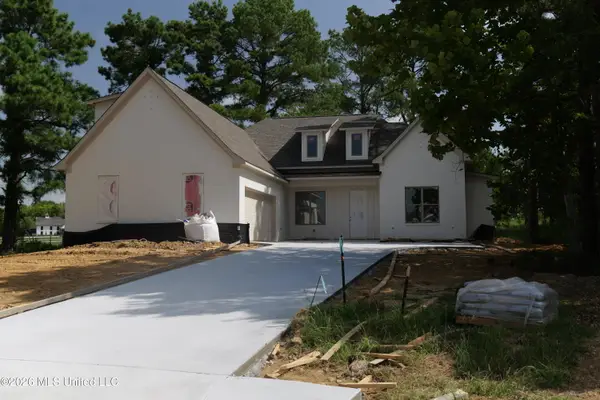 $549,000Coming Soon4 beds 3 baths2,534 sq. ft.
102 Harbor View Drive, Madison, MS 39110
MLS# 4162489Listed by: TRIFECTA REAL ESTATE, LLC - Coming Soon
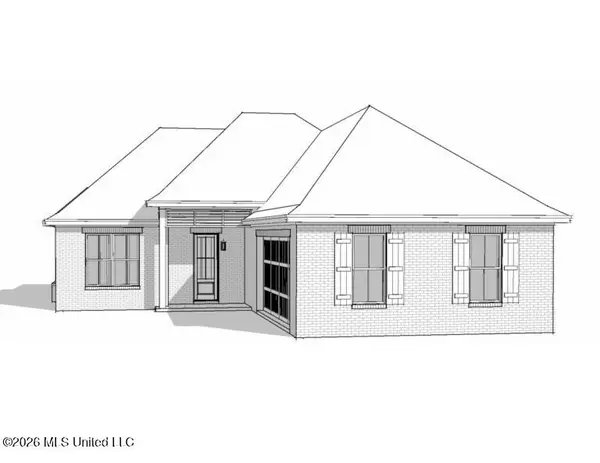 $422,900Coming Soon3 beds 3 baths1,990 sq. ft.
404 Old Maple Cove, Madison, MS 39110
MLS# 4161327Listed by: SHOEMAKER HOMES - Coming Soon
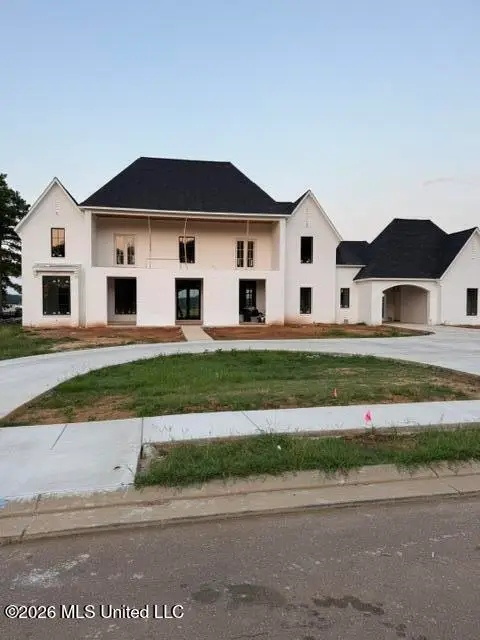 $2,397,000Coming Soon5 beds 6 baths5,875 sq. ft.
119 Winchester Loop, Madison, MS 39110
MLS# 4161009Listed by: W REAL ESTATE LLC - Coming Soon
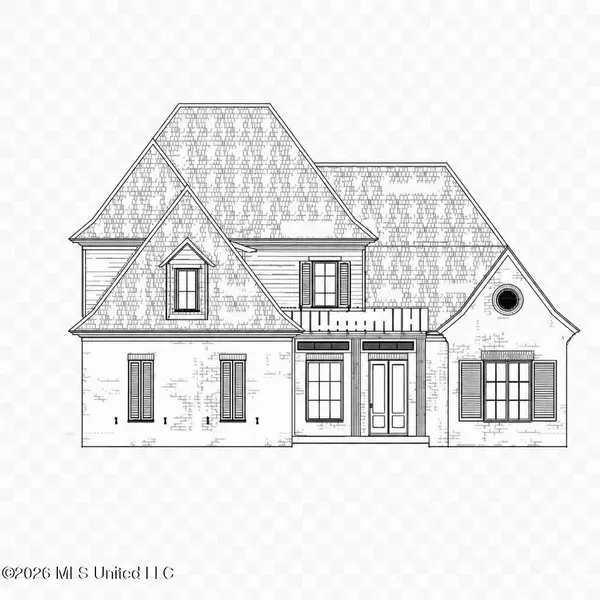 $709,500Coming Soon4 beds 4 baths3,300 sq. ft.
136 Venice Way, Madison, MS 39110
MLS# 4157783Listed by: W REAL ESTATE LLC - Coming Soon
 $724,999Coming Soon2 beds 2 baths2,163 sq. ft.
514 Charlotte Drive, Madison, MS 39110
MLS# 4157220Listed by: MANNING &MANNING PROPERTIES, LLC - Coming Soon
 $879,000Coming Soon4 beds 4 baths2,530 sq. ft.
403 Harmony Street, Madison, MS 39110
MLS# 4147177Listed by: HALEY PROPERTIES LLC - Coming Soon
 $899,000Coming Soon3 beds 4 baths2,599 sq. ft.
401 Harmony Street, Madison, MS 39110
MLS# 4147170Listed by: HALEY PROPERTIES LLC - New
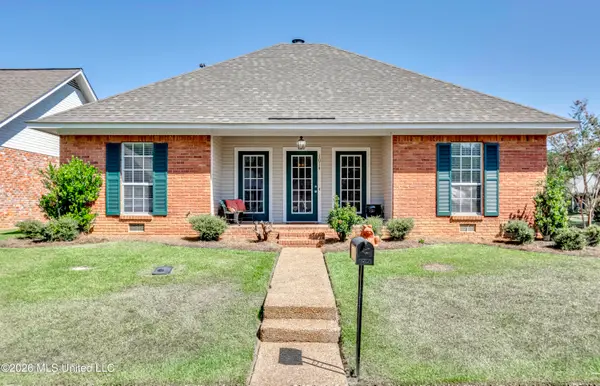 $270,000Active3 beds 2 baths1,506 sq. ft.
1014 Cherrystone Court, Madison, MS 39110
MLS# 4162970Listed by: MS HOMETOWN REALTY - New
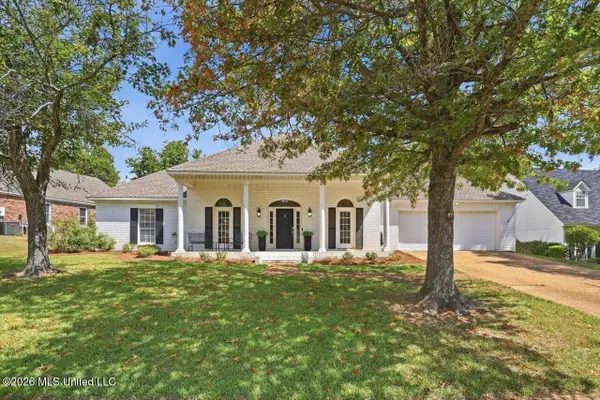 $389,900Active4 beds 4 baths2,950 sq. ft.
104 Saxony Court, Madison, MS 39110
MLS# 4162947Listed by: KELLER WILLIAMS - New
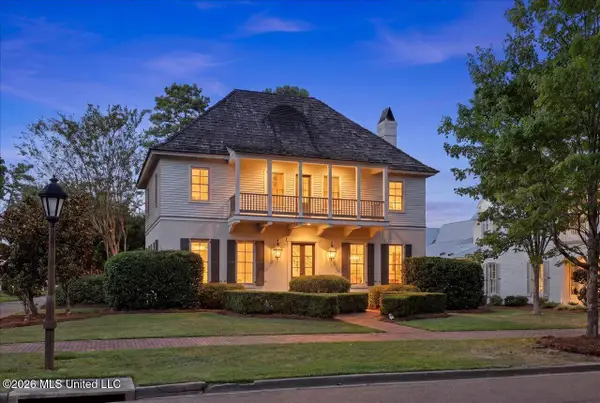 $769,000Active4 beds 5 baths3,398 sq. ft.
130 W Florida Boulevard, Madison, MS 39110
MLS# 4162893Listed by: OVERBY, INC.


Protect your home and budget from life's surprises with an Assurant Home Warranty, backed by a partner that supports you through every step of homeownership. Explore Plans.
©2026 Century 21 Real Estate LLC. All rights reserved. CENTURY 21®, the CENTURY 21 Logo and C21® are service marks owned by Century 21 Real Estate LLC. Century 21 Real Estate LLC fully supports the principles of the Fair Housing Act and the Equal Opportunity Act. Each office is independently owned and operated. Listing information is deemed reliable but not guaranteed accurate.