
222 Welchshire Drive, Madison, MS 39110
Local realty services provided by:CENTURY 21 J. Carter & Company
Listed by: rashida walker, felix m walker
Office: w real estate llc.
MLS#:4163236
Source:MS_UNITED
Price summary
- Price:$885,000
- Price per sq. ft.:$234.69
- Monthly HOA dues:$125
About this home
Luxury, thoughtfully designed for the way you live. Positioned in the prestigious gated community of Whittington, this exceptional new construction residence pairs sophisticated design with elegant lighting throughout! The open-concept interior showcases white oak flooring, a refined creamy-white palette, elevated finishes, and absolutely no carpet throughout. At the heart of the home, the chef's kitchen features professional-grade appliances, a generous island with seating for five, and a full walk-in pantry. A beautifully appointed butler's pantry adjoins the formal dining room, creating an exceptional setting for entertaining. The thoughtfully designed split floor plan offers four bedrooms downstairs, inclusive of the secluded primary suite with a spa-inspired bath featuring a dramatic double-sided walk-through shower, freestanding soaking tub, private water closet, and expansive custom closet. Upstairs, a private fifth bedroom with full bath and large closet accompanies an oversized bonus room—ideal for a media room, office, fitness space, playroom, or additional living area. Outdoor living is equally impressive, with a covered entertaining area complete with a full outdoor kitchen, gas grill, and fireplace. A spacious three-car garage provides ample room for SUVs, vehicles, and recreational equipment. An exceptional combination of luxury, craftsmanship, location, and lifestyle in one of Madison's most coveted gated communities....
Contact an agent
Home facts
- Year built:2026
- Subdivision & Development:Whittington
- Listing ID #:4163236
- Added:1 day(s) ago
- Updated:September 23, 2026 at 04:43 AM
Rooms and interior
- Bedrooms:5
- Total bathrooms:5
- Full bathrooms:4
- Half bathrooms:1
- Flooring:Ceramic Tile, Wood
- Bathrooms Description:Double Vanity, Soaking Tub
- Kitchen Description:Double Vanity, Eat-in Kitchen, Kitchen Island, Soaking Tub
- Living area:3,771 sq. ft.
Heating and cooling
- Cooling:Ceiling Fan(s), Central Air
- Heating:Natural Gas
- Central air:Yes
Structure and exterior
- Year built:2026
- Building area:3,771 sq. ft.
- Lot area:0.23 Acres
- Lot Features:Interior Lot, Landscaped, Subdivided
- Architectural Style:Traditional
- Construction Materials:Brick, Cement Siding
- Exterior Features:Gas Grill, Outdoor Kitchen
- Foundation Description:Slab
- Levels:1.5 Story
Schools
- High school:Madison Central
- Middle school:Madison Middle School
- Elementary school:Madison Station
Utilities
- Water:Public
- Sewer:Public Sewer, Sewer Connected
Finances and disclosures
- Price:$885,000
- Price per sq. ft.:$234.69
- Tax amount:$500 (2025)
Features and amenities
- Laundry features:Laundry Room, Lower Level, Sink
- Amenities:Breakfast Bar, Ceiling Fan(s), Crown Molding, High Ceilings, Insulated Windows, Open Floorplan, Pantry, Primary Downstairs, Recessed Lighting, Storage, Walk-In Closet(s)
Parking
- Parking description:Attached, Concrete
- Garage:Yes
- Garage spaces:3
New listings near 222 Welchshire Drive
- Coming Soon
 $699,900Coming Soon5 beds 6 baths2,594 sq. ft.
393 Catlett Road, Madison, MS 39110
MLS# 4163270Listed by: DURAN HOMES REALTY, LLC - Coming Soon
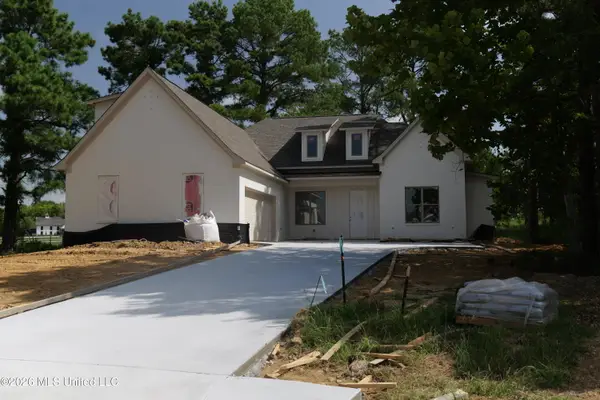 $549,000Coming Soon4 beds 3 baths2,534 sq. ft.
102 Harbor View Drive, Madison, MS 39110
MLS# 4162489Listed by: TRIFECTA REAL ESTATE, LLC - Coming Soon
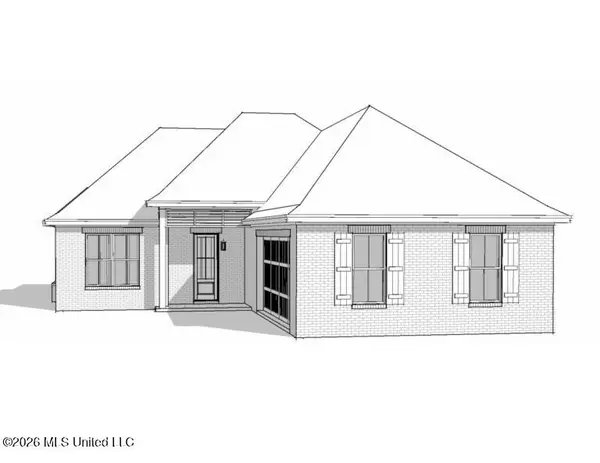 $422,900Coming Soon3 beds 3 baths1,990 sq. ft.
404 Old Maple Cove, Madison, MS 39110
MLS# 4161327Listed by: SHOEMAKER HOMES - Coming Soon
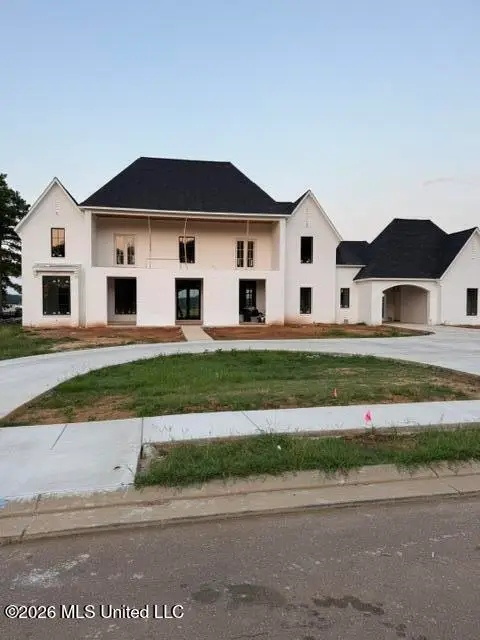 $2,397,000Coming Soon5 beds 6 baths5,875 sq. ft.
119 Winchester Loop, Madison, MS 39110
MLS# 4161009Listed by: W REAL ESTATE LLC - Coming Soon
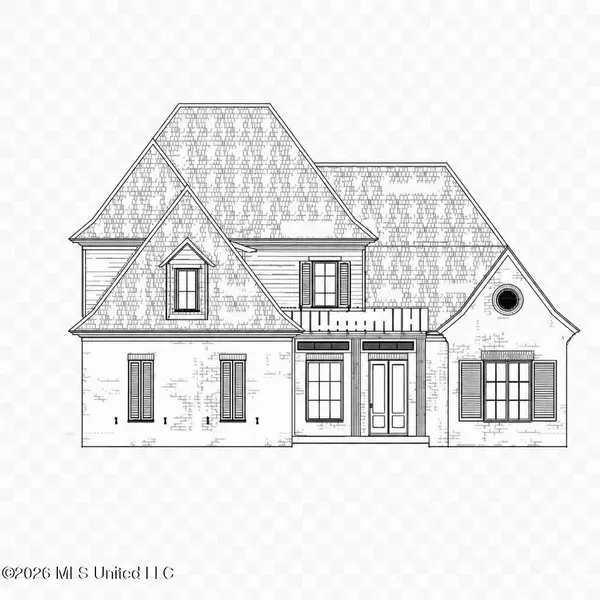 $709,500Coming Soon4 beds 4 baths3,300 sq. ft.
136 Venice Way, Madison, MS 39110
MLS# 4157783Listed by: W REAL ESTATE LLC - Coming Soon
 $724,999Coming Soon2 beds 2 baths2,163 sq. ft.
514 Charlotte Drive, Madison, MS 39110
MLS# 4157220Listed by: MANNING &MANNING PROPERTIES, LLC - Coming Soon
 $879,000Coming Soon4 beds 4 baths2,530 sq. ft.
403 Harmony Street, Madison, MS 39110
MLS# 4147177Listed by: HALEY PROPERTIES LLC - Coming Soon
 $899,000Coming Soon3 beds 4 baths2,599 sq. ft.
401 Harmony Street, Madison, MS 39110
MLS# 4147170Listed by: HALEY PROPERTIES LLC - New
 $285,000Active3 beds 3 baths1,840 sq. ft.
6 Foxcroft Court, Madison, MS 39110
MLS# 4163264Listed by: HARROWGATE REALTY GROUP, INC


Protect your home and budget from life's surprises with an Assurant Home Warranty, backed by a partner that supports you through every step of homeownership. Explore Plans.
©2026 Century 21 Real Estate LLC. All rights reserved. CENTURY 21®, the CENTURY 21 Logo and C21® are service marks owned by Century 21 Real Estate LLC. Century 21 Real Estate LLC fully supports the principles of the Fair Housing Act and the Equal Opportunity Act. Each office is independently owned and operated. Listing information is deemed reliable but not guaranteed accurate.