
412 Old Maple Cove, Madison, MS 39110
Local realty services provided by:CENTURY 21 Busch Realty Group
Listed by: leslie ledoux
Office: ledoux properties, llc.
MLS#:4157712
Source:MS_UNITED
Price summary
- Price:$409,000
- Price per sq. ft.:$208.67
About this home
Beautiful new construction ready in Lewis Farms. This great plan is an open plan with large walk-in pantry, great kitchen with qaurtz countertops, stainless steel appliances and lage kitchen island. Cathedral ceiling in great room and large office with built-ins off of great room. Mud room by backdoor, large master suite with tres ceiling, large master bathroom, walk-in tiled shower, double vanity, toilet closet, large master closet with built-ins. Closet attaches to large laundry room which has great quartz countertops, sink and great storage. 2nd and 3rd bedrooms on opposite side of home with bath in between. Large covered patio for great outdoor living and view of water. Come see this beauty today.
Contact an agent
Home facts
- Year built:2026
- Subdivision & Development:Lewis Farms
- Listing ID #:4157712
- Added:49 day(s) ago
- Updated:September 19, 2026 at 03:07 PM
Rooms and interior
- Bedrooms:3
- Total bathrooms:2
- Full bathrooms:2
- Flooring:Carpet, Ceramic Tile, Wood
- Bathrooms Description:Double Vanity
- Kitchen Description:Double Vanity, Kitchen Island
- Living area:1,960 sq. ft.
Heating and cooling
- Cooling:Ceiling Fan(s), Central Air, Electric, Gas
- Heating:Ceiling, Central, Fireplace(s), Natural Gas
- Central air:Yes
Structure and exterior
- Year built:2026
- Building area:1,960 sq. ft.
- Lot area:0.5 Acres
- Lot Features:Cul-De-Sac, Landscaped, Views
- Construction Materials:Brick
- Foundation Description:Post-Tension, Slab
- Levels:1 Story
Schools
- High school:Germantown
- Middle school:Germantown Middle
- Elementary school:Mannsdale
Utilities
- Water:Public
- Sewer:Public Sewer, Sewer Connected
Finances and disclosures
- Price:$409,000
- Price per sq. ft.:$208.67
- Tax amount:$650 (2026)
Features and amenities
- Laundry features:Electric Dryer Hookup, Inside, Laundry Room, Washer Hookup
- Amenities:Cathedral Ceiling(s), Ceiling Fan(s), Crown Molding, High Ceilings, Insulated Windows, Open Floorplan, Pantry, Recessed Lighting, Storage, Tray Ceiling(s), Walk-In Closet(s)
Parking
- Parking description:Concrete, Direct Access, Driveway, Garage Door Opener, Garage Faces Side, Storage
- Garage:Yes
- Garage spaces:2
New listings near 412 Old Maple Cove
- Coming Soon
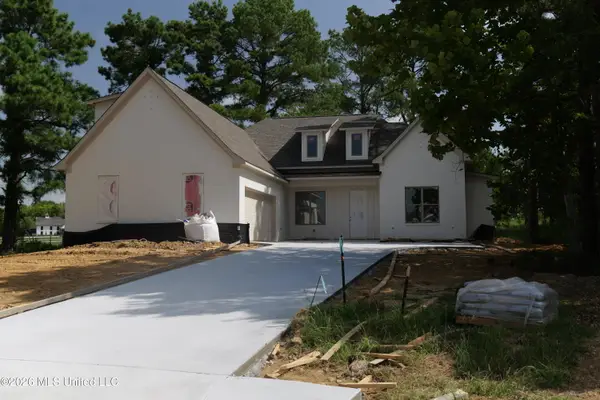 $549,000Coming Soon4 beds 3 baths2,534 sq. ft.
102 Harbor View Drive, Madison, MS 39110
MLS# 4162489Listed by: TRIFECTA REAL ESTATE, LLC - Coming Soon
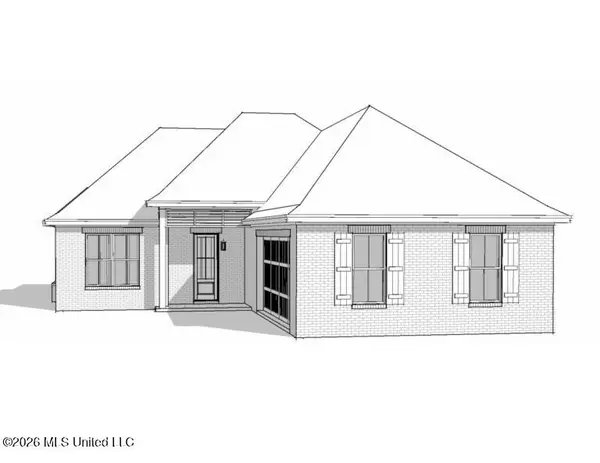 $422,900Coming Soon3 beds 3 baths1,990 sq. ft.
404 Old Maple Cove, Madison, MS 39110
MLS# 4161327Listed by: SHOEMAKER HOMES - Coming Soon
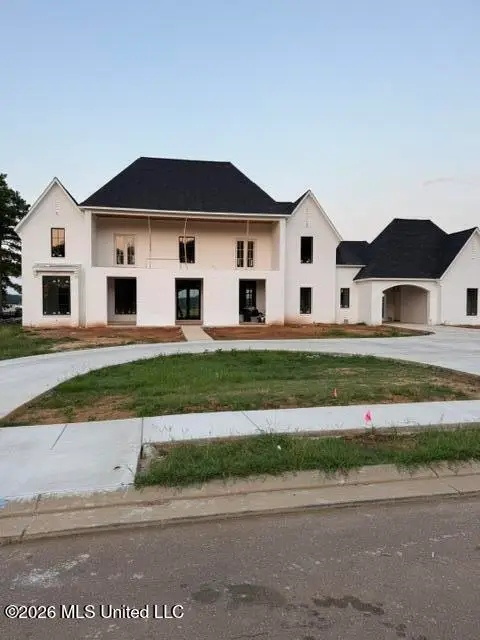 $2,397,000Coming Soon5 beds 6 baths5,875 sq. ft.
119 Winchester Loop, Madison, MS 39110
MLS# 4161009Listed by: W REAL ESTATE LLC - Coming Soon
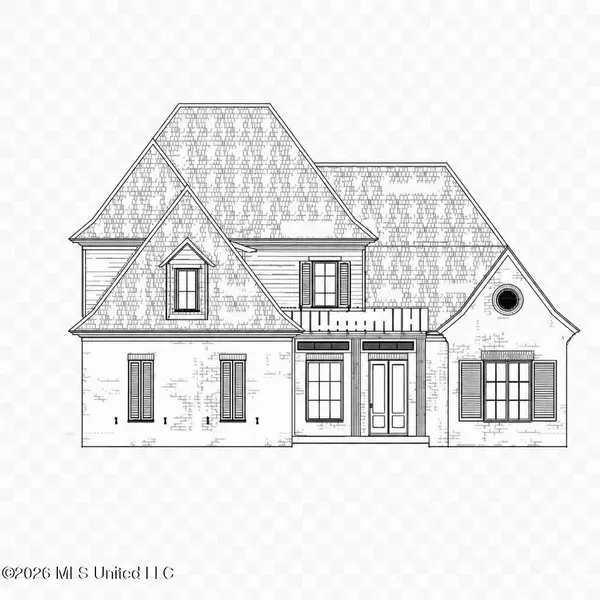 $709,500Coming Soon4 beds 4 baths3,300 sq. ft.
136 Venice Way, Madison, MS 39110
MLS# 4157783Listed by: W REAL ESTATE LLC - Coming Soon
 $724,999Coming Soon2 beds 2 baths2,163 sq. ft.
514 Charlotte Drive, Madison, MS 39110
MLS# 4157220Listed by: MANNING &MANNING PROPERTIES, LLC - Coming Soon
 $879,000Coming Soon4 beds 4 baths2,530 sq. ft.
403 Harmony Street, Madison, MS 39110
MLS# 4147177Listed by: HALEY PROPERTIES LLC - Coming Soon
 $899,000Coming Soon3 beds 4 baths2,599 sq. ft.
401 Harmony Street, Madison, MS 39110
MLS# 4147170Listed by: HALEY PROPERTIES LLC - New
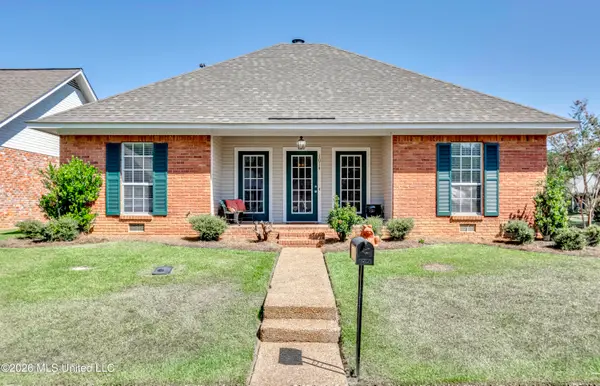 $270,000Active3 beds 2 baths1,506 sq. ft.
1014 Cherrystone Court, Madison, MS 39110
MLS# 4162970Listed by: MS HOMETOWN REALTY - New
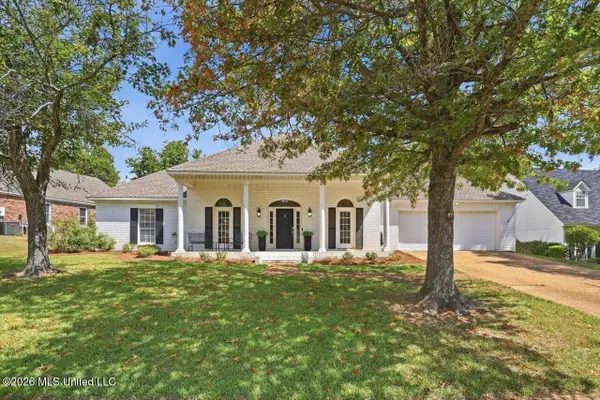 $389,900Active4 beds 4 baths2,950 sq. ft.
104 Saxony Court, Madison, MS 39110
MLS# 4162947Listed by: KELLER WILLIAMS - New
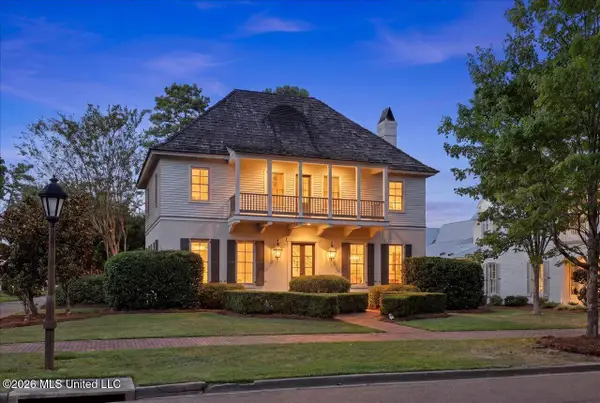 $769,000Active4 beds 5 baths3,398 sq. ft.
130 W Florida Boulevard, Madison, MS 39110
MLS# 4162893Listed by: OVERBY, INC.


Protect your home and budget from life's surprises with an Assurant Home Warranty, backed by a partner that supports you through every step of homeownership. Explore Plans.
©2026 Century 21 Real Estate LLC. All rights reserved. CENTURY 21®, the CENTURY 21 Logo and C21® are service marks owned by Century 21 Real Estate LLC. Century 21 Real Estate LLC fully supports the principles of the Fair Housing Act and the Equal Opportunity Act. Each office is independently owned and operated. Listing information is deemed reliable but not guaranteed accurate.