
1932 Ava Drive, Nesbit, MS 38651
Local realty services provided by:CENTURY 21 J. Carter & Company
Listed by: erika grantham g grantham
Office: crye-leike of ms-ob
MLS#:4158392
Source:MS_UNITED
Price summary
- Price:$370,000
- Price per sq. ft.:$162.28
- Monthly HOA dues:$41.67
About this home
WELCOME HOME! This beauty has so much to offer, starting with an open and inviting floor plan featuring rigid core luxury vinyl plank flooring throughout the entry, kitchen, family room, and hallways. The family room is centered around a cozy gas-log fireplace, making it the perfect place to relax or gather with family and friends. The kitchen features stainless steel appliances, granite countertops, brand new backsplash, and a breakfast bar island with plenty of overhang for barstool seating. The spacious primary suite features a tray ceiling and plenty of room to unwind. The primary bathroom offers a double-sink vanity, spacious soaking tub, large walk-in closet, and additional linen closet for extra storage. Downstairs, you'll also find two additional generously sized bedrooms, a guest bathroom, and a separate laundry room. All bedrooms have been updated with new ceiling fans. Upstairs offers even more space with a huge fourth bedroom that could also be used as a bonus room, complete with its own walk-in closet. You'll also find a spacious walk-in attic providing plenty of convenient storage. Step outside to a spacious backyard featuring an extended concrete patio, a privacy fence, and plenty of room to make it your own, whether you envision adding a pool, play area, outdoor entertaining space, or more! Out front, newly refreshed flower beds add to the home's curb appeal. Located in the highly sought-after Hernando School District and within USDA-eligible territory, this home offers the perfect combination of space, convenience, and location. Commuting is a breeze with I-55 just 2 minutes away! Approximately 10 minutes to Southaven, 10 minutes to Hernando, 15 minutes to Olive Branch, and only 20 minutes to Downtown Memphis. This home truly has the space, location, and features you've been looking for. Schedule your private showing today! DISCLAIMER: The refrigerator is not included with the sale of the property....
Contact an agent
Home facts
- Year built:2022
- Subdivision & Development:Winningham Estates
- Listing ID #:4158392
- Added:72 day(s) ago
- Updated:October 18, 2026 at 02:59 PM
Rooms and interior
- Bedrooms:4
- Total bathrooms:2
- Full bathrooms:2
- Flooring:Luxury Vinyl
- Bathrooms Description:Double Vanity, Soaking Tub
- Kitchen Description:Double Vanity, Eat-in Kitchen, Kitchen Island, Soaking Tub
- Living area:2,280 sq. ft.
Heating and cooling
- Cooling:Central Air
- Heating:Central
- Central air:Yes
Structure and exterior
- Year built:2022
- Building area:2,280 sq. ft.
- Lot area:0.26 Acres
- Lot Features:Fenced, Front Yard
- Construction Materials:Brick
- Exterior Features:Lighting, Private Yard, Rain Gutters
- Foundation Description:Slab
- Levels:2 Story
Schools
- High school:Hernando
- Middle school:Hernando
- Elementary school:Hernando Hills
Utilities
- Water:Public
- Sewer:Public Sewer
Finances and disclosures
- Price:$370,000
- Price per sq. ft.:$162.28
- Tax amount:$2,407 (2025)
Features and amenities
- Laundry features:Laundry Room
- Amenities:Breakfast Bar, Ceiling Fan(s), Crown Molding, Granite Counters, Open Floorplan, Pantry, Storage, Tray Ceiling(s), Walk-In Closet(s)
Parking
- Parking description:Garage Faces Side
- Garage:Yes
- Garage spaces:1
- Carport spaces:1
New listings near 1932 Ava Drive
- New
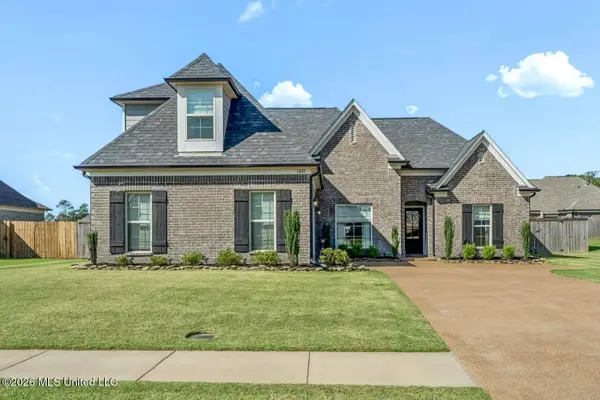 $369,900Active3 beds 2 baths2,137 sq. ft.
1881 Wooten Drive, Nesbit, MS 38651
MLS# 4165831Listed by: RE/MAX REALTY GROUP - New
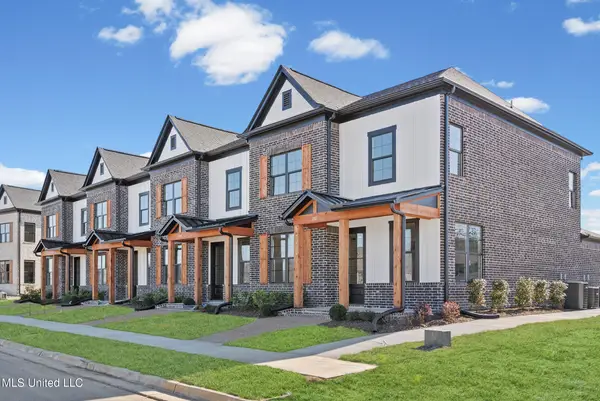 $314,900Active3 beds 3 baths1,739 sq. ft.
663 Bolivar Drive, Nesbit, MS 38651
MLS# 4165745Listed by: SKY LAKE REALTY LLC - New
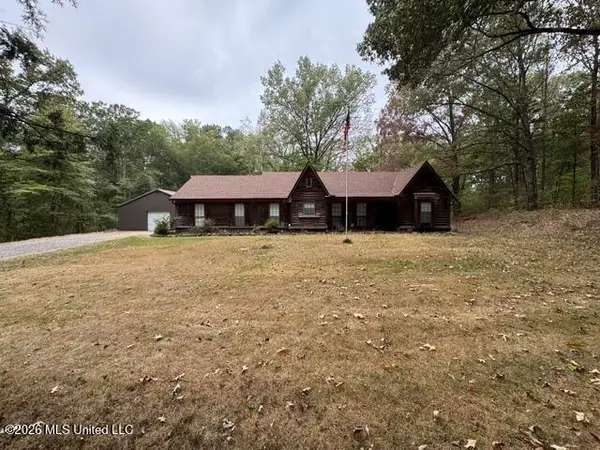 $400,000Active3 beds 2 baths1,707 sq. ft.
2265 Robbie Lee Road, Nesbit, MS 38651
MLS# 4165770Listed by: BILL SEXTON REALTY - New
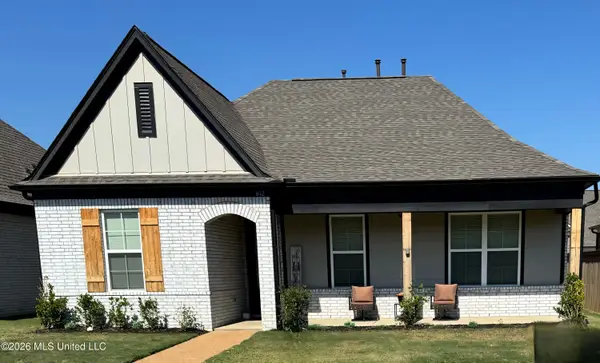 $336,900Active4 beds 2 baths1,935 sq. ft.
612 Bolivar Drive, Nesbit, MS 38651
MLS# 4165679Listed by: LISTWITHFREEDOM.COM - New
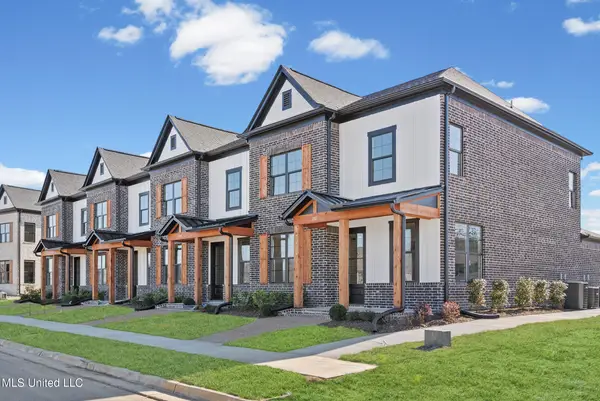 $314,900Active3 beds 3 baths1,739 sq. ft.
669 Bolivar Drive, Nesbit, MS 38651
MLS# 4165611Listed by: SKY LAKE REALTY LLC - New
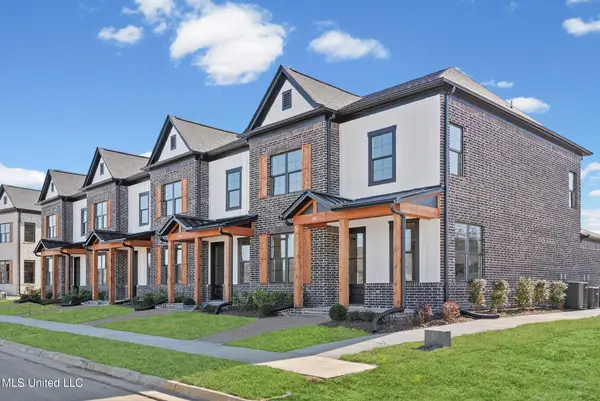 $314,900Active3 beds 3 baths1,736 sq. ft.
675 Bolivar Drive, Nesbit, MS 38651
MLS# 4165512Listed by: SKY LAKE REALTY LLC - New
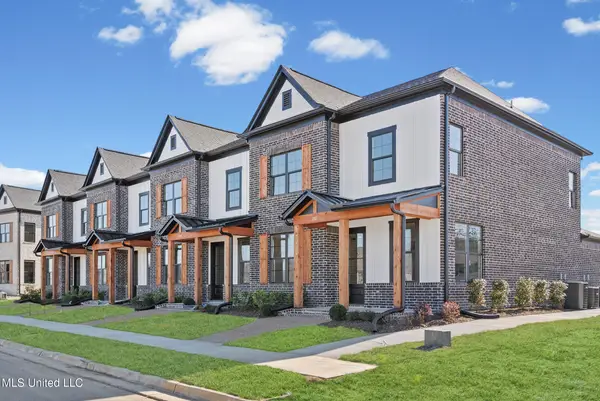 $314,900Active3 beds 3 baths1,739 sq. ft.
681 Bolivar Drive, Nesbit, MS 38651
MLS# 4165378Listed by: SKY LAKE REALTY LLC - New
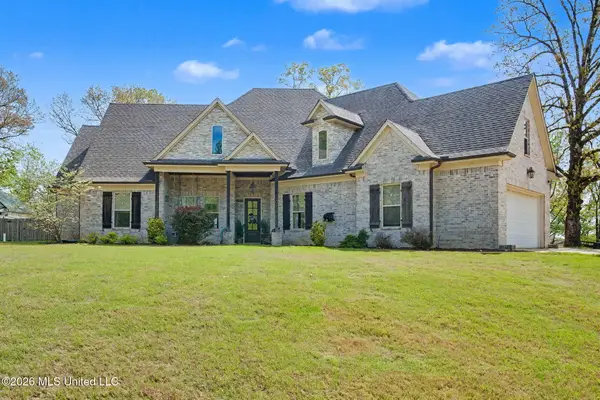 $575,000Active5 beds 4 baths3,924 sq. ft.
1808 Malone Road, Nesbit, MS 38651
MLS# 4165142Listed by: BURCH REALTY GROUP HERNANDO - Open Sun, 2 to 4pmNew
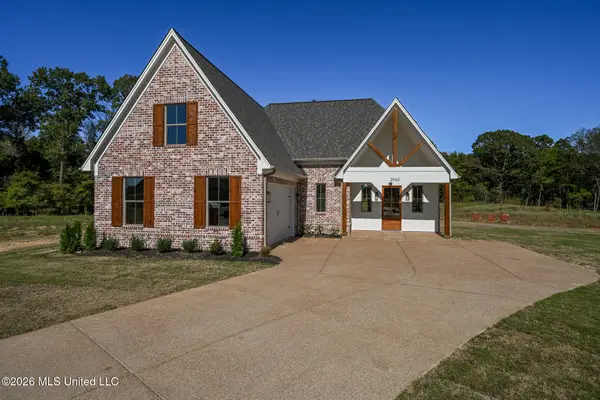 $439,900Active4 beds 3 baths2,339 sq. ft.
2960 Molly Cove, Nesbit, MS 38651
MLS# 4165022Listed by: DREAM MAKER REALTY - New
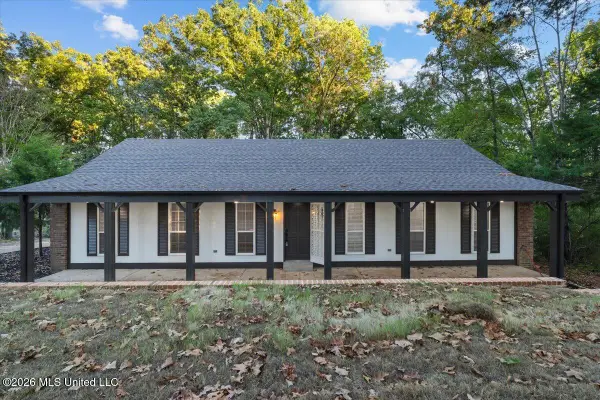 $368,000Active3 beds 2 baths1,909 sq. ft.
2398 Placid Cove, Nesbit, MS 38651
MLS# 4164903Listed by: CRYE-LEIKE OF TN-COLLIERVILLE


Protect your home and budget from life's surprises with an Assurant Home Warranty, backed by a partner that supports you through every step of homeownership. Explore Plans.
©2026 Century 21 Real Estate LLC. All rights reserved. CENTURY 21®, the CENTURY 21 Logo and C21® are service marks owned by Century 21 Real Estate LLC. Century 21 Real Estate LLC fully supports the principles of the Fair Housing Act and the Equal Opportunity Act. Each office is independently owned and operated. Listing information is deemed reliable but not guaranteed accurate.