
3169 Bridge Moore Drive, Nesbit, MS 38651
Local realty services provided by:CENTURY 21 J. Carter & Company
3169 Bridge Moore Drive,Nesbit, MS 38651
$700,000
- 5 Beds
- 4 Baths
- 4,725 sq. ft.
- Single family
- Pending
Listed by: kimmer plunk
Office: centric realty, llc.
MLS#:4158035
Source:MS_UNITED
Price summary
- Price:$700,000
- Price per sq. ft.:$148.15
About this home
What if every day felt like a vacation? This home is where luxury meets lakefront living on 2.7 private acres. From morning coffee overlooking the water to unforgettable evenings watching the sun slowly set from your private dock, this is the kind of home people dream about but rarely find. Inside, you'll discover over 5 spacious bedrooms and 3.5 beautifully appointed baths with soaring ceilings, sun-filled living spaces, elegant formal dining, and a gourmet kitchen featuring granite countertops, custom cabinetry, stainless steel appliances, and a large hearth room that naturally becomes the heart of every gathering. The adjoining family room showcases a dramatic wall of windows framing breathtaking lake views and a cozy fireplace. Designed with today's lifestyle in mind, the home offers two bedrooms on the main level, including a luxurious primary suite and a second ensuite that's perfect for guests, aging parents, or multi-generational living. An additional detached guest suite with its own gorgeous shower provides even more flexibility. Step outside and discover your own private resort. Lounge beside the sparkling saltwater pool, entertain on the expansive patio, enjoy the spa on a cool autumn day, or simply relax on your dock as the water reflects another spectacular Mississippi sunset. With a 3-car garage, additional parking pad, three separate parcels of land totaling 2.7 acres, and an unbeatable location just minutes from shopping, dining, top-rated DeSoto County schools, and Memphis, this property offers the perfect balance of privacy, convenience, and luxury. Some homes check every box. This one also creates memories you'll never want to leave. Come experience the lifestyle of your dreams!...
Contact an agent
Home facts
- Year built:2005
- Subdivision & Development:Stonebridge
- Listing ID #:4158035
- Added:75 day(s) ago
- Updated:October 18, 2026 at 08:10 AM
Rooms and interior
- Bedrooms:5
- Total bathrooms:4
- Full bathrooms:3
- Half bathrooms:1
- Rooms Total:10
- Flooring:Carpet, Tile, Wood
- Bathrooms Description:Double Vanity, Soaking Tub
- Kitchen Description:Double Vanity, Eat-in Kitchen, Soaking Tub
- Living area:4,725 sq. ft.
Heating and cooling
- Cooling:Ceiling Fan(s), Central Air, Multi Units
- Heating:Central
- Central air:Yes
Structure and exterior
- Year built:2005
- Building area:4,725 sq. ft.
- Lot area:2.7 Acres
- Lot Features:Cleared, Fenced, Few Trees, Front Yard, Landscaped, Level, Open Lot, Rectangular Lot, Views
- Architectural Style:Contemporary
- Construction Materials:Brick, Siding
- Exterior Features:Basketball Court, Covered Courtyard, Dock, Fire Pit, Landscaping Lights, Lighting, Outdoor Kitchen, Outdoor Shower, Private Entrance, Private Yard, Uncovered Courtyard
- Foundation Description:Slab
- Levels:2 Story
Schools
- High school:Desoto Central
- Middle school:Desoto Central
- Elementary school:Desoto Central
Utilities
- Water:Public
- Sewer:Public Sewer, Sewer Connected
Finances and disclosures
- Price:$700,000
- Price per sq. ft.:$148.15
- Tax amount:$3,016 (2025)
Features and amenities
- Laundry features:Laundry Room, Main Level
- Amenities:Blinds, Bookcases, Breakfast Bar, Built-in Features, Cathedral Ceiling(s), Ceiling Fan(s), Crown Molding, Entrance Foyer, Granite Counters, High Ceilings, In-Law Floorplan, Open Floorplan, Pantry, Primary Downstairs, Recessed Lighting, Stone Counters, Walk-In Closet(s), Wet Bar, Wired for Data
- Pool features:Equipment, Fenced, Filtered, Gunite, In Ground, Salt Water, Vinyl
Parking
- Total parking spaces:6
- Parking description:Circular Driveway, Concrete, Driveway, Garage Faces Side, Parking Pad, RV Garage, Storage
- Garage:Yes
- Garage spaces:4
New listings near 3169 Bridge Moore Drive
- New
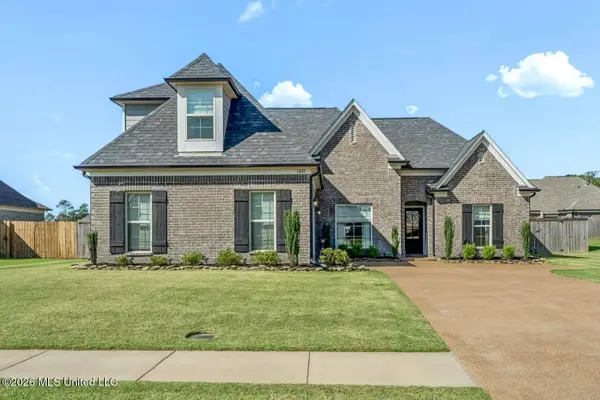 $369,900Active3 beds 2 baths2,137 sq. ft.
1881 Wooten Drive, Nesbit, MS 38651
MLS# 4165831Listed by: RE/MAX REALTY GROUP - New
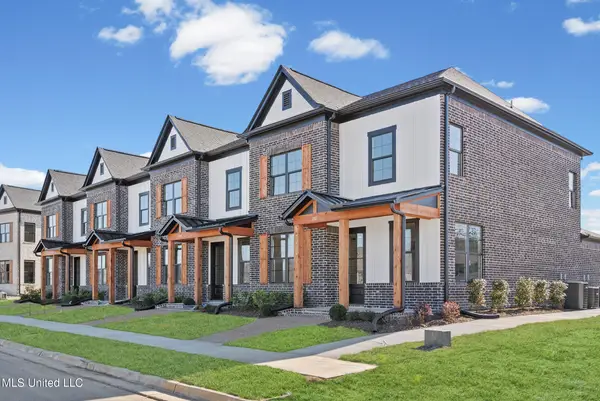 $314,900Active3 beds 3 baths1,739 sq. ft.
663 Bolivar Drive, Nesbit, MS 38651
MLS# 4165745Listed by: SKY LAKE REALTY LLC - New
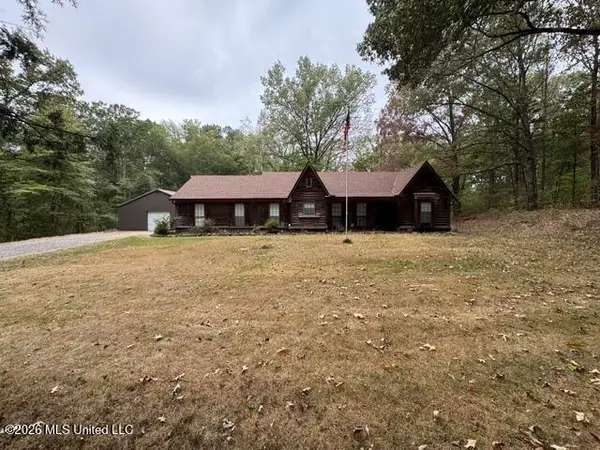 $400,000Active3 beds 2 baths1,707 sq. ft.
2265 Robbie Lee Road, Nesbit, MS 38651
MLS# 4165770Listed by: BILL SEXTON REALTY - New
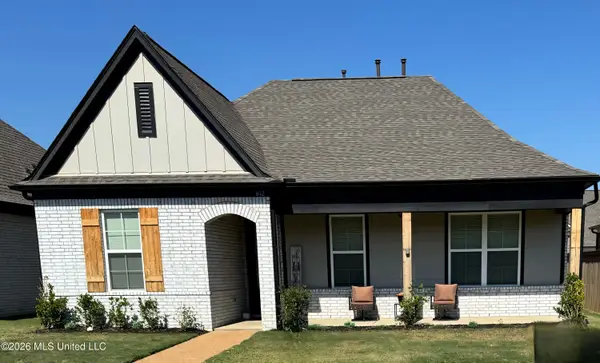 $336,900Active4 beds 2 baths1,935 sq. ft.
612 Bolivar Drive, Nesbit, MS 38651
MLS# 4165679Listed by: LISTWITHFREEDOM.COM - New
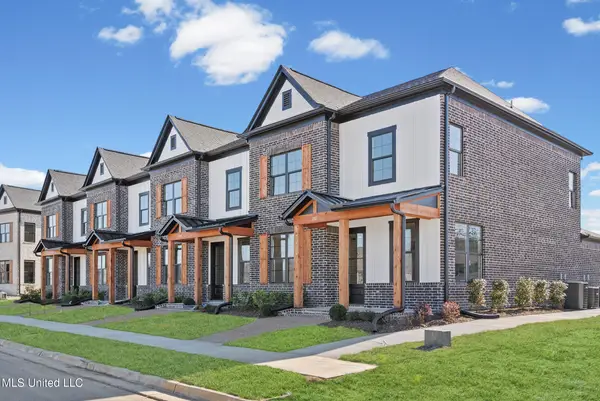 $314,900Active3 beds 3 baths1,739 sq. ft.
669 Bolivar Drive, Nesbit, MS 38651
MLS# 4165611Listed by: SKY LAKE REALTY LLC - New
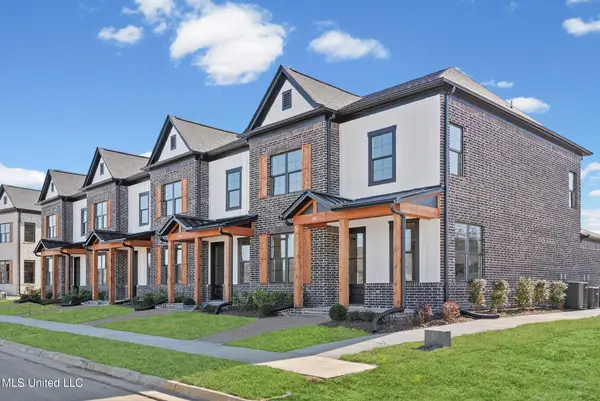 $314,900Active3 beds 3 baths1,736 sq. ft.
675 Bolivar Drive, Nesbit, MS 38651
MLS# 4165512Listed by: SKY LAKE REALTY LLC - New
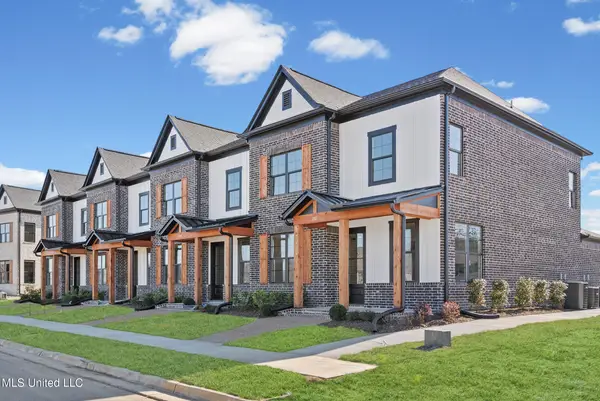 $314,900Active3 beds 3 baths1,739 sq. ft.
681 Bolivar Drive, Nesbit, MS 38651
MLS# 4165378Listed by: SKY LAKE REALTY LLC - New
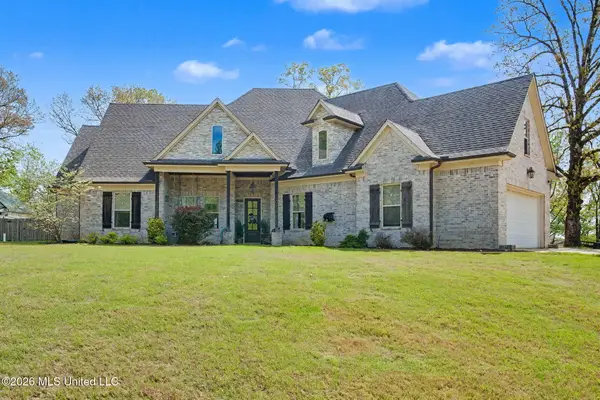 $575,000Active5 beds 4 baths3,924 sq. ft.
1808 Malone Road, Nesbit, MS 38651
MLS# 4165142Listed by: BURCH REALTY GROUP HERNANDO - Open Sun, 2 to 4pmNew
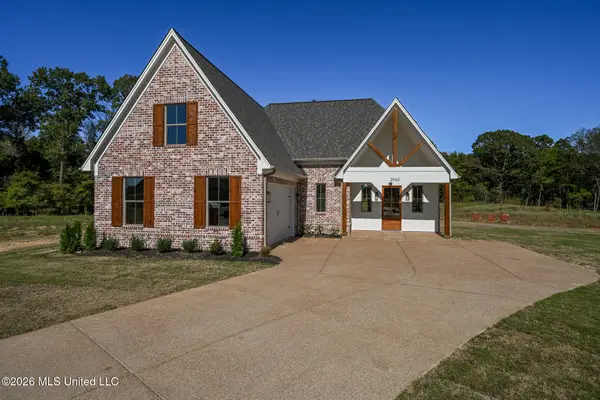 $439,900Active4 beds 3 baths2,339 sq. ft.
2960 Molly Cove, Nesbit, MS 38651
MLS# 4165022Listed by: DREAM MAKER REALTY - New
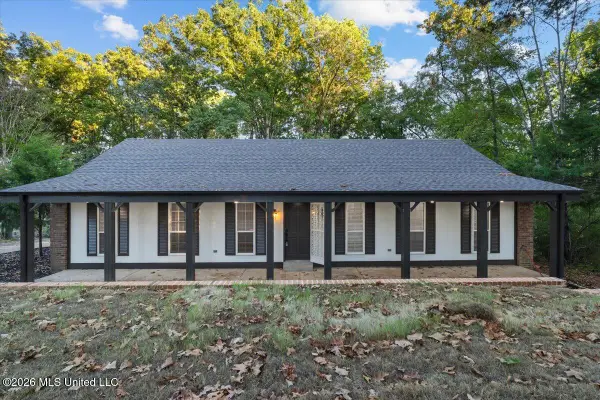 $368,000Active3 beds 2 baths1,909 sq. ft.
2398 Placid Cove, Nesbit, MS 38651
MLS# 4164903Listed by: CRYE-LEIKE OF TN-COLLIERVILLE


Protect your home and budget from life's surprises with an Assurant Home Warranty, backed by a partner that supports you through every step of homeownership. Explore Plans.
©2026 Century 21 Real Estate LLC. All rights reserved. CENTURY 21®, the CENTURY 21 Logo and C21® are service marks owned by Century 21 Real Estate LLC. Century 21 Real Estate LLC fully supports the principles of the Fair Housing Act and the Equal Opportunity Act. Each office is independently owned and operated. Listing information is deemed reliable but not guaranteed accurate.