
3641 Kreunen Street, Nesbit, MS 38651
Local realty services provided by:CENTURY 21 J. Carter & Company
Listed by: helen k massey, rebecca reeves
Office: united real estate mid-south
MLS#:4160477
Source:MS_UNITED
Price summary
- Price:$410,000
- Price per sq. ft.:$190.7
- Monthly HOA dues:$50
About this home
This is the beautiful Stoneleigh Cottage plan. It is 3 bedrooms and 2 1/2 baths. The vaulted ceilings in the family room open into the kitchen. The kitchen has custom cabinets and stainless steel appliances. The 1st floor also has a breakfast room and a formal dining room. Floor 2 has bedroom 2 and 3 and a full bath. It also has a loft area.
Contact an agent
Home facts
- Year built:2026
- Subdivision & Development:Williams Ridge
- Listing ID #:4160477
- Added:52 day(s) ago
- Updated:October 18, 2026 at 02:59 PM
Rooms and interior
- Bedrooms:3
- Total bathrooms:3
- Full bathrooms:2
- Half bathrooms:1
- Rooms Total:6
- Flooring:Carpet, Ceramic Tile, Hardwood
- Bathrooms Description:Double Vanity, Soaking Tub
- Kitchen Description:Double Vanity, Kitchen Island, Soaking Tub
- Living area:2,150 sq. ft.
Heating and cooling
- Cooling:Ceiling Fan(s), Central Air, Electric
- Heating:Central, Natural Gas
- Central air:Yes
Structure and exterior
- Year built:2026
- Building area:2,150 sq. ft.
- Lot area:0.22 Acres
- Lot Features:Level, Rectangular Lot
- Architectural Style:Traditional
- Construction Materials:Brick
- Exterior Features:Rain Gutters
- Foundation Description:Slab
- Levels:2 Story
Schools
- High school:Desoto Central
- Middle school:Desoto Central
- Elementary school:Desoto Central
Utilities
- Water:Public
- Sewer:Public Sewer
Finances and disclosures
- Price:$410,000
- Price per sq. ft.:$190.7
- Tax amount:$400 (2025)
Features and amenities
- Laundry features:Electric Dryer Hookup, Laundry Room, Main Level, Washer Hookup
- Amenities:Ceiling Fan(s), Crown Molding, Entrance Foyer, Granite Counters, Open Floorplan, Primary Downstairs, Walk-In Closet(s)
Parking
- Parking description:Carriage Load, Concrete
- Garage:Yes
- Garage spaces:2
New listings near 3641 Kreunen Street
- New
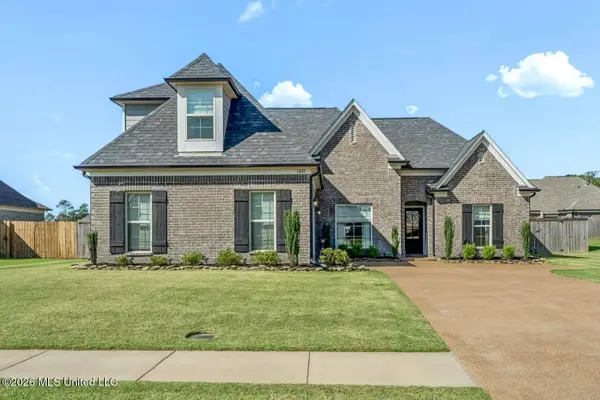 $369,900Active3 beds 2 baths2,137 sq. ft.
1881 Wooten Drive, Nesbit, MS 38651
MLS# 4165831Listed by: RE/MAX REALTY GROUP - New
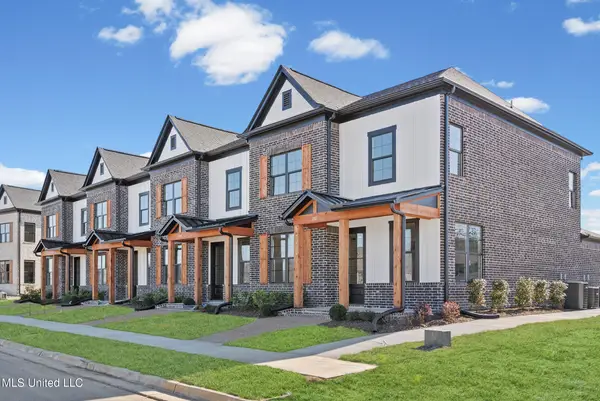 $314,900Active3 beds 3 baths1,739 sq. ft.
663 Bolivar Drive, Nesbit, MS 38651
MLS# 4165745Listed by: SKY LAKE REALTY LLC - New
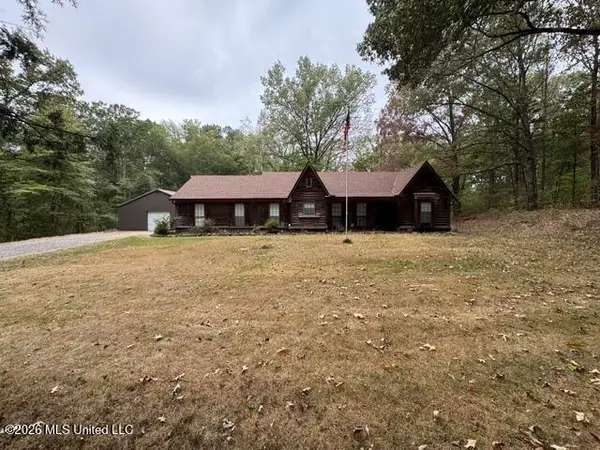 $400,000Active3 beds 2 baths1,707 sq. ft.
2265 Robbie Lee Road, Nesbit, MS 38651
MLS# 4165770Listed by: BILL SEXTON REALTY - New
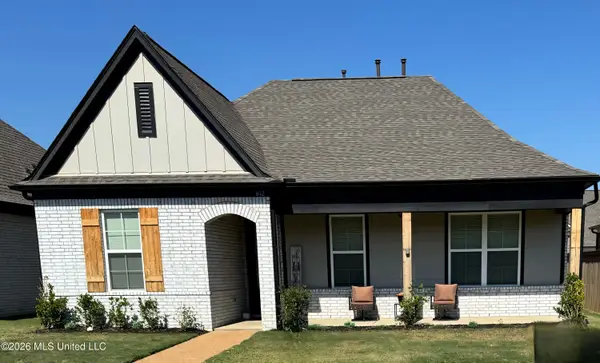 $336,900Active4 beds 2 baths1,935 sq. ft.
612 Bolivar Drive, Nesbit, MS 38651
MLS# 4165679Listed by: LISTWITHFREEDOM.COM - New
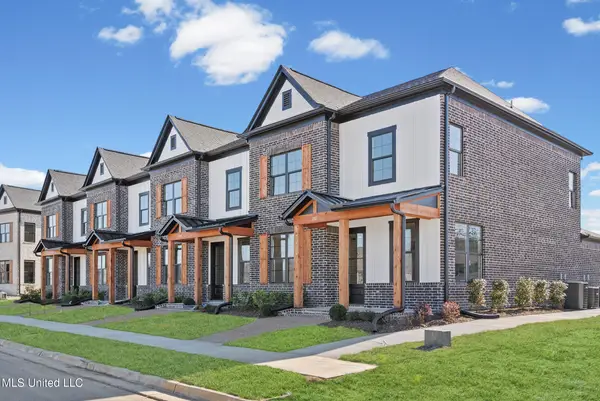 $314,900Active3 beds 3 baths1,739 sq. ft.
669 Bolivar Drive, Nesbit, MS 38651
MLS# 4165611Listed by: SKY LAKE REALTY LLC - New
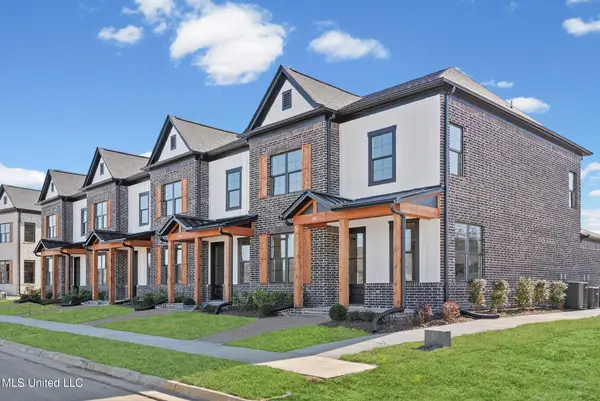 $314,900Active3 beds 3 baths1,736 sq. ft.
675 Bolivar Drive, Nesbit, MS 38651
MLS# 4165512Listed by: SKY LAKE REALTY LLC - New
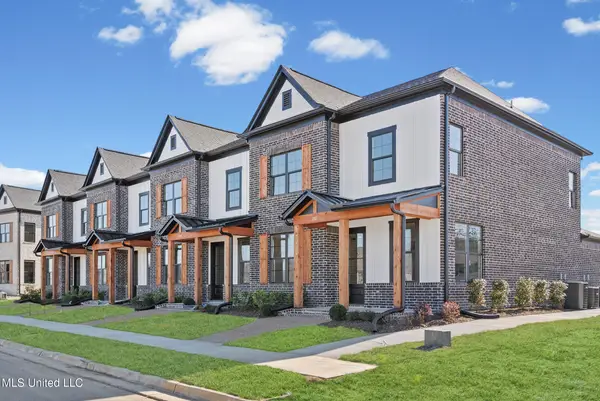 $314,900Active3 beds 3 baths1,739 sq. ft.
681 Bolivar Drive, Nesbit, MS 38651
MLS# 4165378Listed by: SKY LAKE REALTY LLC - New
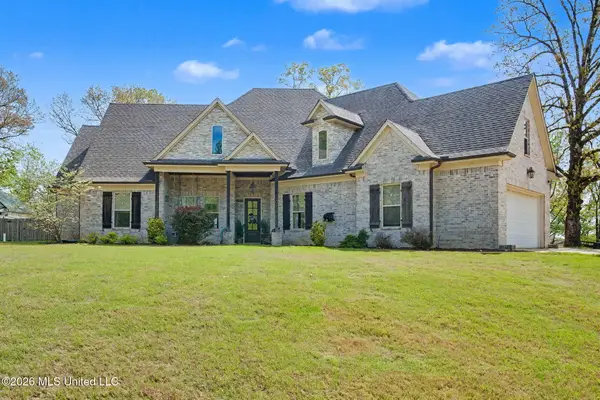 $575,000Active5 beds 4 baths3,924 sq. ft.
1808 Malone Road, Nesbit, MS 38651
MLS# 4165142Listed by: BURCH REALTY GROUP HERNANDO - Open Sun, 2 to 4pmNew
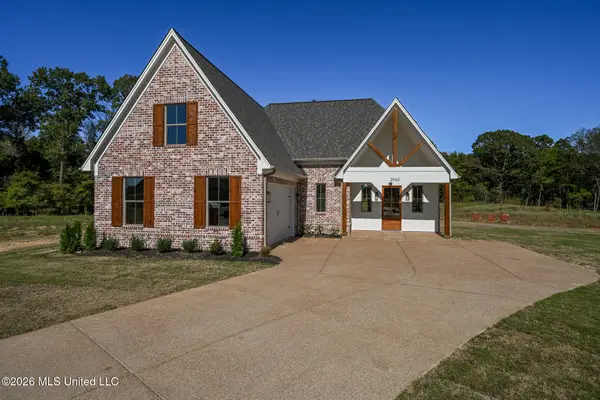 $439,900Active4 beds 3 baths2,339 sq. ft.
2960 Molly Cove, Nesbit, MS 38651
MLS# 4165022Listed by: DREAM MAKER REALTY - New
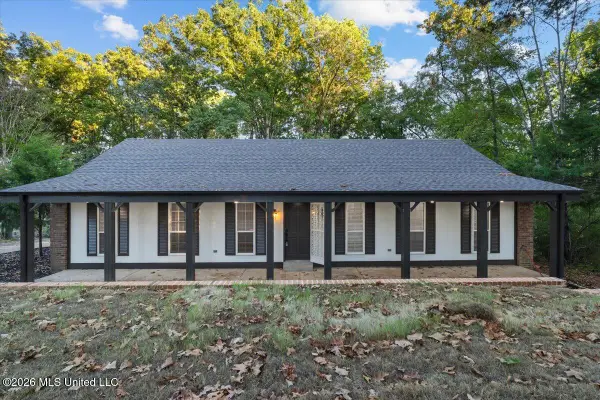 $368,000Active3 beds 2 baths1,909 sq. ft.
2398 Placid Cove, Nesbit, MS 38651
MLS# 4164903Listed by: CRYE-LEIKE OF TN-COLLIERVILLE


Protect your home and budget from life's surprises with an Assurant Home Warranty, backed by a partner that supports you through every step of homeownership. Explore Plans.
©2026 Century 21 Real Estate LLC. All rights reserved. CENTURY 21®, the CENTURY 21 Logo and C21® are service marks owned by Century 21 Real Estate LLC. Century 21 Real Estate LLC fully supports the principles of the Fair Housing Act and the Equal Opportunity Act. Each office is independently owned and operated. Listing information is deemed reliable but not guaranteed accurate.