
4019 Victoria Drive, Nesbit, MS 38651
Local realty services provided by:CENTURY 21 J. Carter & Company
Upcoming open houses
- Sun, Oct 1802:00 pm - 04:00 pm
Listed by: lori l grant
Office: exp realty
MLS#:4160069
Source:MS_UNITED
Price summary
- Price:$389,900
- Price per sq. ft.:$140.5
- Monthly HOA dues:$33.33
About this home
DETACHED 2-CAR GARAGE/WORKSHOP + $5,000 SELLER INCENTIVE! THE WORKSHOP is equipped with 110V and 220V electrical capacity and comes fully insulated with 2 garage doors plus a mini-split heating and cooling system! This 4-bedroom, 2.5-bath home is located in Bridgetown Subdivision, located in the highly sought-after LEWISBURG SCHOOL DISTRICT with NO CITY TAXES! This home has soaring ceilings, a gas-log fireplace, an updated kitchen with granite countertops, LVP flooring throughout the downstairs, along with a primary suite. There is an ADDITIONAL FLEXIBLE BONUS SPACE/ROOM just off the primary bedroom downstairs, and a full and half bath downstairs. Upstairs, you'll find 3 more bedrooms, a large bonus room, and full bathroom. The backyard has a wooden privacy fence, a nice-sized covered patio area, a large deck, and mature trees! Additional upgrades include a tankless water heater, a stocked KOI POND, and gutter guards. The Bridgetown Community has two lakes, a beach area, and fishing! SELLERS ARE OFFERING $5,000 TOWARD CLOSING COSTS OR AN INTEREST RATE BUY DOWN- Schedule your showing today before this one of a kind home gets away!...
Contact an agent
Home facts
- Year built:1999
- Subdivision & Development:Bridgetown
- Listing ID #:4160069
- Added:57 day(s) ago
- Updated:October 18, 2026 at 02:59 PM
Rooms and interior
- Bedrooms:4
- Total bathrooms:3
- Full bathrooms:2
- Half bathrooms:1
- Flooring:Carpet, Laminate, Tile
- Bathrooms Description:Double Vanity
- Kitchen Description:Double Vanity, Eat-in Kitchen
- Living area:2,775 sq. ft.
Heating and cooling
- Cooling:Central Air, Electric
- Heating:Central, Natural Gas
- Central air:Yes
Structure and exterior
- Year built:1999
- Building area:2,775 sq. ft.
- Lot area:0.26 Acres
- Lot Features:Irregular Lot, Level
- Construction Materials:Brick
- Exterior Features:Private Yard, Rain Gutters
- Foundation Description:Slab
- Levels:2 Story
Schools
- High school:Lewisburg
- Middle school:Lewisburg Middle
- Elementary school:Lewisburg
Utilities
- Water:Public
- Sewer:Public Sewer, Sewer Connected
Finances and disclosures
- Price:$389,900
- Price per sq. ft.:$140.5
- Tax amount:$1,544 (2025)
Features and amenities
- Laundry features:Laundry Room
- Amenities:Blinds, Breakfast Bar, Ceiling Fan(s), Granite Counters, Open Floorplan, Pantry
Parking
- Total parking spaces:4
- Parking description:Attached, Concrete, Covered, Garage Door Opener, Garage Faces Side, RV Access/Parking
- Garage:Yes
- Garage spaces:4
New listings near 4019 Victoria Drive
- New
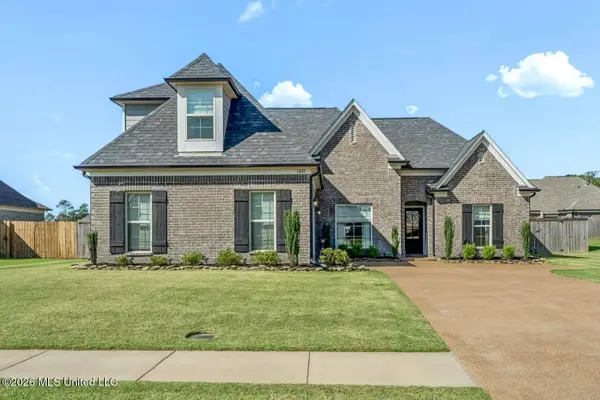 $369,900Active3 beds 2 baths2,137 sq. ft.
1881 Wooten Drive, Nesbit, MS 38651
MLS# 4165831Listed by: RE/MAX REALTY GROUP - New
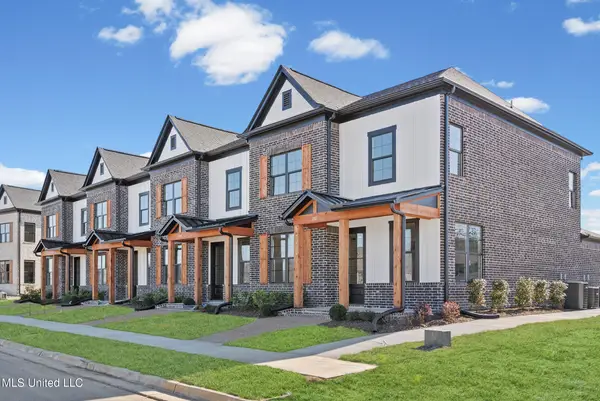 $314,900Active3 beds 3 baths1,739 sq. ft.
663 Bolivar Drive, Nesbit, MS 38651
MLS# 4165745Listed by: SKY LAKE REALTY LLC - New
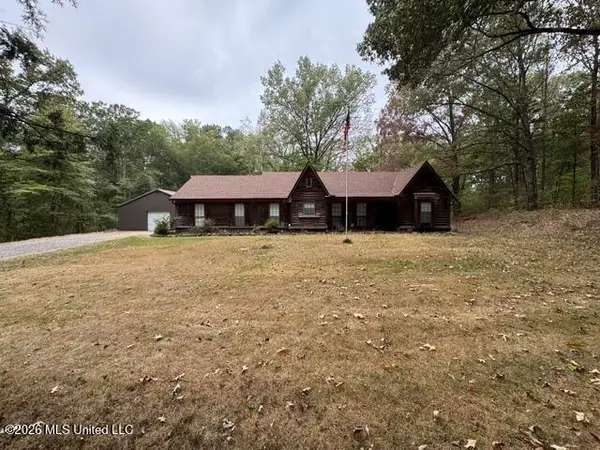 $400,000Active3 beds 2 baths1,707 sq. ft.
2265 Robbie Lee Road, Nesbit, MS 38651
MLS# 4165770Listed by: BILL SEXTON REALTY - New
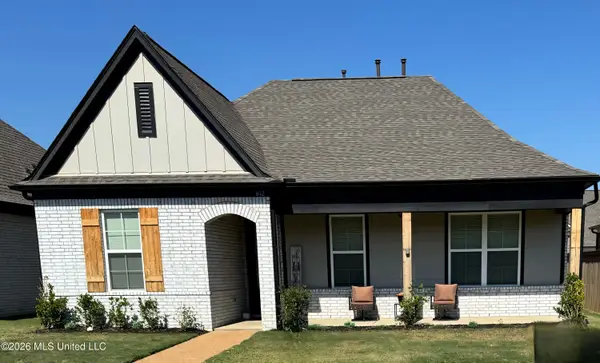 $336,900Active4 beds 2 baths1,935 sq. ft.
612 Bolivar Drive, Nesbit, MS 38651
MLS# 4165679Listed by: LISTWITHFREEDOM.COM - New
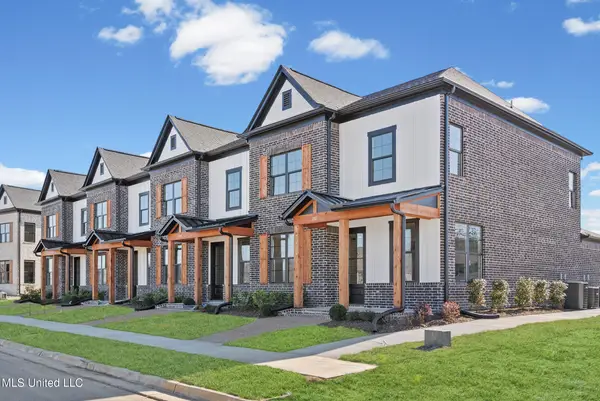 $314,900Active3 beds 3 baths1,739 sq. ft.
669 Bolivar Drive, Nesbit, MS 38651
MLS# 4165611Listed by: SKY LAKE REALTY LLC - New
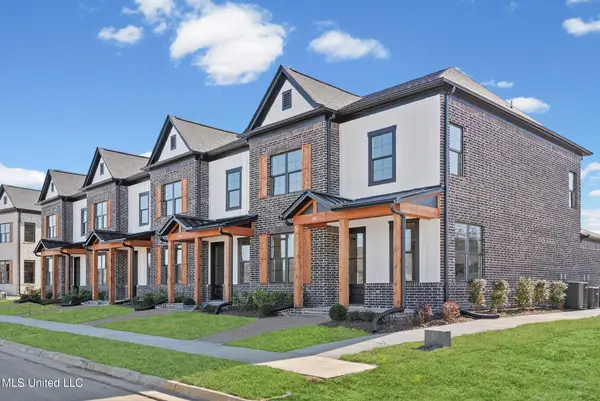 $314,900Active3 beds 3 baths1,736 sq. ft.
675 Bolivar Drive, Nesbit, MS 38651
MLS# 4165512Listed by: SKY LAKE REALTY LLC - New
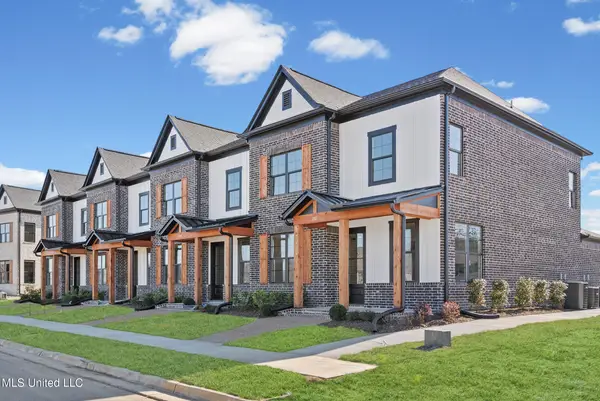 $314,900Active3 beds 3 baths1,739 sq. ft.
681 Bolivar Drive, Nesbit, MS 38651
MLS# 4165378Listed by: SKY LAKE REALTY LLC - New
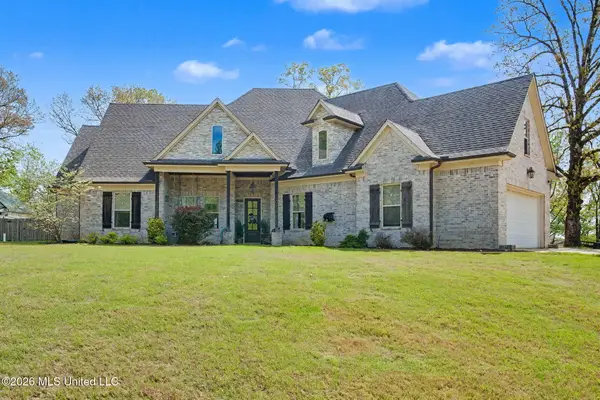 $575,000Active5 beds 4 baths3,924 sq. ft.
1808 Malone Road, Nesbit, MS 38651
MLS# 4165142Listed by: BURCH REALTY GROUP HERNANDO - Open Sun, 2 to 4pmNew
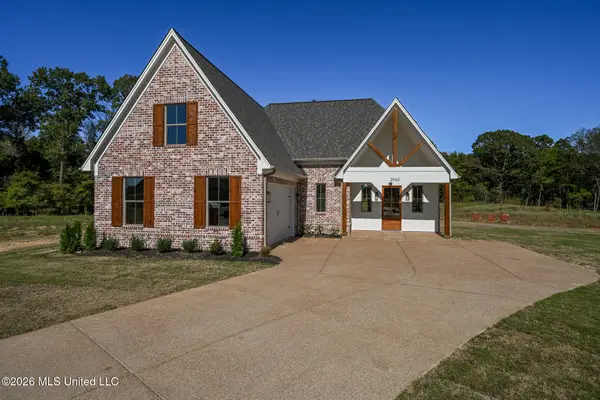 $439,900Active4 beds 3 baths2,339 sq. ft.
2960 Molly Cove, Nesbit, MS 38651
MLS# 4165022Listed by: DREAM MAKER REALTY - New
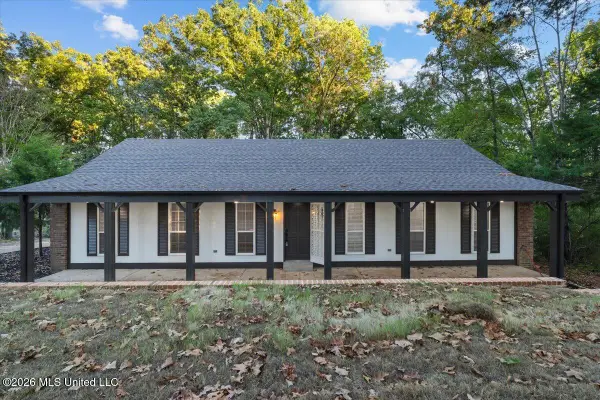 $368,000Active3 beds 2 baths1,909 sq. ft.
2398 Placid Cove, Nesbit, MS 38651
MLS# 4164903Listed by: CRYE-LEIKE OF TN-COLLIERVILLE


Protect your home and budget from life's surprises with an Assurant Home Warranty, backed by a partner that supports you through every step of homeownership. Explore Plans.
©2026 Century 21 Real Estate LLC. All rights reserved. CENTURY 21®, the CENTURY 21 Logo and C21® are service marks owned by Century 21 Real Estate LLC. Century 21 Real Estate LLC fully supports the principles of the Fair Housing Act and the Equal Opportunity Act. Each office is independently owned and operated. Listing information is deemed reliable but not guaranteed accurate.