
895 Coahoma Court, Nesbit, MS 38651
Local realty services provided by:CENTURY 21 David Stevens Inc.
Listed by: dalton graham, amy m mcbride
Office: sky lake realty llc.
MLS#:4158380
Source:MS_UNITED
Price summary
- Price:$365,900
- Price per sq. ft.:$179.1
About this home
Seller will consider offering 3% concessions towards buyers closing expenses with an acceptable offer!! Welcome Home to the Isola Plan! Step into this stunning new design, inspired by Sky Lake Construction's most popular home—the beloved Mayhaw, now reimagined with even more space and style. As you enter, you'll be in awe of the expansive living room, soaring 12-foot ceilings and an abundance of natural light. This space is grand enough to accommodate two sectionals with room to spare, making it perfect for entertaining. The open-concept layout seamlessly connects to the kitchen, where a spacious island overlooks the cozy breakfast nook. Beyond the living area, a central hallway leads to three generously sized bedrooms and a spacious guest bath. The master suite is tucked away in its own private nook, offering a luxurious retreat. The master bath is truly a dream, featuring an oversized soaking tub surrounded by a walk-through shower—an indulgent escape you'll love coming home to. Every detail of this home is designed with grandeur in mind. Come see it for yourself! Our on-site mobile office is open seven days a week. We look forward to welcoming you home!...
Contact an agent
Home facts
- Year built:2026
- Subdivision & Development:Delta Landing
- Listing ID #:4158380
- Added:72 day(s) ago
- Updated:October 18, 2026 at 02:59 PM
Rooms and interior
- Bedrooms:4
- Total bathrooms:2
- Full bathrooms:2
- Rooms Total:9
- Flooring:Carpet, Ceramic Tile, Combination, Hardwood
- Bathrooms Description:Double Vanity, Soaking Tub
- Kitchen Description:Double Vanity, Eat-in Kitchen, Kitchen Island, Soaking Tub
- Living area:2,043 sq. ft.
Heating and cooling
- Cooling:Central Air, Dual, Electric, Gas
- Heating:Central, Natural Gas
- Central air:Yes
Structure and exterior
- Year built:2026
- Building area:2,043 sq. ft.
- Lot area:0.19 Acres
- Lot Features:Cleared, Landscaped, Level, Open Lot
- Architectural Style:Traditional
- Construction Materials:Brick
- Exterior Features:Rain Gutters
- Foundation Description:Slab
- Levels:1.5 Story
Schools
- High school:Hernando
- Middle school:Hernando
- Elementary school:Hernando
Utilities
- Water:Public
- Sewer:Public Sewer, Sewer Connected
Finances and disclosures
- Price:$365,900
- Price per sq. ft.:$179.1
Features and amenities
- Laundry features:Electric Dryer Hookup, Laundry Room, Washer Hookup
- Amenities:Ceiling Fan(s), High Ceilings, High Speed Internet, Open Floorplan, Pantry, Primary Downstairs, Recessed Lighting, Walk-In Closet(s)
Parking
- Total parking spaces:2
- Parking description:Carriage Load, Concrete, Garage Door Opener
- Garage:Yes
- Garage spaces:2
New listings near 895 Coahoma Court
- New
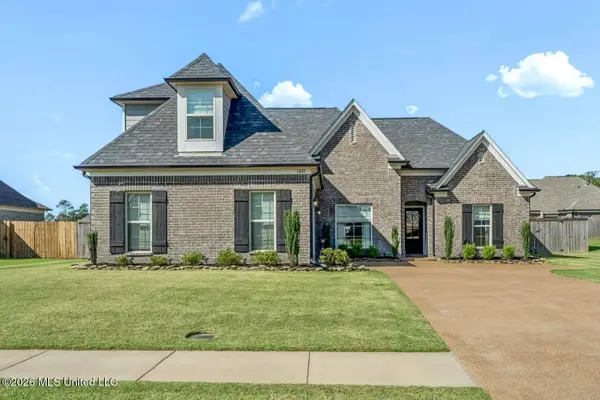 $369,900Active3 beds 2 baths2,137 sq. ft.
1881 Wooten Drive, Nesbit, MS 38651
MLS# 4165831Listed by: RE/MAX REALTY GROUP - New
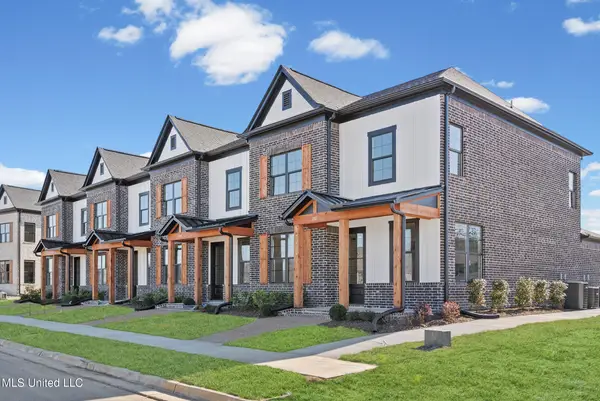 $314,900Active3 beds 3 baths1,739 sq. ft.
663 Bolivar Drive, Nesbit, MS 38651
MLS# 4165745Listed by: SKY LAKE REALTY LLC - New
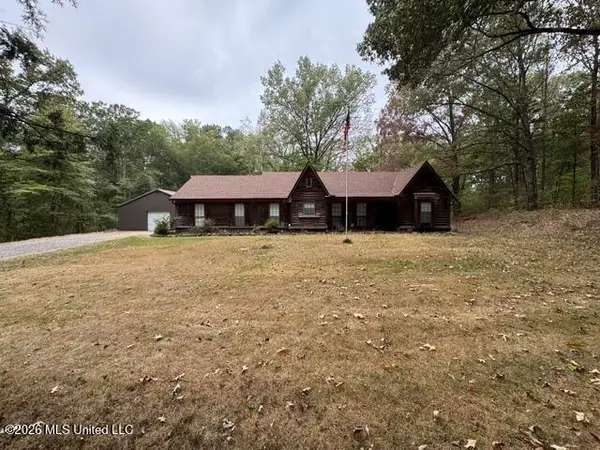 $400,000Active3 beds 2 baths1,707 sq. ft.
2265 Robbie Lee Road, Nesbit, MS 38651
MLS# 4165770Listed by: BILL SEXTON REALTY - New
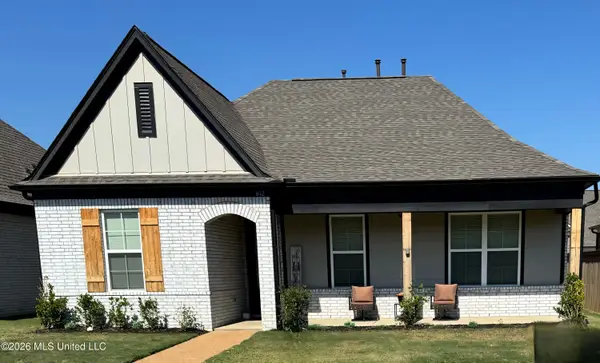 $336,900Active4 beds 2 baths1,935 sq. ft.
612 Bolivar Drive, Nesbit, MS 38651
MLS# 4165679Listed by: LISTWITHFREEDOM.COM - New
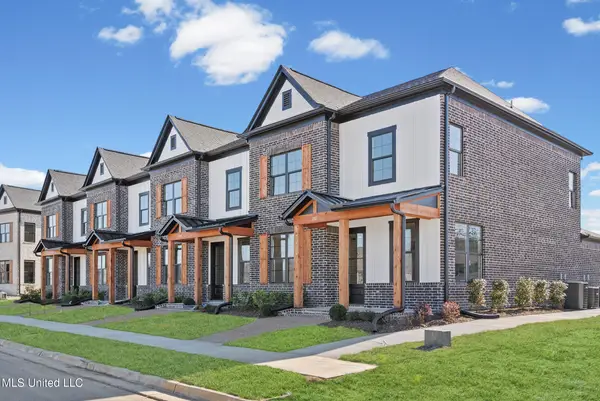 $314,900Active3 beds 3 baths1,739 sq. ft.
669 Bolivar Drive, Nesbit, MS 38651
MLS# 4165611Listed by: SKY LAKE REALTY LLC - New
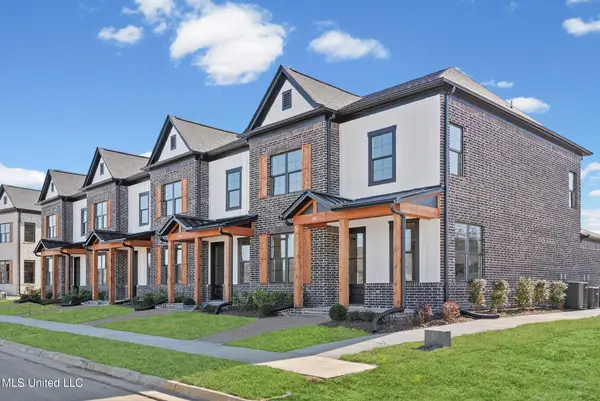 $314,900Active3 beds 3 baths1,736 sq. ft.
675 Bolivar Drive, Nesbit, MS 38651
MLS# 4165512Listed by: SKY LAKE REALTY LLC - New
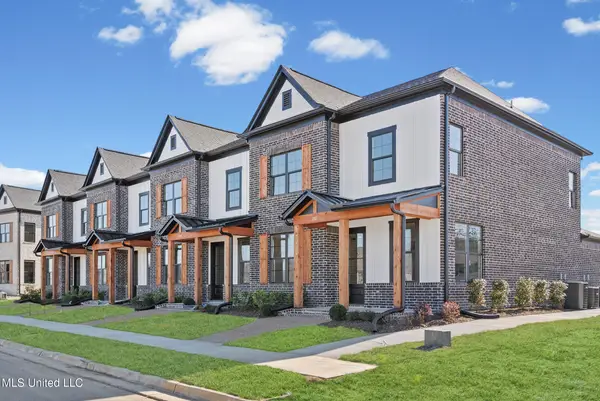 $314,900Active3 beds 3 baths1,739 sq. ft.
681 Bolivar Drive, Nesbit, MS 38651
MLS# 4165378Listed by: SKY LAKE REALTY LLC - New
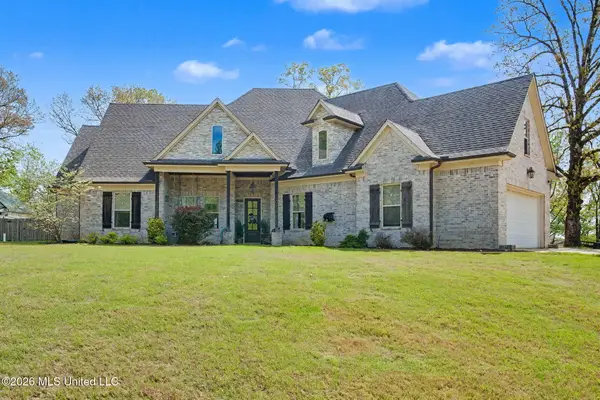 $575,000Active5 beds 4 baths3,924 sq. ft.
1808 Malone Road, Nesbit, MS 38651
MLS# 4165142Listed by: BURCH REALTY GROUP HERNANDO - Open Sun, 2 to 4pmNew
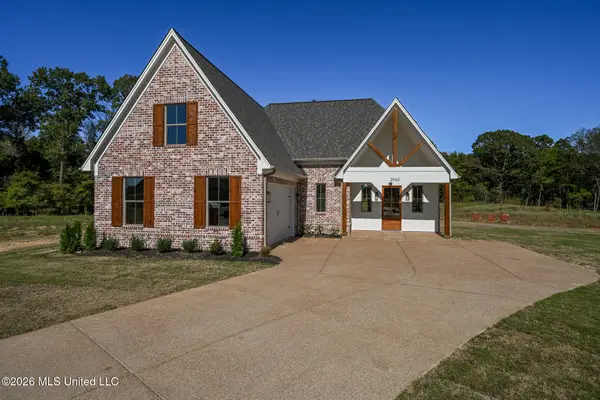 $439,900Active4 beds 3 baths2,339 sq. ft.
2960 Molly Cove, Nesbit, MS 38651
MLS# 4165022Listed by: DREAM MAKER REALTY - New
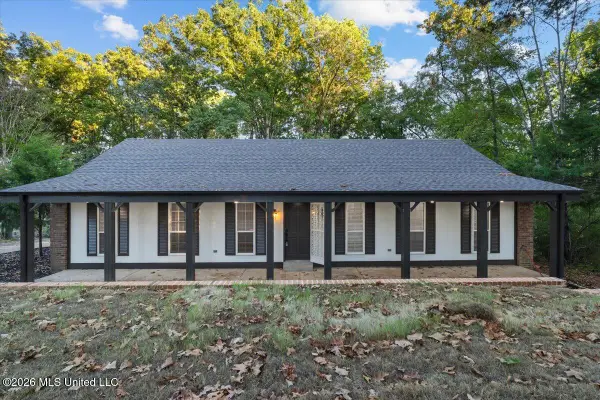 $368,000Active3 beds 2 baths1,909 sq. ft.
2398 Placid Cove, Nesbit, MS 38651
MLS# 4164903Listed by: CRYE-LEIKE OF TN-COLLIERVILLE


Protect your home and budget from life's surprises with an Assurant Home Warranty, backed by a partner that supports you through every step of homeownership. Explore Plans.
©2026 Century 21 Real Estate LLC. All rights reserved. CENTURY 21®, the CENTURY 21 Logo and C21® are service marks owned by Century 21 Real Estate LLC. Century 21 Real Estate LLC fully supports the principles of the Fair Housing Act and the Equal Opportunity Act. Each office is independently owned and operated. Listing information is deemed reliable but not guaranteed accurate.