
1019 Cardinal Cove, Ocean Springs, MS 39564
Local realty services provided by:CENTURY 21 Busch Realty Group
Listed by: amberlee wade holmes
Office: weichert realtors gulf properties
MLS#:4161844
Source:MS_UNITED
Price summary
- Price:$389,990
- Price per sq. ft.:$164
About this home
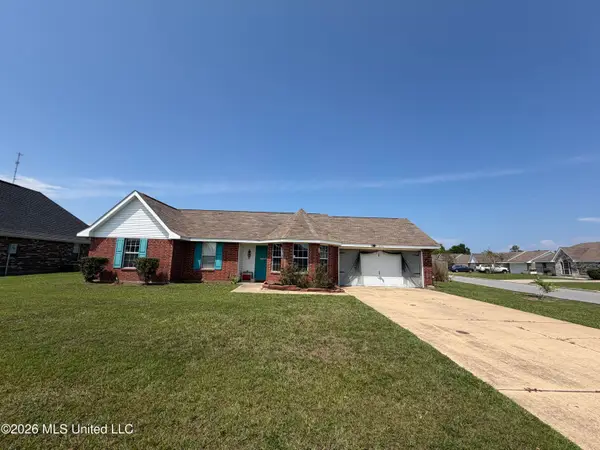
Welcome to 1019 Cardinal Cove, a beautifully maintained 3-bedroom, 2-bath home offering a spacious and thoughtfully designed floor plan with a formal dining room, private office, and generous living spaces throughout. From the moment you walk in, you'll notice the luxury tile flooring and the pride of ownership reflected throughout this move-in-ready home. The spacious living room is centered around a cozy fireplace and flows seamlessly into the oversized kitchen—perfect for everyday living and entertaining. The kitchen features granite countertops, abundant cabinetry and prep space, a large center island, breakfast bar, and a separate breakfast area. With plenty of room to gather, cook, and entertain, this kitchen truly serves as the heart of the home. All three bedrooms are generously sized, while the oversized primary suite offers a private retreat with a spacious en-suite bathroom featuring a large soaking tub, separate walk-in shower, and an impressive walk-in closet with plenty of storage. Step outside to a covered back porch made for relaxing, grilling, and entertaining. The backyard also features a large storage shed, providing incredible space for lawn equipment, tools, hobbies, or additional storage. With a little creativity, could make a fun workshop, hobby space, or "she shed." Located in a gated neighborhood with security cameras at the front entrance, this home offers a beautiful setting near Fort Bayou. Enjoy walks through the neighborhood with views of the bayou while having the added benefit of the home being located outside of a designated flood zone. Meticulously cared for and in excellent condition, 1019 Cardinal Cove offers the space, features, and setting you've been looking for—all in one beautiful home....
Contact an agent
Home facts
- Year built:2012
- Subdivision & Development:The Sanctuary
- Listing ID #:4161844
- Added:1 day(s) ago
- Updated:September 09, 2026 at 08:46 PM
Rooms and interior
- Bedrooms:3
- Total bathrooms:2
- Full bathrooms:2
- Flooring:Ceramic Tile
- Bathrooms Description:Double Vanity, Soaking Tub
- Kitchen Description:Double Vanity, Eat-in Kitchen, Kitchen Island, Soaking Tub
- Living area:2,378 sq. ft.
Heating and cooling
- Cooling:Ceiling Fan(s), Central Air, Electric
- Heating:Central, Electric
- Central air:Yes
Structure and exterior
- Year built:2012
- Building area:2,378 sq. ft.
- Lot area:0.34 Acres
- Lot Features:Cul-De-Sac, Fenced, Front Yard, Level
- Architectural Style:Contemporary
- Construction Materials:Brick, Vinyl
- Exterior Features:Private Yard
- Foundation Description:Slab
- Levels:1 Story
Schools
- High school:St Martin
- Middle school:St Martin Middle School
- Elementary school:St Martin East
Utilities
- Water:Public
- Sewer:Public Sewer
Finances and disclosures
- Price:$389,990
- Price per sq. ft.:$164
- Tax amount:$2,133 (2025)
Features and amenities
- Laundry features:Electric Dryer Hookup, Inside, Laundry Room
- Amenities:Aluminum Frames, Breakfast Bar, Ceiling Fan(s), Crown Molding, Double Pane Windows, Entrance Foyer, Granite Counters, High Ceilings, Laminate Counters, Open Floorplan, Pantry, Recessed Lighting, Storage, Tray Ceiling(s), Walk-In Closet(s)
Parking
- Parking description:Attached, Concrete, Garage Faces Front
- Garage:Yes
- Garage spaces:2
New listings near 1019 Cardinal Cove
- Coming Soon
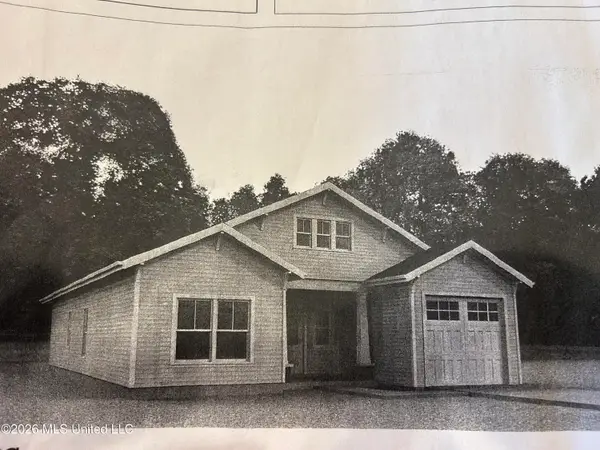 $325,000Coming Soon3 beds 2 baths1,993 sq. ft.
816 Peach Street, Ocean Springs, MS 39564
MLS# 4158592Listed by: FORETICH REAL ESTATE, LLC - New
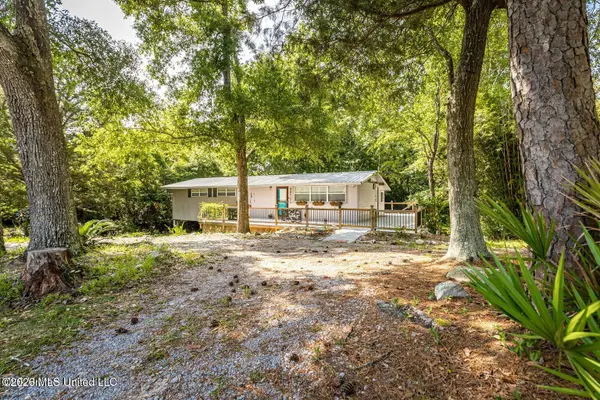 $319,000Active2 beds 1 baths1,078 sq. ft.
1325 Iberville Drive, Ocean Springs, MS 39564
MLS# 4161854Listed by: JCB PROPERTIES, INC. - New
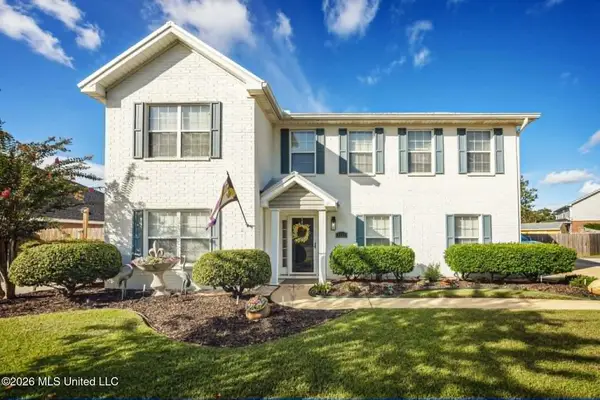 $549,711Active5 beds 4 baths3,266 sq. ft.
3509 Farrington Court, Ocean Springs, MS 39564
MLS# 4161841Listed by: THE DEMORAN REALTY GROUP - New
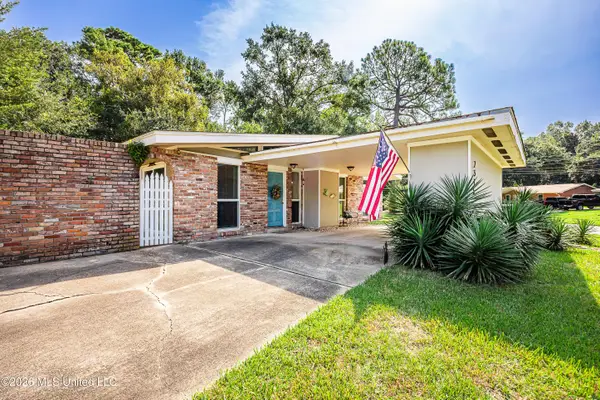 $239,900Active3 beds 2 baths1,169 sq. ft.
2515 Englewood Road, Ocean Springs, MS 39564
MLS# 4161843Listed by: COLDWELL BANKER ALFONSO REALTY-OS-B/O - New
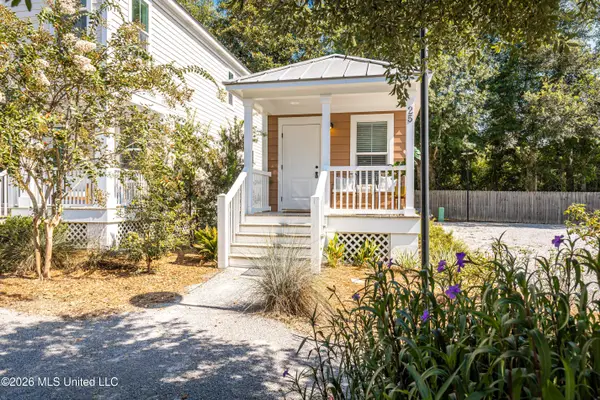 $239,000Active1 beds 1 baths396 sq. ft.
2207 Government Street, Ocean Springs, MS 39564
MLS# 4161827Listed by: WEICHERT REALTORS GULF PROPERTIES - New
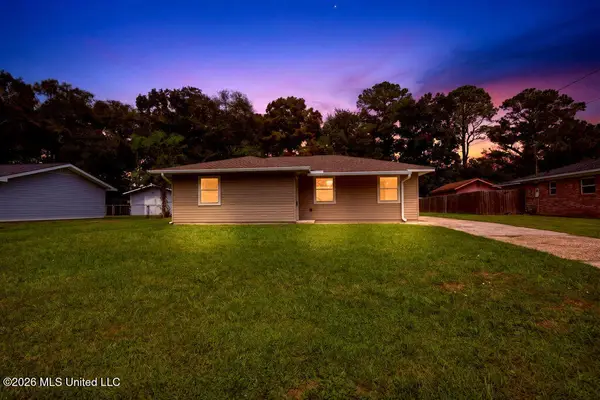 $345,000Active3 beds 2 baths1,514 sq. ft.
328 Teringo Circle, Ocean Springs, MS 39564
MLS# 4161804Listed by: REALTY ONE GROUP ASSOCIATES - New
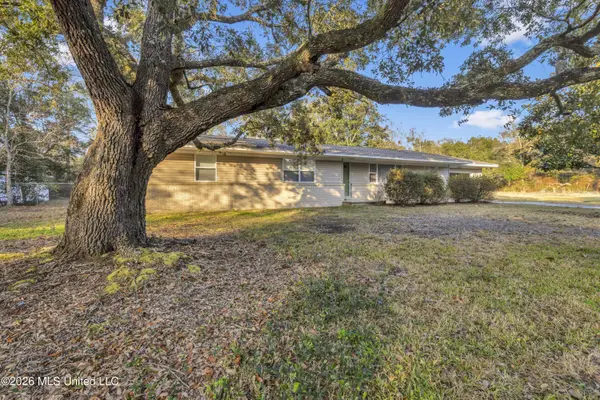 $300,000Active4 beds 2 baths1,824 sq. ft.
13600 Money Farm Road, Ocean Springs, MS 39564
MLS# 4161754Listed by: HAVILAH REALTY, LLC - New
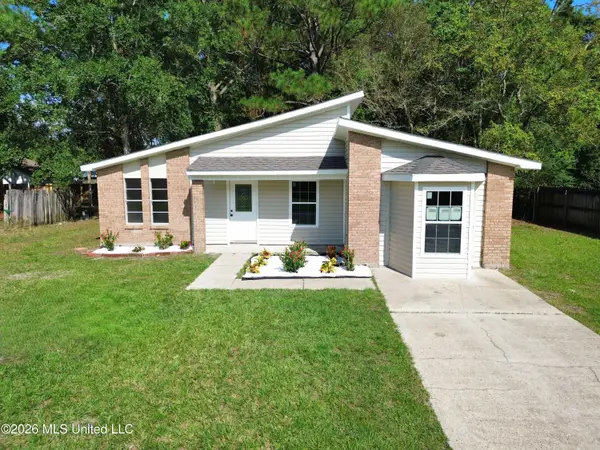 $219,900Active4 beds 2 baths1,450 sq. ft.
7208 Greenbriar Street, Ocean Springs, MS 39564
MLS# 4161734Listed by: EAGENT NEXUS - New
 $200,000Active3 beds 2 baths1,303 sq. ft.
2201 Irma Circle, Ocean Springs, MS 39564
MLS# 4161730Listed by: HARPER REALTY, LLC.


Protect your home and budget from life's surprises with an Assurant Home Warranty, backed by a partner that supports you through every step of homeownership. Explore Plans.
©2026 Century 21 Real Estate LLC. All rights reserved. CENTURY 21®, the CENTURY 21 Logo and C21® are service marks owned by Century 21 Real Estate LLC. Century 21 Real Estate LLC fully supports the principles of the Fair Housing Act and the Equal Opportunity Act. Each office is independently owned and operated. Listing information is deemed reliable but not guaranteed accurate.