
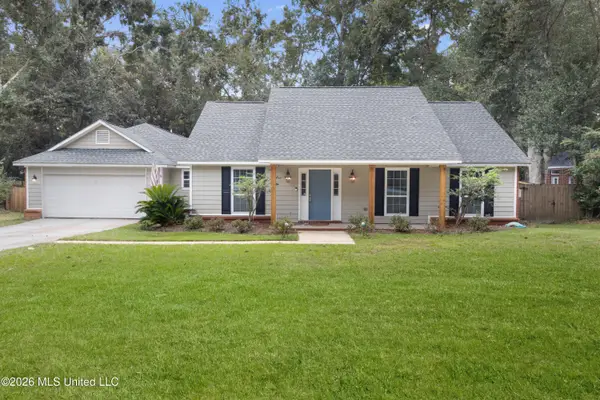
145 Linnet Drive, Ocean Springs, MS 39564
Local realty services provided by:CENTURY 21 Busch Realty Group
Listed by: kristen r price
Office: keller williams
MLS#:4166748
Source:MS_UNITED
Price summary
- Price:$339,000
- Price per sq. ft.:$193.16
About this home
Turnkey Ocean Springs home on a corner lot! With 3 bedrooms, 2 baths, and an extra 17x17 brick building in the backyard, there is plenty of space to spread out. This home has just been completely renovated and is ready for its new family. The kitchen is a dream, featuring soft-close cabinets, quartz countertops, and a huge island. You'll find matching Samsung appliances & the fridge even makes craft ice balls! Laminate flooring was installed throughout the home, and every bedroom has a ceiling fan. The primary bedroom has a walk-in closet and ensuite bathroom with double vanity & tile shower. The guest bathroom also has a double vanity and soaking tub with tile surround. The living room features vaulted ceilings and plenty of natural light. French doors bring you out to a beautiful backyard, complete with new privacy fence. The bonus building would be a perfect guest suite or office! The home & shed both have a brand new roof, installed by Strong Roofing and backed by a transferable warranty. The HVAC system, water heater, and appliances are all brand new as well. This home is in an established neighborhood, close to shopping, schools, & the interstate. Call today to schedule your private showing!...
Contact an agent
Home facts
- Year built:1983
- Subdivision & Development:Heron Bayou Estate
- Listing ID #:4166748
- Added:1 day(s) ago
- Updated:October 28, 2026 at 10:42 PM
Rooms and interior
- Bedrooms:3
- Total bathrooms:2
- Full bathrooms:2
- Flooring:Laminate
- Bathrooms Description:Double Vanity
- Kitchen Description:Double Vanity, Kitchen Island
- Living area:1,755 sq. ft.
Heating and cooling
- Cooling:Central Air
- Heating:Central
- Central air:Yes
Structure and exterior
- Year built:1983
- Building area:1,755 sq. ft.
- Lot area:0.33 Acres
- Lot Features:Corner Lot
- Construction Materials:Brick, Wood Siding
- Foundation Description:Slab
- Levels:1 Story
Utilities
- Water:Public
- Sewer:Public Sewer, Sewer Connected
Finances and disclosures
- Price:$339,000
- Price per sq. ft.:$193.16
- Tax amount:$3,050 (2026)
Features and amenities
- Amenities:Ceiling Fan(s), Granite Counters, Open Floorplan, Primary Downstairs, Recessed Lighting, Walk-In Closet(s)
Parking
- Parking description:Garage Faces Side
- Garage:Yes
- Garage spaces:2
New listings near 145 Linnet Drive
- Coming Soon
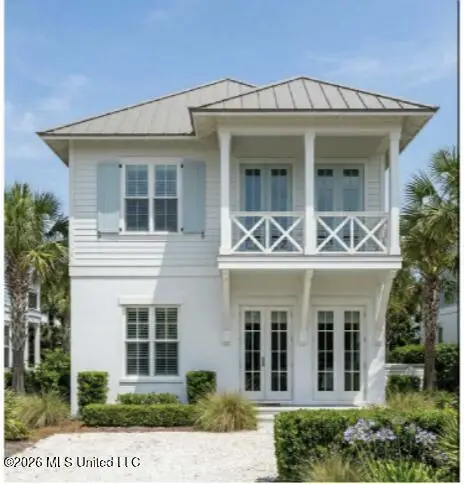 $725,000Coming Soon3 beds 3 baths1,990 sq. ft.
286 Porter Avenue, Ocean Springs, MS 39564
MLS# 4163087Listed by: RAIN RESIDENTIAL - Coming Soon
 $325,000Coming Soon3 beds 2 baths1,993 sq. ft.
816 Peach Street, Ocean Springs, MS 39564
MLS# 4158592Listed by: FORETICH REAL ESTATE, LLC - New
 $518,900Active5 beds 3 baths3,113 sq. ft.
6576 Palm Pointe Drive, Ocean Springs, MS 39564
MLS# 4166814Listed by: D R HORTON - New
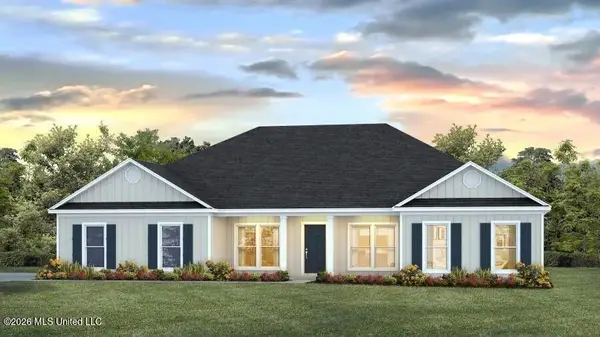 $425,900Active4 beds 3 baths2,516 sq. ft.
6666 Palm Pointe Drive, Ocean Springs, MS 39564
MLS# 4166815Listed by: D R HORTON - New
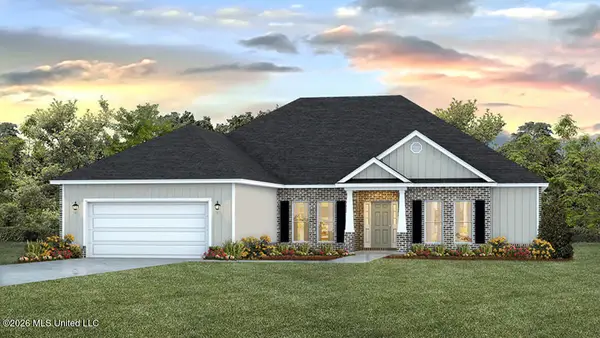 $420,900Active4 beds 4 baths2,495 sq. ft.
6670 Sago Palm Lane, Ocean Springs, MS 39564
MLS# 4166816Listed by: D R HORTON - New
 $299,000Active4 beds 2 baths1,892 sq. ft.
529 Oak Street, Ocean Springs, MS 39564
MLS# 4166823Listed by: THE DEMORAN REALTY GROUP - New
 $277,900Active3 beds 2 baths1,676 sq. ft.
55 Saltmeadow Circle, Ocean Springs, MS 39564
MLS# 4166729Listed by: CAREPLUS REALTY, LLC - New
 $369,000Active3 beds 3 baths2,063 sq. ft.
13733 Mesa Road, Ocean Springs, MS 39564
MLS# 4166720Listed by: RAIN RESIDENTIAL - New
 $279,000Active3 beds 2 baths1,856 sq. ft.
13700 Docena Circle, Ocean Springs, MS 39564
MLS# 4166706Listed by: SUSAN TOLAR REALTY


Protect your home and budget from life's surprises with an Assurant Home Warranty, backed by a partner that supports you through every step of homeownership. Explore Plans.
©2026 Century 21 Real Estate LLC. All rights reserved. CENTURY 21®, the CENTURY 21 Logo and C21® are service marks owned by Century 21 Real Estate LLC. Century 21 Real Estate LLC fully supports the principles of the Fair Housing Act and the Equal Opportunity Act. Each office is independently owned and operated. Listing information is deemed reliable but not guaranteed accurate.