11585 Paige Cove, Ocean Springs, MS 39564
Local realty services provided by:CENTURY 21 David Stevens Inc.
Listed by: richard hilliard
Office: hilliard homes
MLS#:4157944
Source:MS_UNITED
Price summary
- Price:$370,000
- Price per sq. ft.:$135.73
- Monthly HOA dues:$33.33
About this home
Welcome to this spacious five-bedroom, two-and-a-half-bath home designed for comfortable everyday living and effortless entertaining. The open floor plan features granite countertops and custom built-ins in the living room, adding both style and functionality. Step outside to enjoy the screened-in back porch overlooking a large, fully fenced yard with plenty of room to relax, play, or entertain. A powered storage shed provides the perfect space for tools, hobbies, or additional storage, while the two-car garage completes this well-appointed home.
Contact an agent
Home facts
- Year built:2022
- Subdivision & Development:Talla Pointe
- Listing ID #:4157944
- Added:1 day(s) ago
- Updated:August 04, 2026 at 12:44 AM
Rooms and interior
- Bedrooms:5
- Total bathrooms:3
- Full bathrooms:2
- Half bathrooms:1
- Living area:2,726 sq. ft.
Heating and cooling
- Cooling:Ceiling Fan(s), Central Air, Electric
- Heating:Central, Electric
- Central air:Yes
Structure and exterior
- Year built:2022
- Building area:2,726 sq. ft.
- Lot area:0.31 Acres
- Lot Features:Cul-De-Sac, Fenced
- Construction Materials:Brick, Vinyl
- Exterior Features:Private Yard
- Foundation Description:Slab
- Levels:2 Story
Schools
- High school:St Martin
- Middle school:St Martin Middle School
- Elementary school:St Martin East
Utilities
- Water:Public
- Sewer:Public Sewer, Sewer Connected
Finances and disclosures
- Price:$370,000
- Price per sq. ft.:$135.73
- Tax amount:$937 (2025)
Parking
- Parking description:Garage Faces Front
- Garage:Yes
- Garage spaces:2
New listings near 11585 Paige Cove
- New
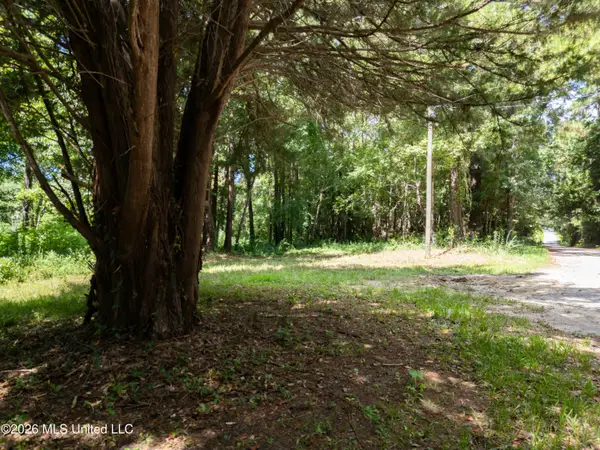 $124,500Active1.61 Acres
Pabst Road, Ocean Springs, MS 39564
MLS# 4157985Listed by: 1401 REALTY GROUP - New
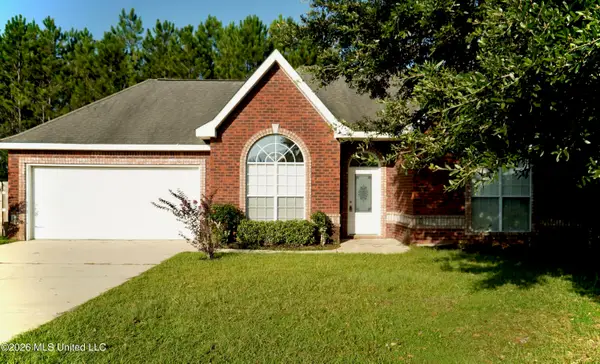 $320,000Active3 beds 2 baths1,900 sq. ft.
2933 Village Circle, Ocean Springs, MS 39564
MLS# 4157988Listed by: ANCHOR RE & MANGMNT, LLC - New
 $2,450,000Active5 beds 5 baths4,168 sq. ft.
435 E Beach Drive, Ocean Springs, MS 39564
MLS# 4157898Listed by: WEICHERT RLTRS-GULF PROPERTIES 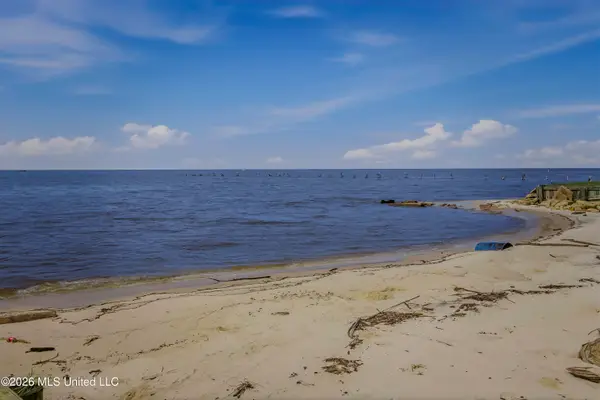 $78,500Active0.31 Acres
6101 Belle Fontaine Drive, Ocean Springs, MS 39564
MLS# 4156860Listed by: PELICAN REALTY, INC.- New
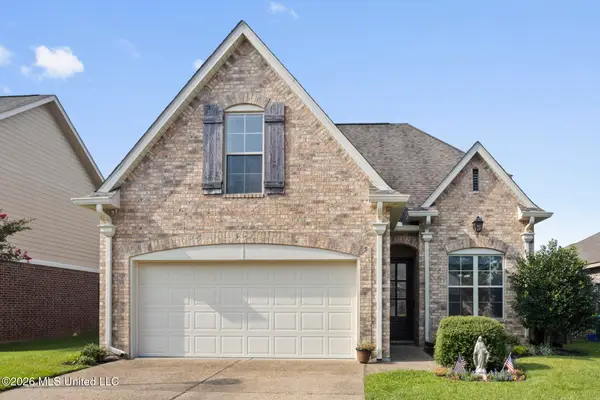
 $334,900Active4 beds 3 baths2,103 sq. ft.
3931 Acadian Village Drive, Ocean Springs, MS 39564
MLS# 4157780Listed by: CENTURY 21 BUSCH REALTY GROUP - New
 $415,000Active4 beds 3 baths2,368 sq. ft.
11713 Wakeland Court, Ocean Springs, MS 39564
MLS# 4157791Listed by: KRAL REALTY - New
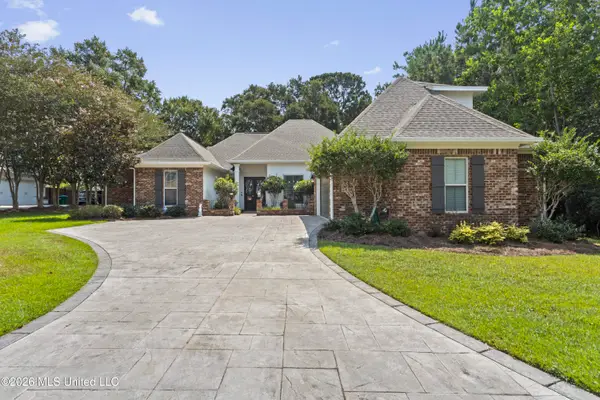 $749,000Active5 beds 4 baths3,394 sq. ft.
5496 Chalone Place, Ocean Springs, MS 39564
MLS# 4157736Listed by: COLDWELL BANKER ALFONSO REALTY-LORRAINE RD - New
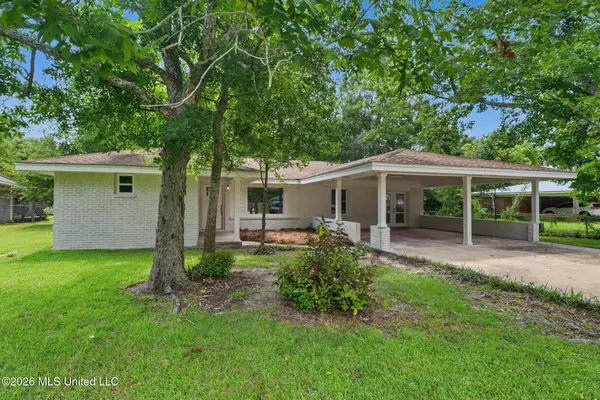 $380,000Active3 beds 2 baths1,606 sq. ft.
273 Holcomb Boulevard, Ocean Springs, MS 39564
MLS# 4157698Listed by: SELL YOUR HOME SERVICES, LLC. - New
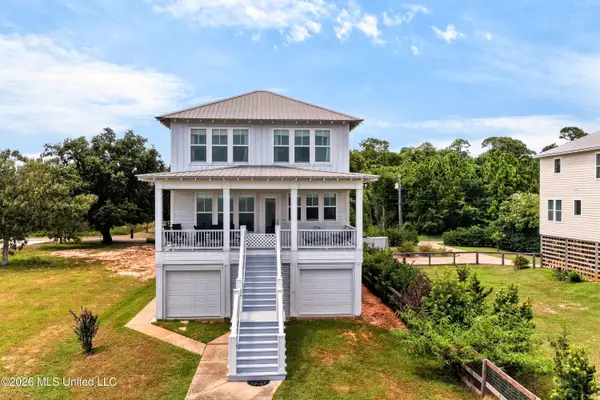 $849,000Active3 beds 2 baths2,248 sq. ft.
4723 E Belle Fontaine Road, Ocean Springs, MS 39564
MLS# 4157701Listed by: EXIT REALTY HEART PROPERTIES


Protect your home and budget from life's surprises with an Assurant Home Warranty, backed by a partner that supports you through every step of homeownership. Explore Plans.
©2026 Century 21 Real Estate LLC. All rights reserved. CENTURY 21®, the CENTURY 21 Logo and C21® are service marks owned by Century 21 Real Estate LLC. Century 21 Real Estate LLC fully supports the principles of the Fair Housing Act and the Equal Opportunity Act. Each office is independently owned and operated. Listing information is deemed reliable but not guaranteed accurate.