
6576 Palm Pointe Drive, Ocean Springs, MS 39564
Local realty services provided by:CENTURY 21 Busch Realty Group
Listed by: susie siemiontkowski
Office: d r horton
MLS#:4166814
Source:MS_UNITED
Price summary
- Price:$518,900
- Price per sq. ft.:$166.69
- Monthly HOA dues:$41.67
About this home
TO BE BUILT! Experience the McKenzie at Palm Pointe in beautiful Ocean Springs, Mississippi, where gracious living meets generous space. Curate every detail, from features to finishes, to create a home that is distinctly yours. This home offers 5 bedrooms, 3 baths, more than 3,100 square feet of living space, a study, and a 2-car side-entry garage. A study and formal dining room near the entry provide a quiet place to work and an elegant spot for special gatherings. Two secondary bedrooms and a full bath sit nearby, while two more bedrooms and another full bath are tucked on the opposite side for added privacy. The open-concept living area flows into the kitchen and breakfast space, where shaker-style cabinetry, stone countertops, stainless-steel appliances, a large island, and a walk-in pantry make cooking a pleasure. Step out to the covered porch for Gulf Coast breezes. The private primary suite is a true haven, with porch access, dual vanities, a garden tub, tiled shower, private water closet, and a large walk-in closet. Crown molding, wood shelving, and luxury vinyl plank flooring throughout add classic elegance, plus the Home is Connected® package. The home will receive FORTIFIED Gold Home™ Certificate. Just a short drive from I-10, Hwy 90, and charming shops and restaurants of downtown Ocean Springs. Start building the home you've been dreaming of at Palm Pointe! All photos are for illustrative purposes only, actual product, features and finishes may vary....
Contact an agent
Home facts
- Year built:2027
- Subdivision & Development:Swan Landing
- Listing ID #:4166814
- Added:1 day(s) ago
- Updated:October 29, 2026 at 03:44 AM
Rooms and interior
- Bedrooms:5
- Total bathrooms:3
- Full bathrooms:3
- Flooring:Luxury Vinyl
- Bathrooms Description:Double Vanity, Soaking Tub
- Kitchen Description:Double Vanity, Kitchen Island, Soaking Tub
- Living area:3,113 sq. ft.
Heating and cooling
- Cooling:Central Air
- Heating:Heat Pump
- Central air:Yes
Structure and exterior
- Year built:2027
- Building area:3,113 sq. ft.
- Lot area:0.65 Acres
- Architectural Style:Traditional
- Construction Materials:Brick
- Exterior Features:Private Yard
- Foundation Description:Slab
- Levels:1 Story
Schools
- High school:Ocean Springs
- Middle school:Ocean Springs Middle
- Elementary school:Magnolia Park
Utilities
- Water:Public
- Sewer:Public Sewer, Sewer Connected
Finances and disclosures
- Price:$518,900
- Price per sq. ft.:$166.69
- Tax amount:$400 (2025)
Features and amenities
- Laundry features:Electric Dryer Hookup, Laundry Room
- Amenities:Breakfast Bar, Ceiling Fan(s), Granite Counters, High Ceilings, Open Floorplan, Pantry, Recessed Lighting, Smart Home, Smart Thermostat, Walk-In Closet(s)
Parking
- Parking description:Concrete, Driveway, Garage Door Opener, Garage Faces Front
- Garage:Yes
- Garage spaces:2
New listings near 6576 Palm Pointe Drive
- Coming Soon
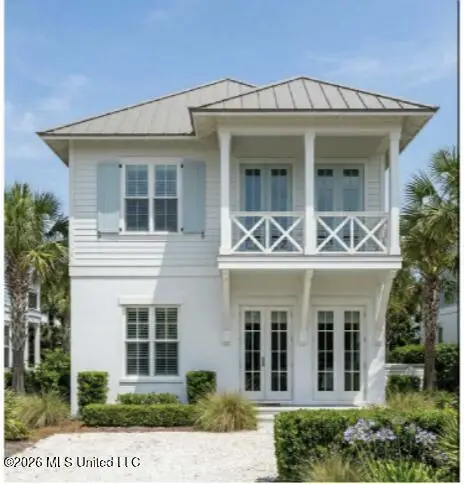 $725,000Coming Soon3 beds 3 baths1,990 sq. ft.
286 Porter Avenue, Ocean Springs, MS 39564
MLS# 4163087Listed by: RAIN RESIDENTIAL - Coming Soon
 $325,000Coming Soon3 beds 2 baths1,993 sq. ft.
816 Peach Street, Ocean Springs, MS 39564
MLS# 4158592Listed by: FORETICH REAL ESTATE, LLC - New
 $9,900Active0.26 Acres
3520 N 4th Street, Ocean Springs, MS 39564
MLS# 4166826Listed by: WEICHERT REALTORS GULF PROPERTIES - New
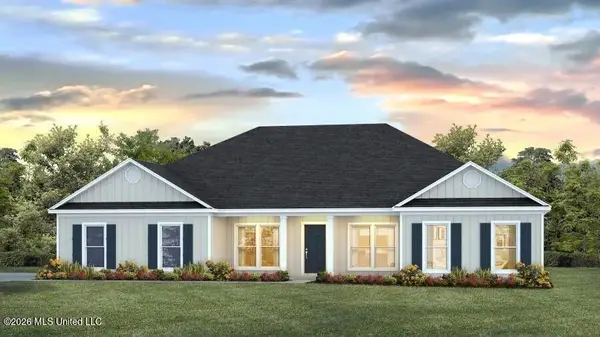 $425,900Active4 beds 3 baths2,516 sq. ft.
6666 Palm Pointe Drive, Ocean Springs, MS 39564
MLS# 4166815Listed by: D R HORTON - New
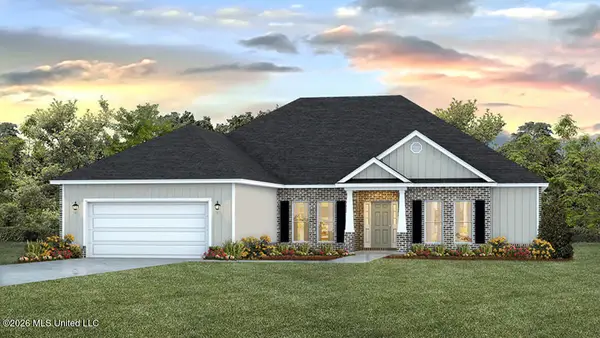 $420,900Active4 beds 4 baths2,495 sq. ft.
6670 Sago Palm Lane, Ocean Springs, MS 39564
MLS# 4166816Listed by: D R HORTON - New
 $299,000Active4 beds 2 baths1,892 sq. ft.
529 Oak Street, Ocean Springs, MS 39564
MLS# 4166823Listed by: THE DEMORAN REALTY GROUP - New
 $339,000Active3 beds 2 baths1,755 sq. ft.
145 Linnet Drive, Ocean Springs, MS 39564
MLS# 4166748Listed by: KELLER WILLIAMS - New
 $277,900Active3 beds 2 baths1,676 sq. ft.
55 Saltmeadow Circle, Ocean Springs, MS 39564
MLS# 4166729Listed by: CAREPLUS REALTY, LLC - New
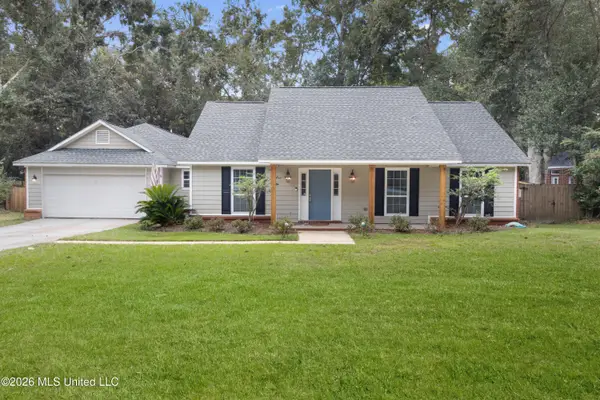 $369,000Active3 beds 3 baths2,063 sq. ft.
13733 Mesa Road, Ocean Springs, MS 39564
MLS# 4166720Listed by: RAIN RESIDENTIAL


Protect your home and budget from life's surprises with an Assurant Home Warranty, backed by a partner that supports you through every step of homeownership. Explore Plans.
©2026 Century 21 Real Estate LLC. All rights reserved. CENTURY 21®, the CENTURY 21 Logo and C21® are service marks owned by Century 21 Real Estate LLC. Century 21 Real Estate LLC fully supports the principles of the Fair Housing Act and the Equal Opportunity Act. Each office is independently owned and operated. Listing information is deemed reliable but not guaranteed accurate.