
2933 Village Circle, Ocean Springs, MS 39564
Local realty services provided by:CENTURY 21 J. Carter & Company
Listed by: candace e hollinger
Office: anchor re & mangmnt, llc.
MLS#:4157988
Source:MS_UNITED
Price summary
- Price:$289,000
- Price per sq. ft.:$152.11
- Monthly HOA dues:$9.17
About this home
You'll love this cute home situated in the cul-de-sac of a well desired neighborhood. See the extra sitting room with a view by kitchen. Three bedrooms and two baths, perfect for family with a child attending Ocean Springs high school or anyone looking for a quiet family friendly neighborhood.
Contact an agent
Home facts
- Year built:2007
- Subdivision & Development:The Village Phase I
- Listing ID #:4157988
- Added:66 day(s) ago
- Updated:October 09, 2026 at 03:52 PM
Rooms and interior
- Bedrooms:3
- Total bathrooms:2
- Full bathrooms:2
- Flooring:Carpet, Ceramic Tile, Simulated Wood
- Bathrooms Description:Double Vanity
- Kitchen Description:Double Vanity, Eat-in Kitchen
- Living area:1,900 sq. ft.
Heating and cooling
- Cooling:Ceiling Fan(s), Central Air, Electric, Heat Pump
- Heating:Electric, Fireplace(s), Heat Pump
- Central air:Yes
Structure and exterior
- Year built:2007
- Building area:1,900 sq. ft.
- Lot area:2.7 Acres
- Lot Features:Corners Marked, Cul-De-Sac, Fenced, Many Trees, Pie Shaped Lot
- Architectural Style:Traditional
- Construction Materials:Brick
- Exterior Features:Private Yard
- Foundation Description:Slab
- Levels:1 Story
Schools
- High school:Ocean Springs
- Middle school:Ocean Springs Middle School
- Elementary school:Pecan Park
Utilities
- Water:Community
- Sewer:Public Sewer, Sewer Available
Finances and disclosures
- Price:$289,000
- Price per sq. ft.:$152.11
- Tax amount:$3,523 (2025)
Features and amenities
- Laundry features:Laundry Room
- Amenities:Aluminum Frames, Blinds, Ceiling Fan(s), Granite Counters, High Ceilings, Walk-In Closet(s), Window Coverings
Parking
- Total parking spaces:2
- Parking description:Attached, Concrete
- Garage:Yes
- Garage spaces:2
New listings near 2933 Village Circle
- Coming Soon
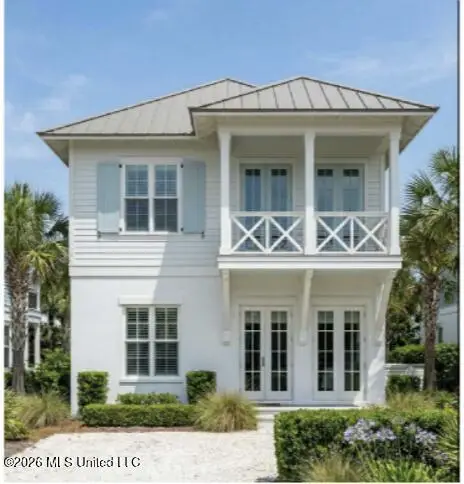 $725,000Coming Soon3 beds 3 baths1,990 sq. ft.
286 Porter Avenue, Ocean Springs, MS 39564
MLS# 4163087Listed by: RAIN RESIDENTIAL - Coming Soon
 $325,000Coming Soon3 beds 2 baths1,993 sq. ft.
816 Peach Street, Ocean Springs, MS 39564
MLS# 4158592Listed by: FORETICH REAL ESTATE, LLC - New
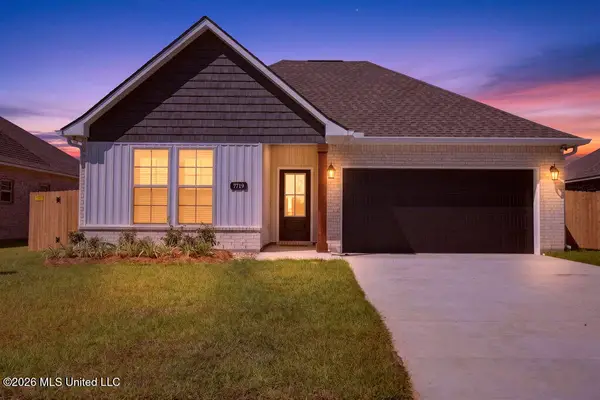 $320,000Active4 beds 3 baths1,851 sq. ft.
7719 Claymont Circle, Ocean Springs, MS 39564
MLS# 4165030Listed by: COASTAL REALTY GROUP - New
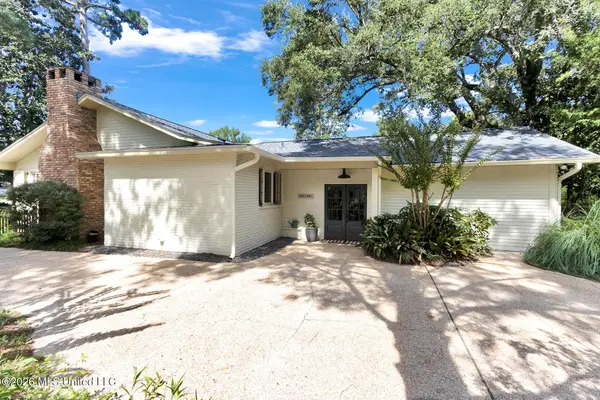 $1,093,000Active4 beds 2 baths2,606 sq. ft.
414 General Pershing Avenue, Ocean Springs, MS 39564
MLS# 4165037Listed by: KELLER WILLIAMS - New
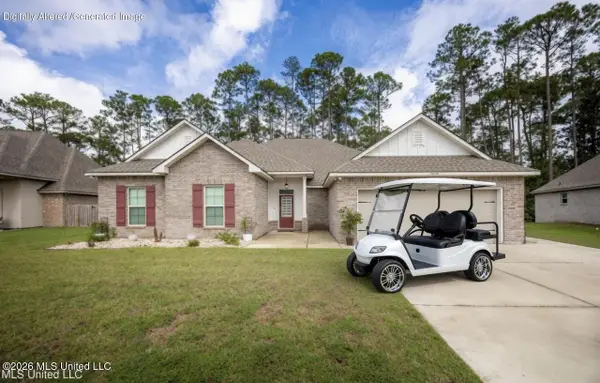 $499,000Active5 beds 3 baths3,403 sq. ft.
9387 Taylor Place, Ocean Springs, MS 39564
MLS# 4165019Listed by: WEICHERT REALTORS GULF PROPERTIES 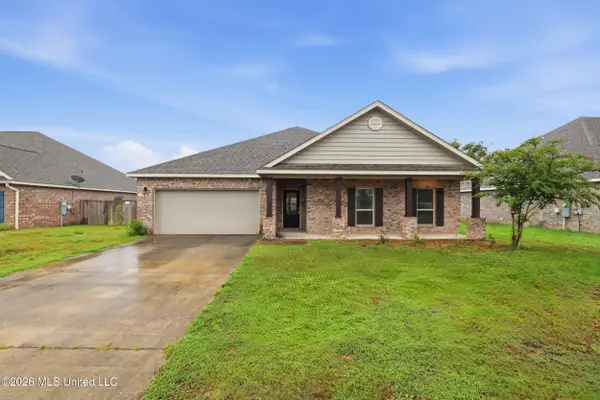 $325,000Active4 beds 3 baths2,306 sq. ft.
116 Oystercatcher Cove, Ocean Springs, MS 39564
MLS# 4160854Listed by: RE/MAX REAL ESTATE PARTNERS- New
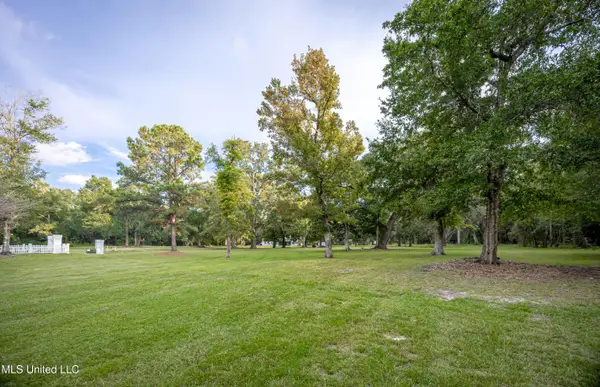 $325,000Active1 Acres
Lot 1 Pointe Aux Chenes, Ocean Springs, MS 39564
MLS# 4164957Listed by: WEICHERT REALTORS GULF PROPERTIES - New
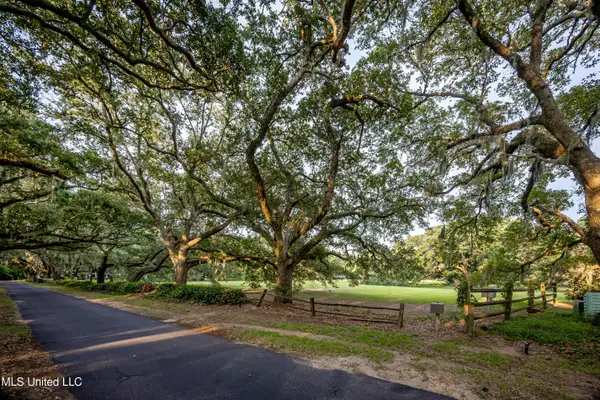 $545,000Active1.01 Acres
Lot 8 Pointe Aux Chenes, Ocean Springs, MS 39564
MLS# 4164959Listed by: WEICHERT REALTORS GULF PROPERTIES - New
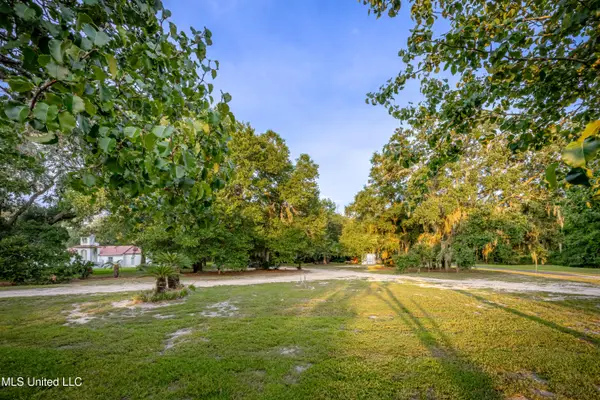 $545,000Active1.26 Acres
Lot 6 Pointe Aux Chenes, Ocean Springs, MS 39564
MLS# 4164961Listed by: WEICHERT REALTORS GULF PROPERTIES - New
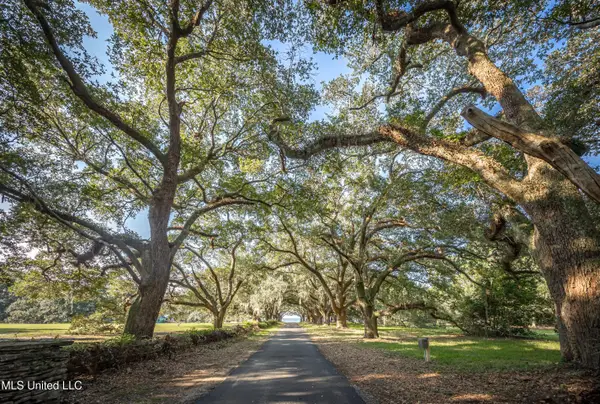 $545,000Active1.02 Acres
Lot 7 Pointe Aux Chenes, Ocean Springs, MS 39564
MLS# 4164948Listed by: WEICHERT REALTORS GULF PROPERTIES


Protect your home and budget from life's surprises with an Assurant Home Warranty, backed by a partner that supports you through every step of homeownership. Explore Plans.
©2026 Century 21 Real Estate LLC. All rights reserved. CENTURY 21®, the CENTURY 21 Logo and C21® are service marks owned by Century 21 Real Estate LLC. Century 21 Real Estate LLC fully supports the principles of the Fair Housing Act and the Equal Opportunity Act. Each office is independently owned and operated. Listing information is deemed reliable but not guaranteed accurate.