
328 Teringo Circle, Ocean Springs, MS 39564
Local realty services provided by:CENTURY 21 David Stevens Inc.
Listed by: kimberly a wilson
Office: realty one group associates
MLS#:4161804
Source:MS_UNITED
Price summary
- Price:$345,000
- Price per sq. ft.:$227.87
About this home
This 3 bedroom, 2 bathroom home with 1514 sq ft is located in the GOLF CART DISTRICT of Ocean Springs! Sparkling white, freshly painted interior and all 3 bedrooms have new carpet with new padding. Master suite is remodeled with dual sinks, a large walk-in shower, and an amazingly sized walk-in closet. Check out the master suite's private entrance! The second bedroom also features a walk-in closet! Enjoy the functionality of this floor plan as the breakfast nook and dining area are both attached to the living room. Laundry room is conveniently located off the kitchen. The engineered wood floors in hall, living room, breakfast nook, and dining area are BEAUTIFUL. Ceramic tile is located in all wet areas of the home. This home is ready to move in and puts you close to the lifestyle everyone loves - golf cart rides to downtown, local restaurants, shops, festivals, Front Beach, and all the charm Ocean Springs is known for... Whether you're searching for your next home, weekend getaway, or investment property, this home is one to see!...
Contact an agent
Home facts
- Year built:1959
- Subdivision & Development:Pecan Grove Height
- Listing ID #:4161804
- Added:1 day(s) ago
- Updated:September 10, 2026 at 01:46 AM
Rooms and interior
- Bedrooms:3
- Total bathrooms:2
- Full bathrooms:2
- Flooring:Carpet, Ceramic Tile, Simulated Wood
- Bathrooms Description:Double Vanity
- Kitchen Description:Double Vanity
- Living area:1,514 sq. ft.
Heating and cooling
- Cooling:Ceiling Fan(s), Central Air, Electric
- Heating:Central, Electric
- Central air:Yes
Structure and exterior
- Year built:1959
- Building area:1,514 sq. ft.
- Lot area:0.27 Acres
- Lot Features:City Lot, Fenced, Front Yard, Level, Subdivided
- Architectural Style:Ranch
- Construction Materials:Siding, Vinyl
- Exterior Features:Private Yard, Rain Gutters
- Foundation Description:Slab
- Levels:1 Story
Schools
- High school:Ocean Springs
- Middle school:Ocean Springs Middle School
- Elementary school:Oak Park
Utilities
- Water:Public
- Sewer:Public Sewer, Sewer Connected
Finances and disclosures
- Price:$345,000
- Price per sq. ft.:$227.87
- Tax amount:$2,328 (2025)
Features and amenities
- Laundry features:Electric Dryer Hookup, Inside, Laundry Room, Main Level, Washer Hookup
- Amenities:Ceiling Fan(s), Primary Downstairs, Storage, Walk-In Closet(s)
Parking
- Parking description:Concrete, Driveway
New listings near 328 Teringo Circle
- Coming Soon
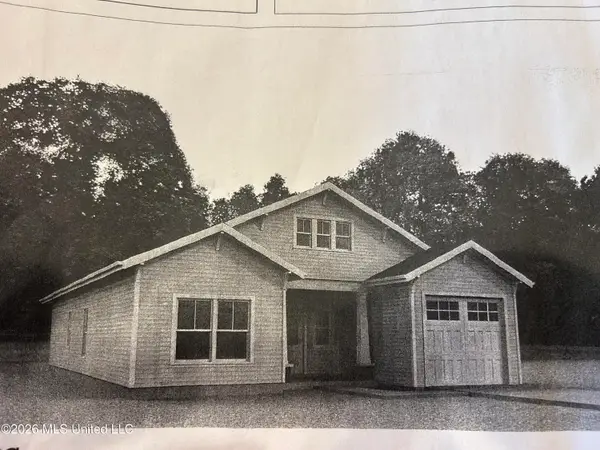 $325,000Coming Soon3 beds 2 baths1,993 sq. ft.
816 Peach Street, Ocean Springs, MS 39564
MLS# 4158592Listed by: FORETICH REAL ESTATE, LLC - New
 $295,000Active3 beds 2 baths1,471 sq. ft.
524 Plum Street, Ocean Springs, MS 39564
MLS# 4161941Listed by: IXL REAL ESTATE INFINITY, LLC - New
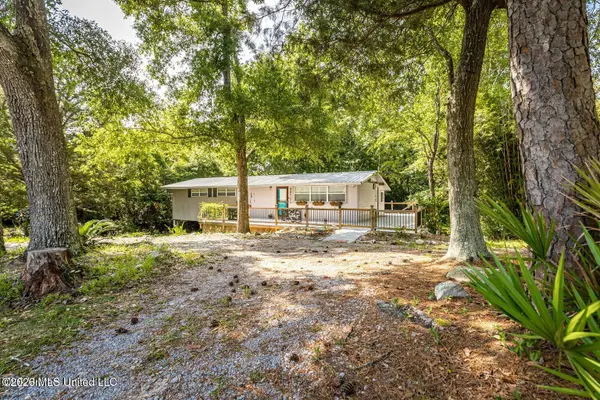 $319,000Active2 beds 1 baths1,078 sq. ft.
1325 Iberville Drive, Ocean Springs, MS 39564
MLS# 4161854Listed by: JCB PROPERTIES, INC. - New
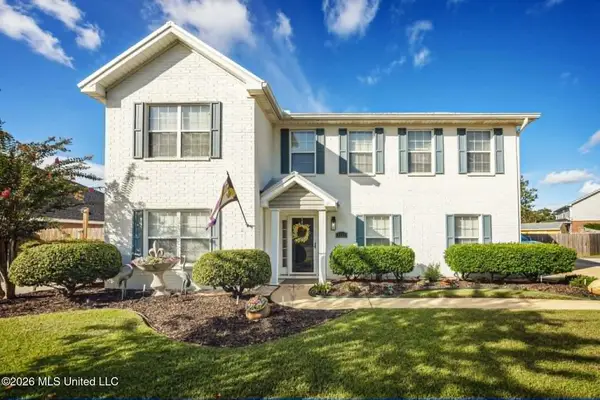 $549,711Active5 beds 4 baths3,266 sq. ft.
3509 Farrington Court, Ocean Springs, MS 39564
MLS# 4161841Listed by: THE DEMORAN REALTY GROUP - New
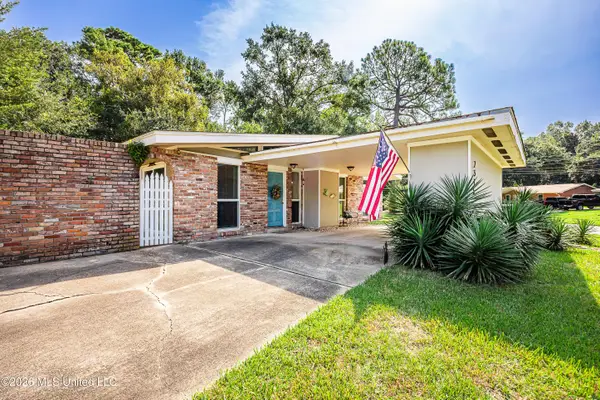 $239,900Active3 beds 2 baths1,169 sq. ft.
2515 Englewood Road, Ocean Springs, MS 39564
MLS# 4161843Listed by: COLDWELL BANKER ALFONSO REALTY-OS-B/O - New
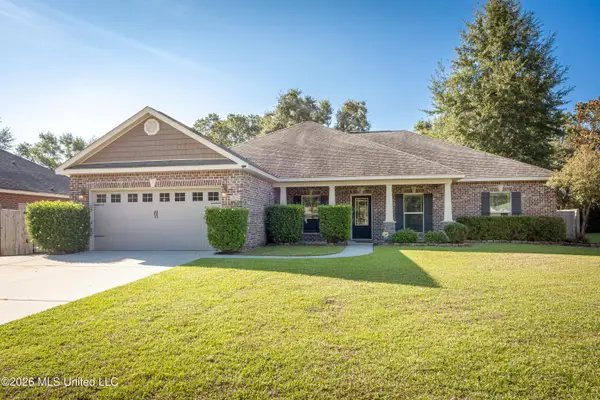 $389,990Active3 beds 2 baths2,378 sq. ft.
1019 Cardinal Cove, Ocean Springs, MS 39564
MLS# 4161844Listed by: WEICHERT REALTORS GULF PROPERTIES - New
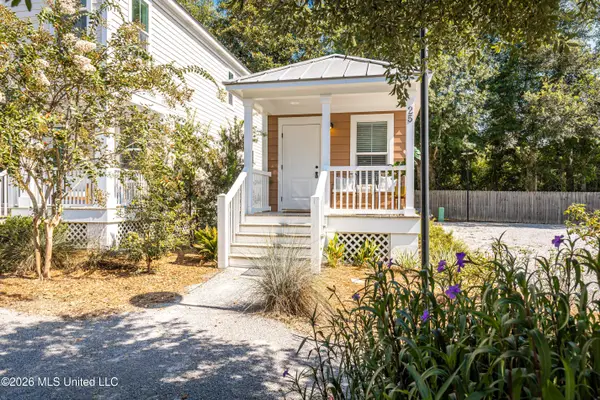 $239,000Active1 beds 1 baths396 sq. ft.
2207 Government Street, Ocean Springs, MS 39564
MLS# 4161827Listed by: WEICHERT REALTORS GULF PROPERTIES - New
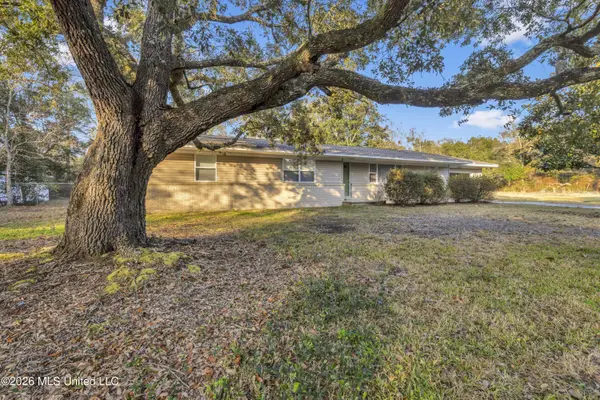 $300,000Active4 beds 2 baths1,824 sq. ft.
13600 Money Farm Road, Ocean Springs, MS 39564
MLS# 4161754Listed by: HAVILAH REALTY, LLC - New
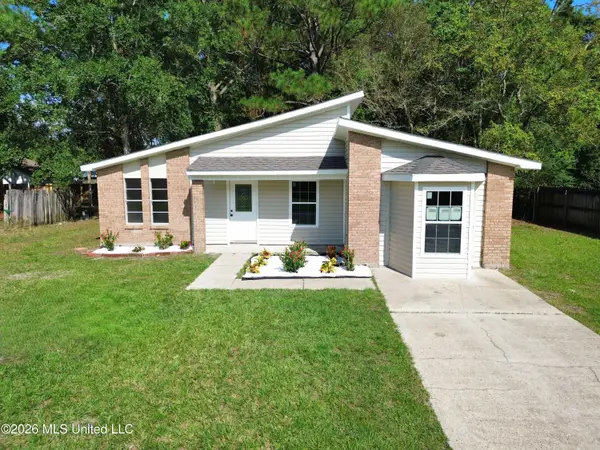 $219,900Active4 beds 2 baths1,450 sq. ft.
7208 Greenbriar Street, Ocean Springs, MS 39564
MLS# 4161734Listed by: EAGENT NEXUS


Protect your home and budget from life's surprises with an Assurant Home Warranty, backed by a partner that supports you through every step of homeownership. Explore Plans.
©2026 Century 21 Real Estate LLC. All rights reserved. CENTURY 21®, the CENTURY 21 Logo and C21® are service marks owned by Century 21 Real Estate LLC. Century 21 Real Estate LLC fully supports the principles of the Fair Housing Act and the Equal Opportunity Act. Each office is independently owned and operated. Listing information is deemed reliable but not guaranteed accurate.