10742 Pecan View Drive, Olive Branch, MS 38654
Local realty services provided by:CENTURY 21 J. Carter & Company
10742 Pecan View Drive,Olive Branch, MS 38654
$252,000Last list price
- 4 Beds
- 2 Baths
- - sq. ft.
- Single family
- Sold
Listed by: sheneka l hamilton
Office: kaizen realty
MLS#:4157121
Source:MS_UNITED
Sorry, we are unable to map this address
Price summary
- Price:$252,000
- Monthly HOA dues:$9.17
About this home
Welcome to 10742 Pecan View in the heart of Olive Branch! This beautifully updated 4-bedroom, 2-bath home offers the perfect blend of modern upgrades and everyday comfort. The heart of the home is the newly renovated kitchen, featuring stunning granite countertops, brand-new stainless steel appliances, and updated finishes that make cooking and entertaining a pleasure. The spacious floor plan provides plenty of room for family living, with generously sized bedrooms and comfortable gathering spaces designed for both relaxation and entertaining. Step outside to enjoy the backyard, perfect for weekend barbecues, pets, or simply unwinding after a long day. Conveniently located near shopping, dining, parks, and top-rated Olive Branch schools, this move-in-ready home offers the ideal combination of style, comfort, and convenience. Brand new refrigerator to remain with property! Don't miss your opportunity to make 10742 Pecan View your next home—schedule your private showing today! Refrigerator and Storage building to remain in AS IS condition...
Contact an agent
Home facts
- Year built:2002
- Subdivision & Development:Pecan Ridge
- Listing ID #:4157121
- Added:51 day(s) ago
- Updated:September 15, 2026 at 06:22 AM
Rooms and interior
- Bedrooms:4
- Total bathrooms:2
- Full bathrooms:2
- Rooms Total:8
Heating and cooling
- Cooling:Central Air
- Heating:Central
- Central air:Yes
Structure and exterior
- Year built:2002
- Construction Materials:Brick
- Exterior Features:Rain Gutters
- Foundation Description:Brick/Mortar
- Levels:2 Story
Schools
- High school:Center Hill
- Middle school:Center Hill Middle
- Elementary school:Overpark
Utilities
- Water:Public
- Sewer:Public Sewer
Finances and disclosures
- Price:$252,000
- Tax amount:$1,352 (2025)
Parking
- Garage:Yes
- Garage spaces:2
New listings near 10742 Pecan View Drive
- New
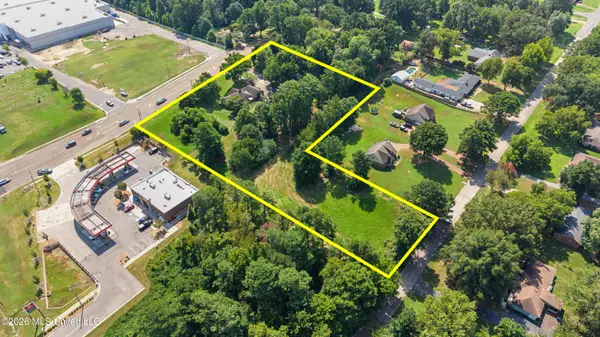 $999,000Active2.91 Acres
6901 Pleasant Hill Road, Olive Branch, MS 38654
MLS# 4162425Listed by: CRYE-LEIKE OF MS-OB - New
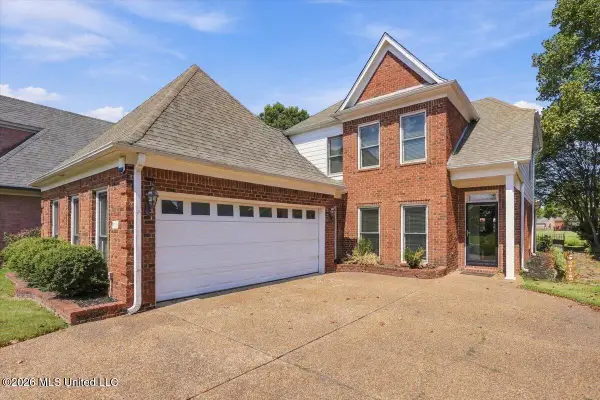 $355,000Active4 beds 3 baths2,671 sq. ft.
7116 Apache Drive, Olive Branch, MS 38654
MLS# 4162421Listed by: KELLER WILLIAMS REALTY - GETWELL - New
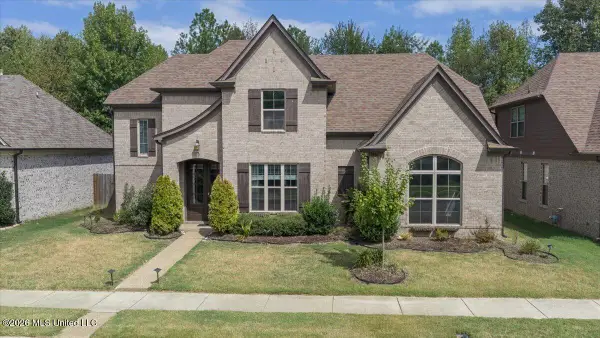 $369,900Active4 beds 3 baths2,421 sq. ft.
5864 Stonecrest Drive, Olive Branch, MS 38654
MLS# 4162423Listed by: UNITED REAL ESTATE MID-SOUTH - New
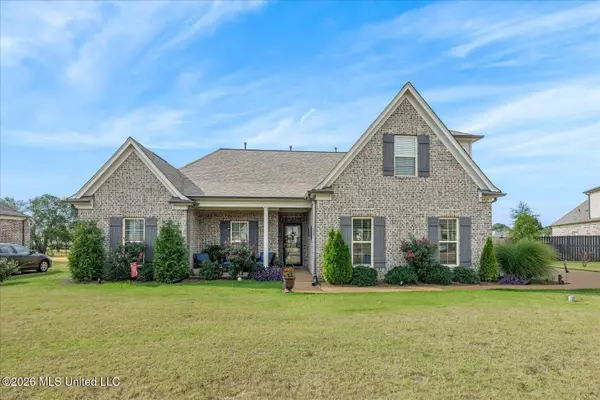
 $430,000Active4 beds 2 baths2,323 sq. ft.
4969 Witt Cove, Olive Branch, MS 38654
MLS# 4162367Listed by: CENTURY 21 PATTERSON & ASSOCIATES REAL ESTATE CO - New
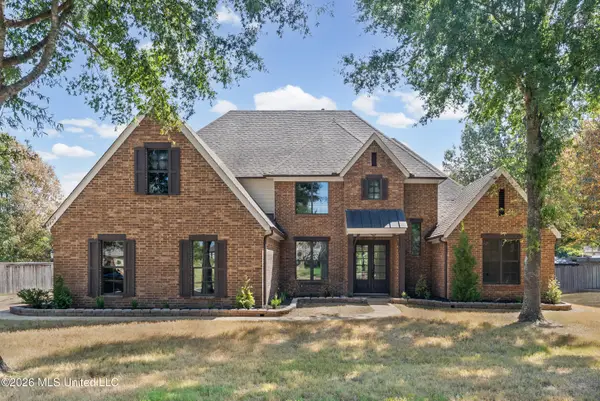 $489,950Active5 beds 3 baths3,204 sq. ft.
4024 Mitchell Place, Olive Branch, MS 38654
MLS# 4162334Listed by: BEST REAL ESTATE COMPANY, LLC - New
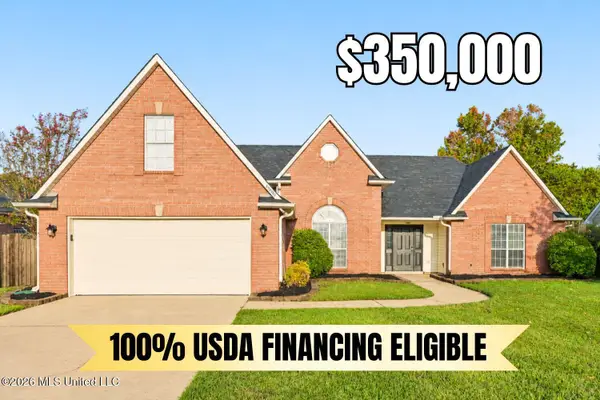 $350,000Active4 beds 3 baths2,333 sq. ft.
6800 Greyhawk Cove, Olive Branch, MS 38654
MLS# 4162318Listed by: CRYE-LEIKE OF MS-OB - New
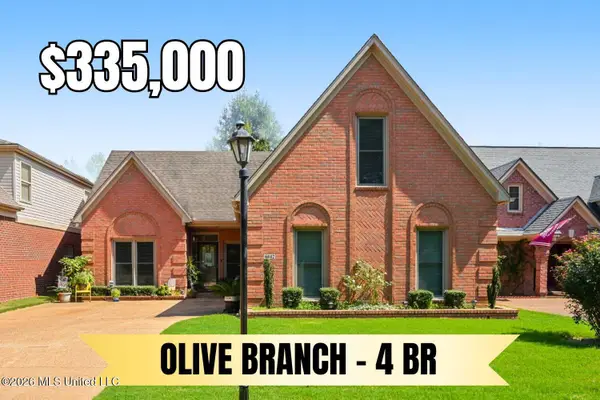 $335,000Active4 beds 3 baths2,400 sq. ft.
6442 Renee Drive, Olive Branch, MS 38654
MLS# 4162317Listed by: CRYE-LEIKE OF MS-OB - New
 $445,000Active4 beds 4 baths3,598 sq. ft.
8885 Cedar Crest Lane, Olive Branch, MS 38654
MLS# 4162285Listed by: WELCH REALTY, LLC - New
 $69,999Active5.27 Acres
3770 Alexander Road, Olive Branch, MS 38654
MLS# 4162267Listed by: PLATLABS, LLC - New
 $579,000Active3 beds 4 baths3,938 sq. ft.
8209 Longwood Drive, Olive Branch, MS 38654
MLS# 4162099Listed by: CAPSTONE REALTY SERVICES


Protect your home and budget from life's surprises with an Assurant Home Warranty, backed by a partner that supports you through every step of homeownership. Explore Plans.
©2026 Century 21 Real Estate LLC. All rights reserved. CENTURY 21®, the CENTURY 21 Logo and C21® are service marks owned by Century 21 Real Estate LLC. Century 21 Real Estate LLC fully supports the principles of the Fair Housing Act and the Equal Opportunity Act. Each office is independently owned and operated. Listing information is deemed reliable but not guaranteed accurate.