
8885 Cedar Crest Lane, Olive Branch, MS 38654
Local realty services provided by:CENTURY 21 Busch Realty Group
Listed by: stephanie stroupe jones
Office: welch realty, llc.
MLS#:4162285
Source:MS_UNITED
Price summary
- Price:$445,000
- Price per sq. ft.:$123.68
About this home
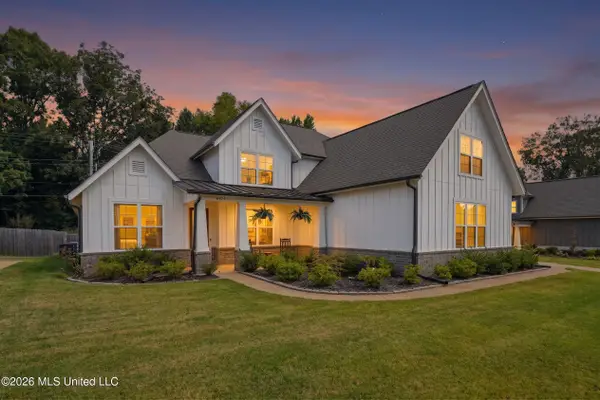
Beautiful well-maintained, one owner, custom home with 3 acres in Olive Branch! This lovely home is very spacious with lots of closets and storage. 2 bedrooms and 2.5 baths down. Primary bathroom has separate tub and shower with his and hers walk-in closets. 2 spacious bedrooms and 1 bathroom up. Pretty formal dining room, big eat-in kitchen with lots of cabinets and gas range, large walk-in pantry and huge laundry room with plenty of cabinets and storage. Huge living room with pretty gas fireplace. The front porch overlooks the beautiful big front yard and is perfect for relaxing with a porch swing. The back deck is great for entertaining and has great views of the pretty back yard. There's also a big workshop/shed with electricity. Fencing around back and sides. Roof is about 8 years old. Interior painted a year ago.
Contact an agent
Home facts
- Year built:1995
- Subdivision & Development:Germantown Manor
- Listing ID #:4162285
- Added:1 day(s) ago
- Updated:September 12, 2026 at 09:46 PM
Rooms and interior
- Bedrooms:4
- Total bathrooms:4
- Full bathrooms:3
- Half bathrooms:1
- Flooring:Carpet, Ceramic Tile, Wood
- Bathrooms Description:Double Vanity
- Kitchen Description:Double Vanity, Eat-in Kitchen
- Living area:3,598 sq. ft.
Heating and cooling
- Cooling:Ceiling Fan(s), Central Air, Gas
- Heating:Central, Natural Gas
- Central air:Yes
Structure and exterior
- Year built:1995
- Building area:3,598 sq. ft.
- Lot area:3 Acres
- Lot Features:City Lot, Cleared, Fenced, Front Yard, Landscaped, Level, Many Trees
- Architectural Style:Traditional
- Construction Materials:Brick
- Foundation Description:Slab
- Levels:2 Story
Schools
- High school:Olive Branch
- Middle school:Olive Branch
- Elementary school:Olive Branch
Utilities
- Water:Public
- Sewer:Public Sewer, Sewer Connected
Finances and disclosures
- Price:$445,000
- Price per sq. ft.:$123.68
- Tax amount:$1,792 (2025)
Features and amenities
- Laundry features:Laundry Room, Main Level, Sink
- Amenities:Ceiling Fan(s), Entrance Foyer, High Ceilings, His and Hers Closets, Pantry, Primary Downstairs, Recessed Lighting, Storage, Walk-In Closet(s)
Parking
- Parking description:Attached, Driveway, Garage Door Opener, Garage Faces Side, On Site, Paved
- Garage:Yes
- Garage spaces:2
New listings near 8885 Cedar Crest Lane
- New
 $69,999Active5.27 Acres
3770 Alexander Road, Olive Branch, MS 38654
MLS# 4162267Listed by: PLATLABS, LLC - New
 $579,000Active3 beds 4 baths3,938 sq. ft.
8209 Longwood Drive, Olive Branch, MS 38654
MLS# 4162099Listed by: CAPSTONE REALTY SERVICES - New
 $445,000Active4 beds 3 baths2,237 sq. ft.
5304 Douglas Drive, Olive Branch, MS 38654
MLS# 4162088Listed by: BEST REAL ESTATE COMPANY, LLC - New
 $289,999Active3 beds 2 baths1,541 sq. ft.
9240 Huron Drive, Olive Branch, MS 38654
MLS# 4161948Listed by: TURN KEY REALTY GROUP LLC - New
 $499,900Active5 beds 3 baths3,194 sq. ft.
7326 Stone Ridge Drive, Olive Branch, MS 38654
MLS# 4161888Listed by: CRYE-LEIKE OF MS-OB - New
 $477,000Active4 beds 3 baths2,822 sq. ft.
8418 Laura Lennon Pass Drive, Olive Branch, MS 38654
MLS# 4161895Listed by: UNITED REAL ESTATE MID-SOUTH - New
 $300,000Active3 beds 3 baths1,853 sq. ft.
4656 E Dublin Circle, Olive Branch, MS 38654
MLS# 4161903Listed by: REID REALTORS, LLC - New
 $499,900Active5 beds 3 baths3,162 sq. ft.
6934 Sunrise Loop, Olive Branch, MS 38654
MLS# 4161842Listed by: SWEET HOME REALTY GROUP - New
 $479,900Active4 beds 3 baths2,964 sq. ft.
3746 W Mitchells Corner Road, Olive Branch, MS 38654
MLS# 4161769Listed by: REI NATION REAL ESTATE SERVICES, LLC


Protect your home and budget from life's surprises with an Assurant Home Warranty, backed by a partner that supports you through every step of homeownership. Explore Plans.
©2026 Century 21 Real Estate LLC. All rights reserved. CENTURY 21®, the CENTURY 21 Logo and C21® are service marks owned by Century 21 Real Estate LLC. Century 21 Real Estate LLC fully supports the principles of the Fair Housing Act and the Equal Opportunity Act. Each office is independently owned and operated. Listing information is deemed reliable but not guaranteed accurate.