
13242 Three Hawks Drive, Olive Branch, MS 38654
Local realty services provided by:CENTURY 21 Busch Realty Group
Listed by: courtney bell
Office: turn key realty group llc.
MLS#:4158535
Source:MS_UNITED
Price summary
- Price:$498,000
- Price per sq. ft.:$136.36
- Monthly HOA dues:$40
About this home
On a beautifully maintained corner lot in one of Olive Branch's most sought-after neighborhoods, this impressive 5-bedroom, 3.5-bath residence offers over 3,600 square feet of thoughtfully designed living space. Outside is your own private backyard oasis featuring a sparkling inground pool, a secure black iron safety fence, an extended patio, and a cozy outdoor brick fireplace. This perfect setting for entertaining, relaxing, or making memories with family and friends. There is also an irrigation system and french drains in place to make maintenance that much easier! Designed with both everyday living and entertaining in mind, the thoughtfully planned layout features three bedrooms on the main level, including the primary suite, with two additional bedrooms and a full bath upstairs. This provides the perfect balance of privacy and flexibility for family or guests. Located in one of Olive Branch's most desirable communities, residents enjoy scenic walking trails, neighborhood ponds, and green spaces, with the elementary school less than a 10-minute walk away. Combining generous living space, exceptional outdoor amenities, and an unbeatable location, this home offers the lifestyle today's buyers are looking for. Functional and timeless!...
Contact an agent
Home facts
- Year built:2007
- Subdivision & Development:Forest Hill Community
- Listing ID #:4158535
- Added:71 day(s) ago
- Updated:October 18, 2026 at 02:59 PM
Rooms and interior
- Bedrooms:5
- Total bathrooms:4
- Full bathrooms:3
- Half bathrooms:1
- Flooring:Carpet, Tile, Wood
- Living area:3,652 sq. ft.
Heating and cooling
- Cooling:Central Air
- Heating:Central
- Central air:Yes
Structure and exterior
- Year built:2007
- Building area:3,652 sq. ft.
- Lot area:0.45 Acres
- Lot Features:Corner Lot, Fenced, Front Yard
- Architectural Style:Traditional
- Construction Materials:Brick, Siding
- Exterior Features:Awning(s), Lighting
- Foundation Description:Slab
- Levels:2 Story
Schools
- High school:Center Hill
- Middle school:Center Hill Middle
- Elementary school:Center Hill
Utilities
- Water:Public
- Sewer:Public Sewer, Sewer Connected
Finances and disclosures
- Price:$498,000
- Price per sq. ft.:$136.36
- Tax amount:$2,442 (2025)
Features and amenities
- Laundry features:Main Level
- Amenities:Breakfast Bar, Crown Molding, Granite Counters, Pantry, Primary Downstairs, Tray Ceiling(s), Walk-In Closet(s)
- Pool features:Fenced, In Ground, Outdoor Pool, Vinyl
Parking
- Parking description:Garage Faces Side
- Garage:Yes
- Garage spaces:3
New listings near 13242 Three Hawks Drive
- Coming Soon
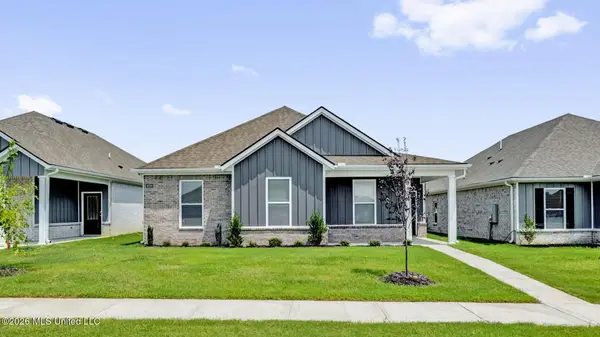 $358,990Coming Soon4 beds 2 baths2,117 sq. ft.
8160 Bankhead Drive, Olive Branch, MS 38654
MLS# 4163109Listed by: D R HORTON INC (MEMPHIS) - Coming Soon
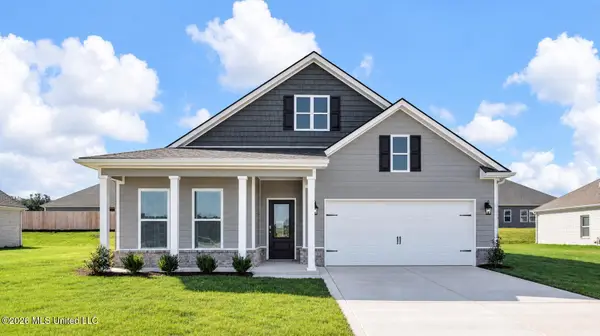 $439,990Coming Soon5 beds 3 baths2,671 sq. ft.
5430 Sipsey Way, Olive Branch, MS 38654
MLS# 4163103Listed by: D R HORTON INC (MEMPHIS) - Coming Soon
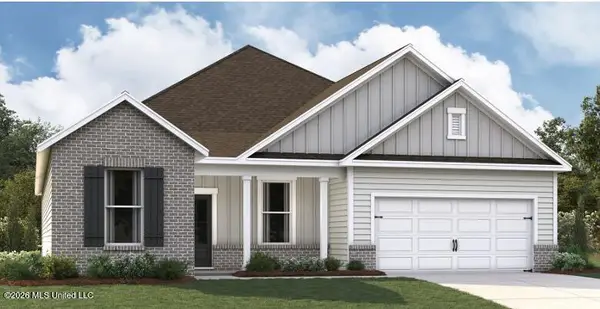 $409,990Coming Soon5 beds 3 baths2,170 sq. ft.
8358 Bankhead Drive, Olive Branch, MS 38654
MLS# 4162945Listed by: D R HORTON INC (MEMPHIS) - Coming Soon
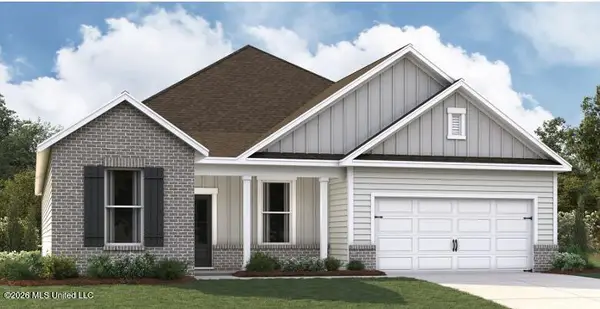 $405,990Coming Soon5 beds 2 baths2,170 sq. ft.
5416 Sipsey Way, Olive Branch, MS 38654
MLS# 4162939Listed by: D R HORTON INC (MEMPHIS) - New
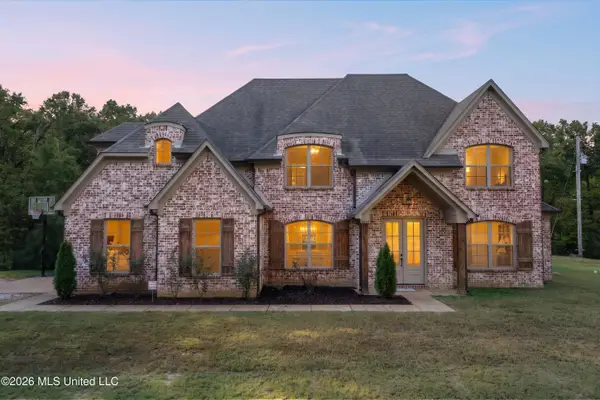 $499,900Active5 beds 3 baths2,791 sq. ft.
4488 Polk Lane, Olive Branch, MS 38654
MLS# 4165749Listed by: DREAM MAKER REALTY - New
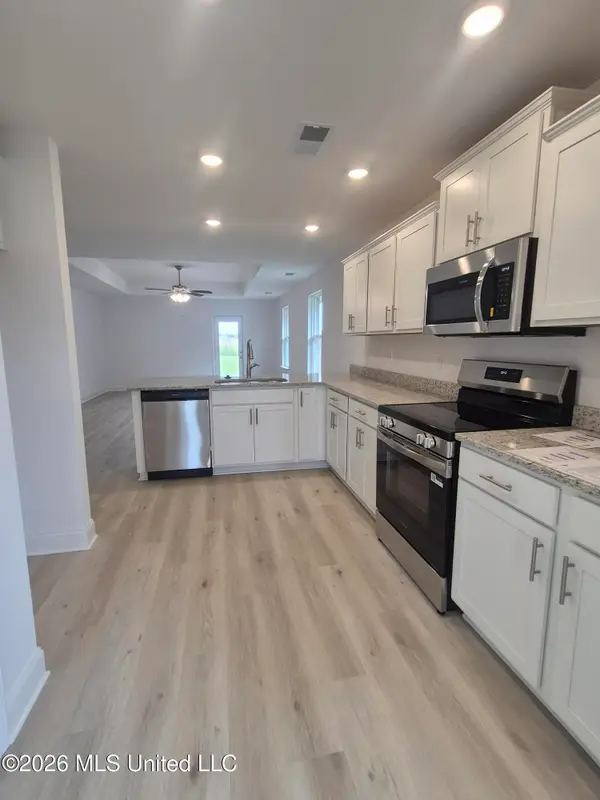 $289,200Active3 beds 2 baths1,717 sq. ft.
7851 Gardendale Drive, Olive Branch, MS 38654
MLS# 4165718Listed by: ADAMS HOMES, LLC - New
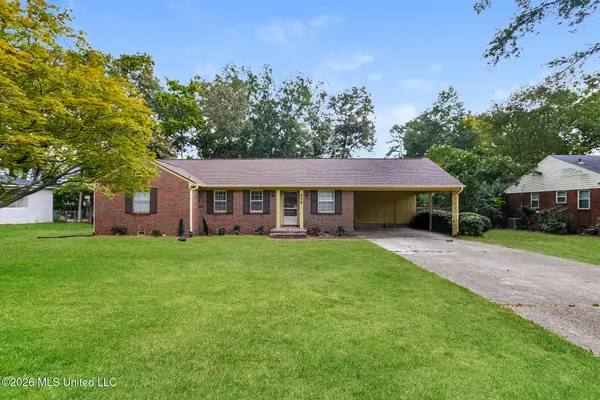 $237,000Active3 beds 2 baths1,413 sq. ft.
9540 Stuart Street, Olive Branch, MS 38654
MLS# 4165542Listed by: OPENDOOR BROKERAGE LLC - New
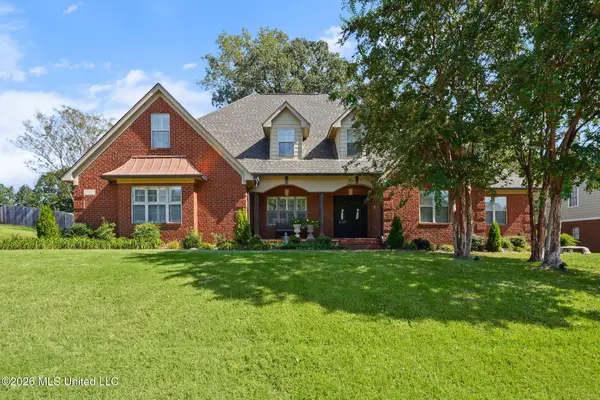 $479,900Active4 beds 4 baths3,367 sq. ft.
6420 Acree Woods Drive, Olive Branch, MS 38654
MLS# 4165471Listed by: BURCH REALTY GROUP HERNANDO - New
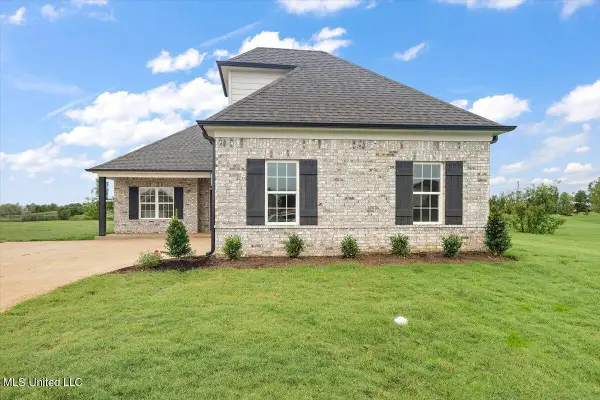 $324,900Active4 beds 2 baths1,839 sq. ft.
13744 Molly Madeline Lane, Olive Branch, MS 38654
MLS# 4165394Listed by: SKY LAKE REALTY LLC - New
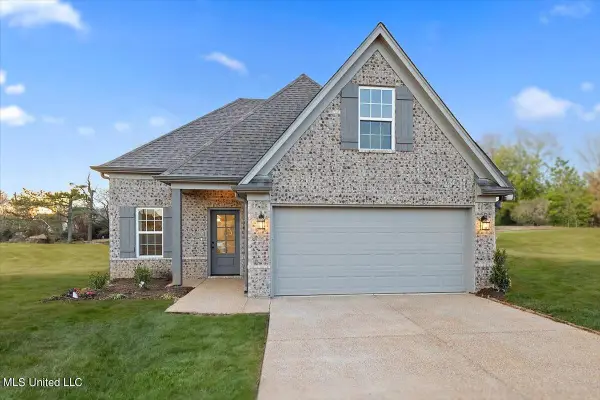 $324,900Active4 beds 2 baths1,822 sq. ft.
13758 Molly Madeline Lane, Olive Branch, MS 38654
MLS# 4165395Listed by: SKY LAKE REALTY LLC


Protect your home and budget from life's surprises with an Assurant Home Warranty, backed by a partner that supports you through every step of homeownership. Explore Plans.
©2026 Century 21 Real Estate LLC. All rights reserved. CENTURY 21®, the CENTURY 21 Logo and C21® are service marks owned by Century 21 Real Estate LLC. Century 21 Real Estate LLC fully supports the principles of the Fair Housing Act and the Equal Opportunity Act. Each office is independently owned and operated. Listing information is deemed reliable but not guaranteed accurate.