
13575 Landry Lane, Olive Branch, MS 38654
Local realty services provided by:CENTURY 21 Busch Realty Group
Listed by: michele johnston
Office: marx-bensdorf, realtors
MLS#:4158507
Source:MS_UNITED
Price summary
- Price:$574,900
- Price per sq. ft.:$174.53
- Monthly HOA dues:$40
About this home
This one is immaculate! Such a great plan and move in ready for YOU! The seller has added so many upgrades from the standard homes in the neighborhood. When you walk in you will know you are home! Between the whole house generator , electrical lighting and outlet upgrades and the newly added screened porch - there is no detail that has been missed! This plan features nice room sizes and upgraded finishes. There is a bedroom tucked away with an on suite bathroom for guests or family and the other side of the home offers a large primary with deluxe bathroom. And we love the direct access from the oversized primary closet into the laundry room. Upstairs there is a big bonus room and 2 large bedrooms with a jack n jill bathroom. Check the attached documents for a list of ALL the UPGRADES added into this home. Just a few would include:Upgraded flooring and blinds; lighting; Sunroom, Generac Whole house generator, Sunroom, Shed, epoxy garage floor, fence with steel support posts, Refrigerator, washer and dryer can remain! WOW!!! Come visit this one today!!...
Contact an agent
Home facts
- Year built:2023
- Subdivision & Development:The Highlands at Forest Hill
- Listing ID #:4158507
- Added:71 day(s) ago
- Updated:October 18, 2026 at 02:59 PM
Rooms and interior
- Bedrooms:4
- Total bathrooms:4
- Full bathrooms:3
- Half bathrooms:1
- Flooring:Simulated Wood
- Bathrooms Description:Double Vanity, Soaking Tub
- Kitchen Description:Double Vanity, Kitchen Island, Soaking Tub
- Living area:3,294 sq. ft.
Heating and cooling
- Cooling:Ceiling Fan(s), Central Air
- Heating:Central, Natural Gas
- Central air:Yes
Structure and exterior
- Year built:2023
- Building area:3,294 sq. ft.
- Lot area:0.5 Acres
- Lot Features:City Lot, Cleared, Landscaped, Level
- Architectural Style:Traditional
- Construction Materials:Brick Veneer
- Exterior Features:Private Yard, Rain Gutters
- Foundation Description:Slab
- Levels:2 Story
Schools
- High school:Center Hill
- Middle school:Center Hill Middle
- Elementary school:Center Hill
Utilities
- Water:Public
- Sewer:Public Sewer, Sewer Connected
Finances and disclosures
- Price:$574,900
- Price per sq. ft.:$174.53
- Tax amount:$2,839 (2025)
Features and amenities
- Laundry features:Laundry Room
- Amenities:Bar, Breakfast Bar, Built-in Features, Ceiling Fan(s), Entrance Foyer, Granite Counters, High Ceilings, Open Floorplan, Pantry, Smart Thermostat
Parking
- Total parking spaces:3
- Parking description:Concrete, Driveway, Garage Door Opener, Garage Faces Side
- Garage:Yes
- Garage spaces:3
New listings near 13575 Landry Lane
- Coming Soon
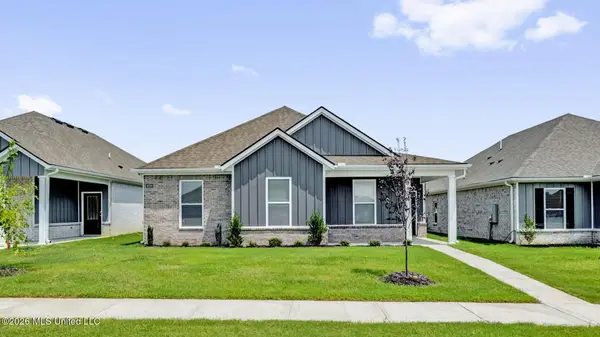 $358,990Coming Soon4 beds 2 baths2,117 sq. ft.
8160 Bankhead Drive, Olive Branch, MS 38654
MLS# 4163109Listed by: D R HORTON INC (MEMPHIS) - Coming Soon
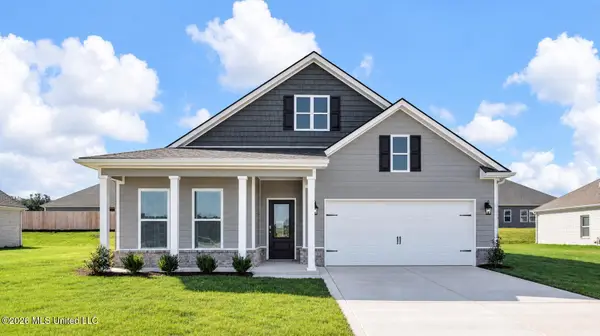 $439,990Coming Soon5 beds 3 baths2,671 sq. ft.
5430 Sipsey Way, Olive Branch, MS 38654
MLS# 4163103Listed by: D R HORTON INC (MEMPHIS) - Coming Soon
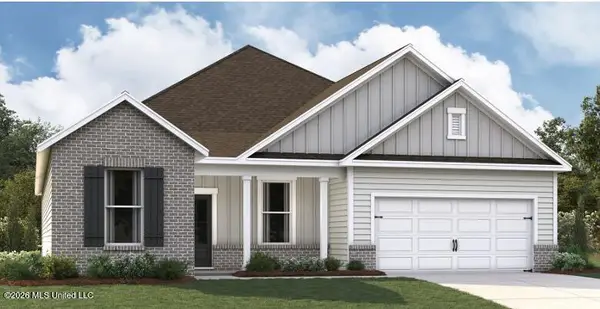 $409,990Coming Soon5 beds 3 baths2,170 sq. ft.
8358 Bankhead Drive, Olive Branch, MS 38654
MLS# 4162945Listed by: D R HORTON INC (MEMPHIS) - Coming Soon
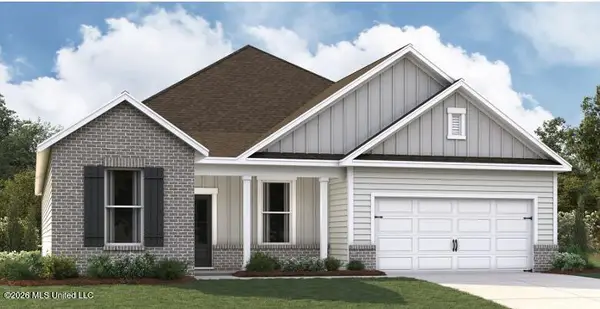 $405,990Coming Soon5 beds 2 baths2,170 sq. ft.
5416 Sipsey Way, Olive Branch, MS 38654
MLS# 4162939Listed by: D R HORTON INC (MEMPHIS) - New
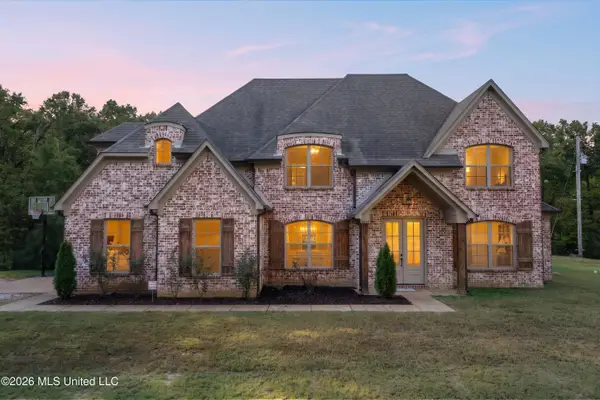 $499,900Active5 beds 3 baths2,791 sq. ft.
4488 Polk Lane, Olive Branch, MS 38654
MLS# 4165749Listed by: DREAM MAKER REALTY - New
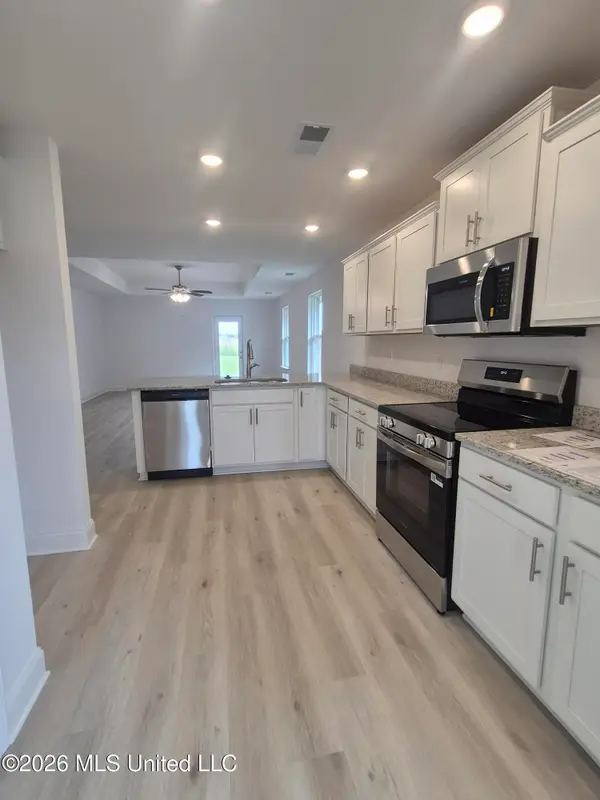 $289,200Active3 beds 2 baths1,717 sq. ft.
7851 Gardendale Drive, Olive Branch, MS 38654
MLS# 4165718Listed by: ADAMS HOMES, LLC - New
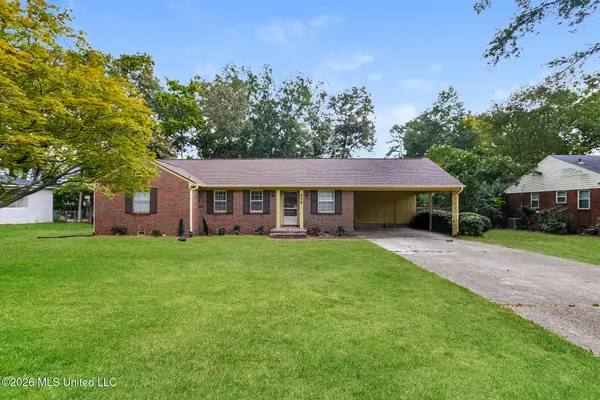 $237,000Active3 beds 2 baths1,413 sq. ft.
9540 Stuart Street, Olive Branch, MS 38654
MLS# 4165542Listed by: OPENDOOR BROKERAGE LLC - New
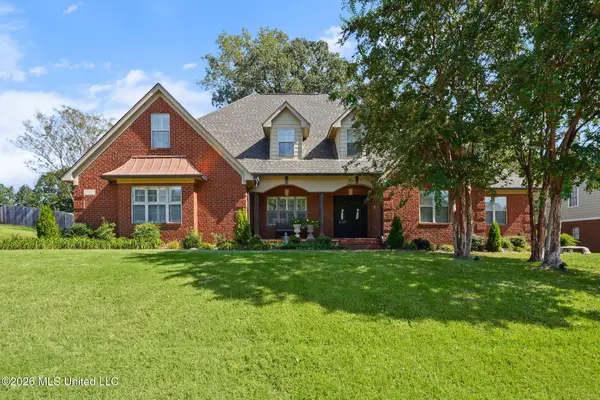 $479,900Active4 beds 4 baths3,367 sq. ft.
6420 Acree Woods Drive, Olive Branch, MS 38654
MLS# 4165471Listed by: BURCH REALTY GROUP HERNANDO - New
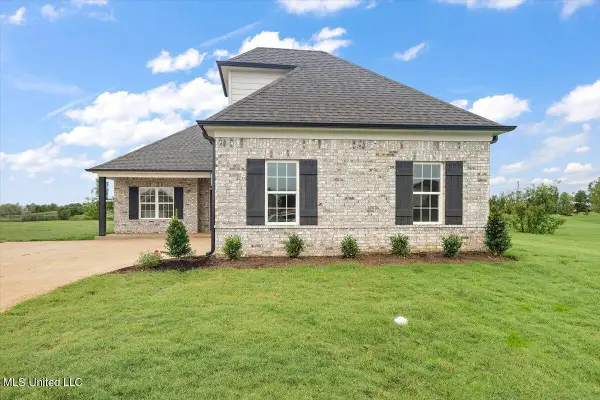 $324,900Active4 beds 2 baths1,839 sq. ft.
13744 Molly Madeline Lane, Olive Branch, MS 38654
MLS# 4165394Listed by: SKY LAKE REALTY LLC - New
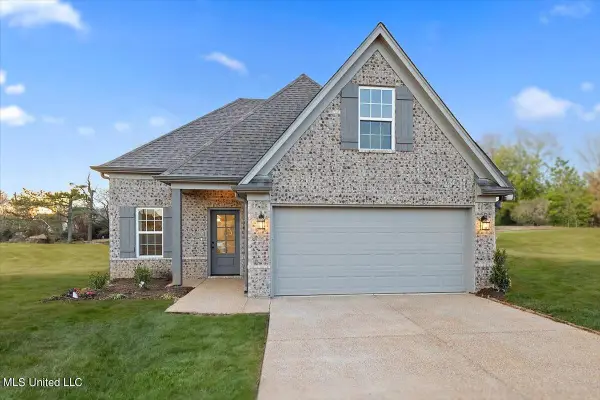 $324,900Active4 beds 2 baths1,822 sq. ft.
13758 Molly Madeline Lane, Olive Branch, MS 38654
MLS# 4165395Listed by: SKY LAKE REALTY LLC


Protect your home and budget from life's surprises with an Assurant Home Warranty, backed by a partner that supports you through every step of homeownership. Explore Plans.
©2026 Century 21 Real Estate LLC. All rights reserved. CENTURY 21®, the CENTURY 21 Logo and C21® are service marks owned by Century 21 Real Estate LLC. Century 21 Real Estate LLC fully supports the principles of the Fair Housing Act and the Equal Opportunity Act. Each office is independently owned and operated. Listing information is deemed reliable but not guaranteed accurate.