3492 Bethel Road, Olive Branch, MS 38654
Local realty services provided by:CENTURY 21 J. Carter & Company
Listed by: uriel salas
Office: united real estate mid-south
MLS#:4157734
Source:MS_UNITED
Price summary
- Price:$799,900
- Price per sq. ft.:$174.5
About this home
Experience luxury country living at its finest in this stunning custom-built 2026 home situated on approximately 1.86± private acres. Offering 4,584 heated square feet, 7 bedrooms, 4.5 bathrooms, and a spacious upstairs bonus room, this exceptional home blends timeless design with high-end finishes and everyday functionality. From the moment you arrive, you'll be welcomed by striking curb appeal featuring elegant painted brick exterior with cedar accents, wood shutters, and a grand covered front porch with beautiful French entry doors. Inside, you'll find soaring 10-foot ceilings on the main level, elegant 8-foot doors, luxury vinyl plank flooring throughout, custom stair railings, and an open-concept floor plan filled with natural light. The heart of the home is the chef's kitchen, complete with an oversized quartz waterfall island, floor-to-ceiling shaker cabinetry, quartz countertops throughout, stainless steel appliances, a gas cooktop with pot filler, walk-in pantry, designer lighting, and abundant workspace—perfect for entertaining or everyday living. The spacious living room showcases a stunning gas fireplace surrounded by custom built-in shelving and cabinetry, creating the perfect focal point for gathering with family and friends. Retreat to the luxurious primary suite featuring a spa-inspired bath with quartz double vanities, premium finishes, and an oversized custom walk-in closet designed with built-in shelving and exceptional storage. Upstairs, the expansive bonus room includes a wet bar, making it ideal for a media room, game room, or entertaining space. Built with quality and efficiency in mind, this home also features open-cell spray foam insulation for enhanced energy efficiency, year-round comfort, and improved sound reduction. Additional features include a private laundry room with utility sink and cabinetry, custom shelving throughout, a three-car garage, and an oversized covered patio with multiple ceiling fans overlooking the peaceful wooded backyard. If you're searching for a home that offers luxury finishes, exceptional craftsmanship, modern efficiency, and room for everyone, this one delivers it all!...
Contact an agent
Home facts
- Year built:2026
- Subdivision & Development:Metes And Bounds
- Listing ID #:4157734
- Added:44 day(s) ago
- Updated:September 14, 2026 at 03:17 PM
Rooms and interior
- Bedrooms:7
- Total bathrooms:5
- Full bathrooms:4
- Half bathrooms:1
- Flooring:Luxury Vinyl
- Bathrooms Description:Double Vanity
- Kitchen Description:Double Vanity, Kitchen Island
- Living area:4,584 sq. ft.
Heating and cooling
- Cooling:Central Air, Electric, Gas, Heat Pump
- Heating:Central
- Central air:Yes
Structure and exterior
- Year built:2026
- Building area:4,584 sq. ft.
- Lot area:1.84 Acres
- Lot Features:Rectangular Lot
- Construction Materials:Board & Batten Siding, Brick
- Exterior Features:Private Yard, Rain Gutters
- Foundation Description:Slab
- Levels:2 Story
Schools
- High school:Lewisburg
- Middle school:Lewisburg Middle
- Elementary school:Lewisburg
Utilities
- Water:Public
- Sewer:Private Sewer, Waste Treatment Plant
Finances and disclosures
- Price:$799,900
- Price per sq. ft.:$174.5
- Tax amount:$395 (2025)
Features and amenities
- Laundry features:In Hall, Laundry Room
- Amenities:Bar, Breakfast Bar, Ceiling Fan(s), Entrance Foyer, High Ceilings, Open Floorplan, Pantry, Primary Downstairs, Recessed Lighting, Walk-In Closet(s), Wet Bar
Parking
- Parking description:Attached, Concrete, Garage Door Opener, Garage Faces Side
- Garage:Yes
- Garage spaces:3
New listings near 3492 Bethel Road
- New
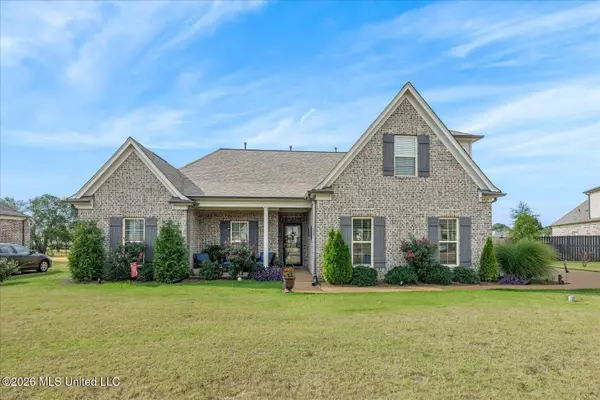
 $430,000Active4 beds 2 baths2,323 sq. ft.
4969 Witt Cove, Olive Branch, MS 38654
MLS# 4162367Listed by: CENTURY 21 PATTERSON & ASSOCIATES REAL ESTATE CO - New
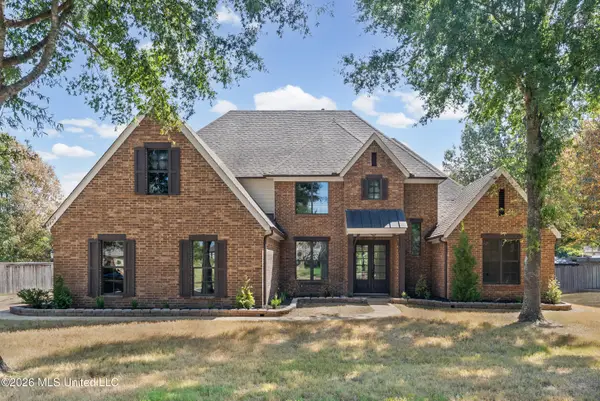 $489,950Active5 beds 3 baths3,204 sq. ft.
4024 Mitchell Place, Olive Branch, MS 38654
MLS# 4162334Listed by: BEST REAL ESTATE COMPANY, LLC - New
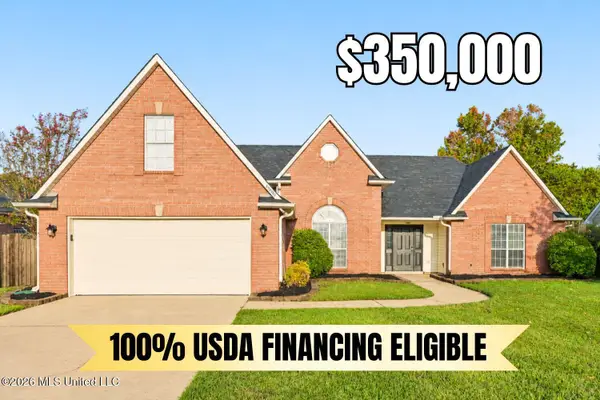 $350,000Active4 beds 3 baths2,333 sq. ft.
6800 Greyhawk Cove, Olive Branch, MS 38654
MLS# 4162318Listed by: CRYE-LEIKE OF MS-OB - New
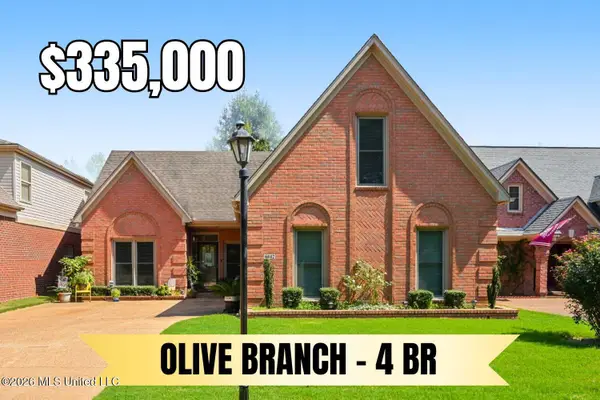 $335,000Active4 beds 3 baths2,400 sq. ft.
6442 Renee Drive, Olive Branch, MS 38654
MLS# 4162317Listed by: CRYE-LEIKE OF MS-OB - New
 $445,000Active4 beds 4 baths3,598 sq. ft.
8885 Cedar Crest Lane, Olive Branch, MS 38654
MLS# 4162285Listed by: WELCH REALTY, LLC - New
 $69,999Active5.27 Acres
3770 Alexander Road, Olive Branch, MS 38654
MLS# 4162267Listed by: PLATLABS, LLC - New
 $579,000Active3 beds 4 baths3,938 sq. ft.
8209 Longwood Drive, Olive Branch, MS 38654
MLS# 4162099Listed by: CAPSTONE REALTY SERVICES - New
 $445,000Active4 beds 3 baths2,237 sq. ft.
5304 Douglas Drive, Olive Branch, MS 38654
MLS# 4162088Listed by: BEST REAL ESTATE COMPANY, LLC - New
 $289,999Active3 beds 2 baths1,541 sq. ft.
9240 Huron Drive, Olive Branch, MS 38654
MLS# 4161948Listed by: TURN KEY REALTY GROUP LLC - New
 $499,900Active5 beds 3 baths3,194 sq. ft.
7326 Stone Ridge Drive, Olive Branch, MS 38654
MLS# 4161888Listed by: CRYE-LEIKE OF MS-OB


Protect your home and budget from life's surprises with an Assurant Home Warranty, backed by a partner that supports you through every step of homeownership. Explore Plans.
©2026 Century 21 Real Estate LLC. All rights reserved. CENTURY 21®, the CENTURY 21 Logo and C21® are service marks owned by Century 21 Real Estate LLC. Century 21 Real Estate LLC fully supports the principles of the Fair Housing Act and the Equal Opportunity Act. Each office is independently owned and operated. Listing information is deemed reliable but not guaranteed accurate.