3710 Hillsdale Drive, Olive Branch, MS 38654
Local realty services provided by:CENTURY 21 J. Carter & Company
3710 Hillsdale Drive,Olive Branch, MS 38654
$399,000Last list price
- 4 Beds
- 3 Baths
- - sq. ft.
- Single family
- Sold
Listed by: haley h fields
Office: local agency realty group
MLS#:4155999
Source:MS_UNITED
Sorry, we are unable to map this address
Price summary
- Price:$399,000
About this home
Welcome to 3710 Hillsdale Drive, where you'll enjoy the perfect combination of peaceful country living with the convenience of being just minutes from everything! Nestled in the established Whitten Place subdivision and zoned for DeSoto Central Schools, this beautifully maintained home offers 3,133 square feet of comfortable living space with 4 bedrooms, 3 full bathrooms, a breakfast nook, formal dining room, den, and a desirable split floor plan designed for both everyday living and entertaining. As an added bonus, the sellers are including a one-year First American Home Warranty Eagle Premier Plan, providing added peace of mind for the new homeowner. From the moment you arrive, you'll notice the pride of ownership throughout. While the interior offers the opportunity to make it your own with your personal style, the major updates have already been completed for you! Recent improvements include a newer roof (2020), HVAC systems (2020 & 2022), water heater (2022), all windows replaced in 2024, exterior doors replaced in 2023, all new garage doors, updated gutters and vinyl fascia, R-30 foam insulation, a security system, and a beautiful Andersen front entry door featuring a three-lock security system for added peace of mind. The spacious family room is centered around a cozy gas fireplace and flows into a functional kitchen ready for family gatherings and holidays. The oversized primary suite offers plenty of room to unwind and features a large soaking tub, separate shower, and generous closet space. One of my favorite features of this property is the garage space! In addition to the attached 2-car garage, you'll also find an incredible detached 3-car garage. Whether you need space for additional vehicles, a workshop, home gym, hobbies, recreational equipment, or extra storage, you'll have plenty of options. The large parking pad provides even more room for guests or multiple drivers. Step outside and you'll find a backyard that's just waiting for your vision. With plenty of room to add a pool, create the garden you've always wanted, or simply enjoy the outdoors, the possibilities are endless. The patio is the perfect place to enjoy your morning coffee or unwind after a long day. Located just minutes from Goodman Road and Getwell Road, you'll love having shopping, dining, schools, medical facilities, and everyday conveniences close by while still enjoying the quiet feel of an established neighborhood. Best of all... there's no HOA! If you've been looking for a spacious home with major system updates, exceptional garage space, an unbeatable location, and the opportunity to make it your own, this home is definitely one you'll want to see....
Contact an agent
Home facts
- Year built:1988
- Subdivision & Development:Whitten Place
- Listing ID #:4155999
- Added:61 day(s) ago
- Updated:September 15, 2026 at 06:22 AM
Rooms and interior
- Bedrooms:4
- Total bathrooms:3
- Full bathrooms:3
- Flooring:Carpet, Linoleum
Heating and cooling
- Cooling:Ceiling Fan(s), Central Air
- Heating:Central, Fireplace(s)
- Central air:Yes
Structure and exterior
- Year built:1988
- Lot Features:Few Trees, Front Yard, Landscaped, Level
- Construction Materials:Brick
- Exterior Features:Rain Gutters
- Foundation Description:Slab
- Levels:1 Story
Schools
- High school:Desoto Central
- Middle school:Desoto Central
- Elementary school:Desoto Central
Utilities
- Water:Public
- Sewer:Public Sewer, Sewer Connected
Finances and disclosures
- Price:$399,000
- Tax amount:$1,397 (2025)
Features and amenities
- Laundry features:Electric Dryer Hookup, Inside, Laundry Closet, Washer Hookup
- Amenities:Blinds, Bookcases, Ceiling Fan(s), Central Vacuum, Crown Molding, Entrance Foyer, Insulated Windows, Recessed Lighting, Wet Bar
Parking
- Total parking spaces:5
- Parking description:Concrete, Detached, Direct Access, Driveway, Garage Faces Side, Inside Entrance
- Garage:Yes
- Garage spaces:5
New listings near 3710 Hillsdale Drive
- New
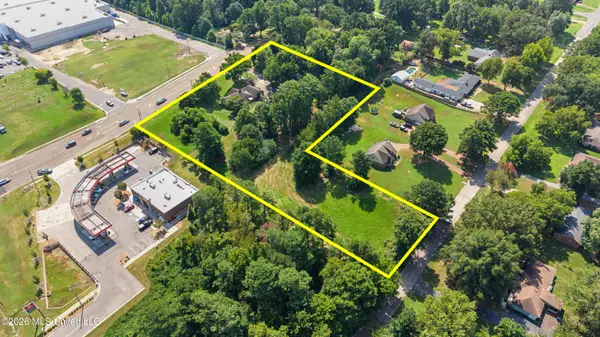 $999,000Active2.91 Acres
6901 Pleasant Hill Road, Olive Branch, MS 38654
MLS# 4162425Listed by: CRYE-LEIKE OF MS-OB - New
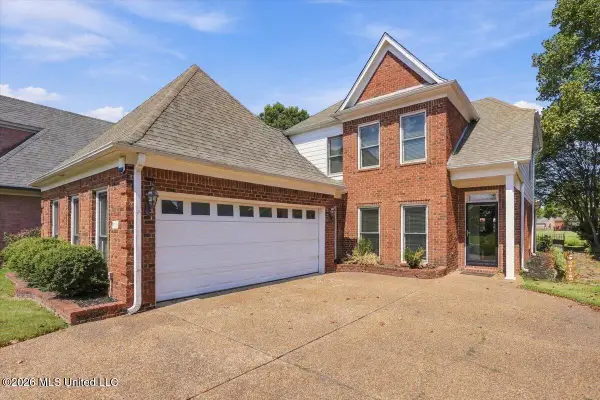 $355,000Active4 beds 3 baths2,671 sq. ft.
7116 Apache Drive, Olive Branch, MS 38654
MLS# 4162421Listed by: KELLER WILLIAMS REALTY - GETWELL - New
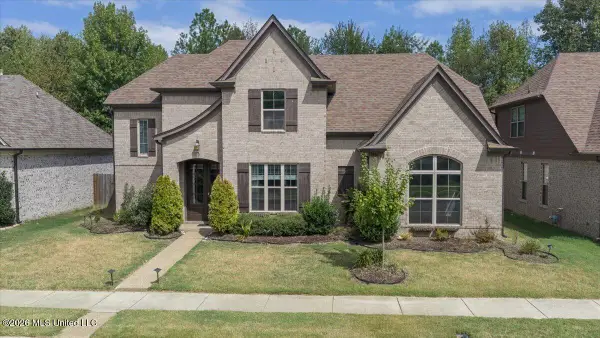 $369,900Active4 beds 3 baths2,421 sq. ft.
5864 Stonecrest Drive, Olive Branch, MS 38654
MLS# 4162423Listed by: UNITED REAL ESTATE MID-SOUTH - New
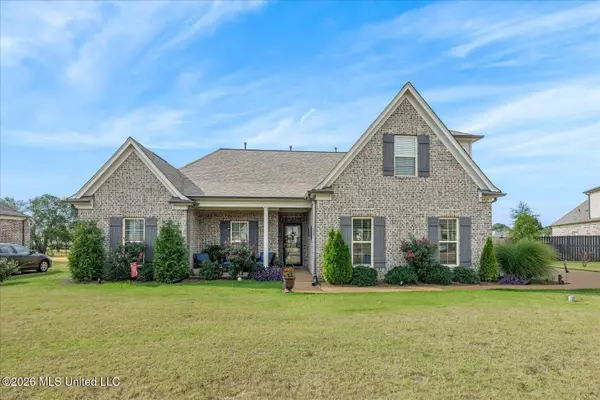
 $430,000Active4 beds 2 baths2,323 sq. ft.
4969 Witt Cove, Olive Branch, MS 38654
MLS# 4162367Listed by: CENTURY 21 PATTERSON & ASSOCIATES REAL ESTATE CO - New
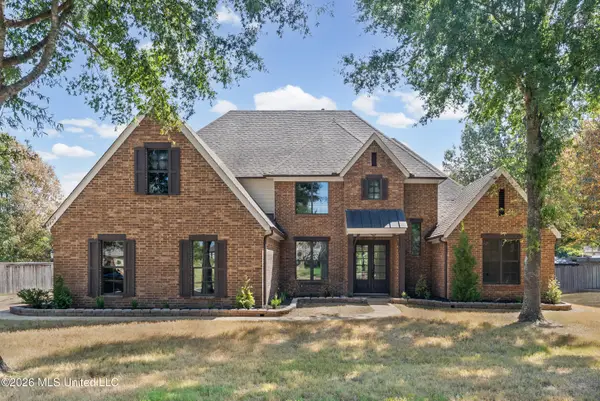 $489,950Active5 beds 3 baths3,204 sq. ft.
4024 Mitchell Place, Olive Branch, MS 38654
MLS# 4162334Listed by: BEST REAL ESTATE COMPANY, LLC - New
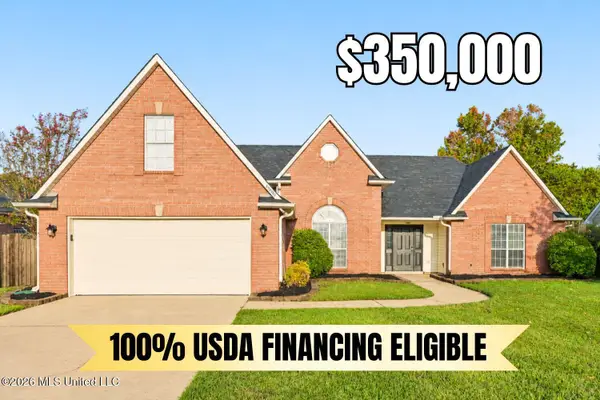 $350,000Active4 beds 3 baths2,333 sq. ft.
6800 Greyhawk Cove, Olive Branch, MS 38654
MLS# 4162318Listed by: CRYE-LEIKE OF MS-OB - New
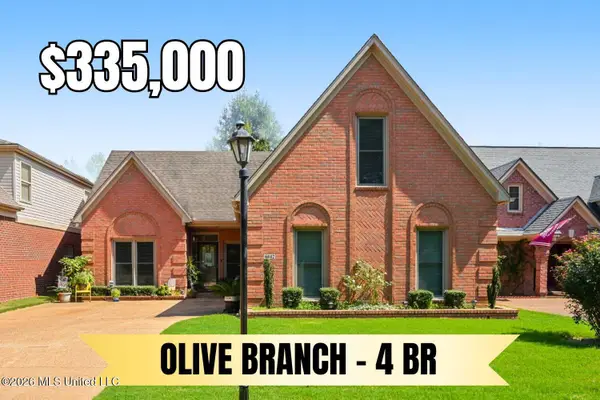 $335,000Active4 beds 3 baths2,400 sq. ft.
6442 Renee Drive, Olive Branch, MS 38654
MLS# 4162317Listed by: CRYE-LEIKE OF MS-OB - New
 $445,000Active4 beds 4 baths3,598 sq. ft.
8885 Cedar Crest Lane, Olive Branch, MS 38654
MLS# 4162285Listed by: WELCH REALTY, LLC - New
 $69,999Active5.27 Acres
3770 Alexander Road, Olive Branch, MS 38654
MLS# 4162267Listed by: PLATLABS, LLC - New
 $579,000Active3 beds 4 baths3,938 sq. ft.
8209 Longwood Drive, Olive Branch, MS 38654
MLS# 4162099Listed by: CAPSTONE REALTY SERVICES


Protect your home and budget from life's surprises with an Assurant Home Warranty, backed by a partner that supports you through every step of homeownership. Explore Plans.
©2026 Century 21 Real Estate LLC. All rights reserved. CENTURY 21®, the CENTURY 21 Logo and C21® are service marks owned by Century 21 Real Estate LLC. Century 21 Real Estate LLC fully supports the principles of the Fair Housing Act and the Equal Opportunity Act. Each office is independently owned and operated. Listing information is deemed reliable but not guaranteed accurate.