
3810 Meadow Creek Drive, Olive Branch, MS 38654
Local realty services provided by:CENTURY 21 J. Carter & Company
Upcoming open houses
- Sun, Aug 0903:00 pm - 05:00 pm
Listed by: kelly a leonard
Office: real estate agency llc.
MLS#:4158516
Source:MS_UNITED
Price summary
- Price:$400,000
- Price per sq. ft.:$167.43
About this home
Welcome home to this beautifully renovated 3-bedroom, 2.5-bath retreat set on a sprawling 1.66-acre lot with no HOA, giving you room to breathe and freedom to enjoy your space exactly as you please. Inside, every detail has been thoughtfully refreshed. The entire interior, including trim, has been freshly painted, and all carpet has been removed and replaced with new flooring throughout (even in the closets) for a clean, cohesive feel from room to room. The kitchen shines with brand-new countertops and freshly painted white cabinetry, paired with appliances that are only three years old. The refrigerator and washer/dryer stay with the home, so move-in day is a breeze. The floorplan offers a smart, functional split layout. The primary suite occupies its own private wing, featuring a fully renovated bathroom and two spacious walk-in closets. Nearby, a dedicated laundry room adds everyday convenience. On the opposite side of the home, two additional bedrooms share their own hallway, complete with a bathroom and walk-in closet - ideal for family, guests, or a home office setup. At the heart of the home, an open-concept living room connects effortlessly to the breakfast nook, kitchen, and dining area, which is perfect for both everyday living and entertaining. The living room's redone fireplace mantle and surround create a warm, welcoming focal point, while French doors open to a screened porch, ideal for enjoying Mississippi evenings without the bugs. Practical upgrades add extra peace of mind: gutter guards were recently installed at a $13,000 value and are fully transferable to the new owner. With sweeping acreage, a versatile split floorplan, and top-to-bottom updates already done for you, this move-in-ready home is ready for its next chapter....
Contact an agent
Home facts
- Year built:1990
- Subdivision & Development:Summerwood
- Listing ID #:4158516
- Added:1 day(s) ago
- Updated:August 08, 2026 at 03:23 PM
Rooms and interior
- Bedrooms:3
- Total bathrooms:3
- Full bathrooms:2
- Half bathrooms:1
- Rooms Total:5
- Flooring:Luxury Vinyl
- Bathrooms Description:Double Vanity
- Kitchen Description:Double Vanity, Eat-in Kitchen
- Living area:2,389 sq. ft.
Heating and cooling
- Cooling:Central Air, Gas
- Heating:Central, Natural Gas
- Central air:Yes
Structure and exterior
- Year built:1990
- Building area:2,389 sq. ft.
- Lot area:1.66 Acres
- Lot Features:Few Trees, Landscaped, Level
- Architectural Style:Traditional
- Construction Materials:Brick, Masonite
- Exterior Features:Private Yard, Rain Gutters
- Foundation Description:Slab
- Levels:1 Story
Schools
- High school:Desoto Central
- Middle school:Desoto Central
- Elementary school:Desoto Central
Utilities
- Water:Public
- Sewer:Public Sewer, Sewer Connected
Finances and disclosures
- Price:$400,000
- Price per sq. ft.:$167.43
- Tax amount:$1,190 (2025)
Features and amenities
- Laundry features:Laundry Room, Sink
- Amenities:Breakfast Bar, Ceiling Fan(s), Entrance Foyer, High Ceilings, Vaulted Ceiling(s), Walk-In Closet(s)
Parking
- Total parking spaces:2
- Parking description:Attached
- Garage:Yes
- Garage spaces:2
New listings near 3810 Meadow Creek Drive
- New
 $275,000Active3 beds 2 baths1,600 sq. ft.
7107 Kingcrest Cove, Olive Branch, MS 38654
MLS# 4158588Listed by: CRYE-LEIKE OF MS-OB - New
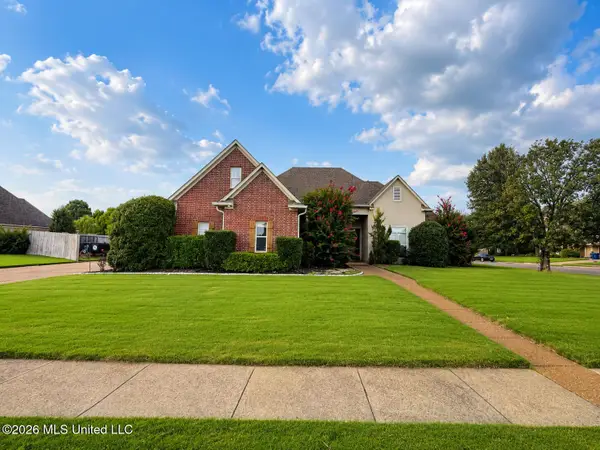 $498,000Active5 beds 4 baths3,652 sq. ft.
13242 Three Hawks Drive, Olive Branch, MS 38654
MLS# 4158535Listed by: TURN KEY REALTY GROUP LLC - New
 $574,900Active4 beds 4 baths3,294 sq. ft.
13575 Landry Lane, Olive Branch, MS 38654
MLS# 4158507Listed by: MARX-BENSDORF, REALTORS - New
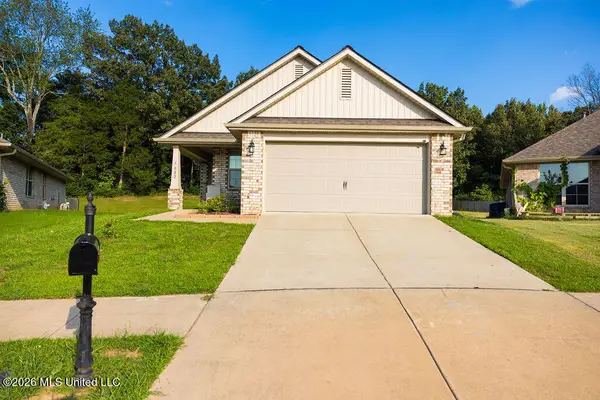 $299,000Active4 beds 2 baths1,602 sq. ft.
7822 Ridgedale Drive, Olive Branch, MS 38654
MLS# 4158458Listed by: KAIZEN REALTY - New
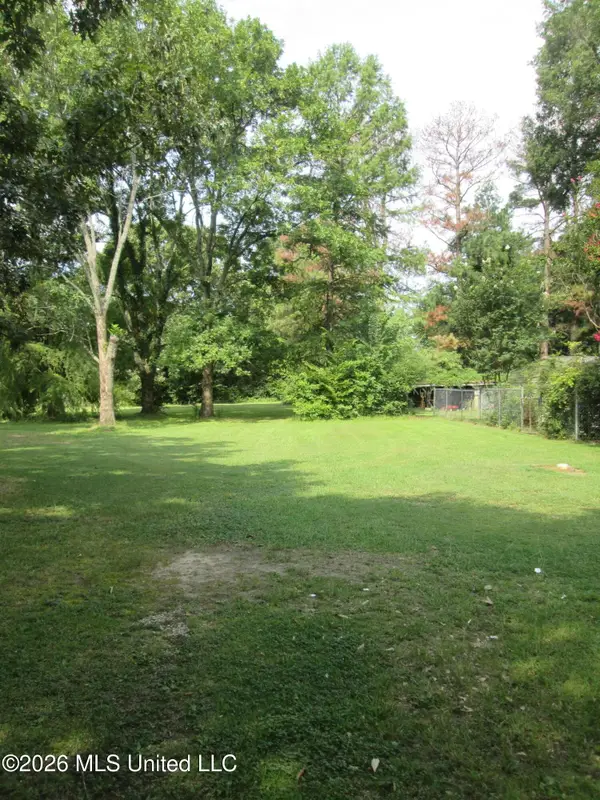 $125,000Active0.72 Acres
Blocker Street, Olive Branch, MS 38654
MLS# 4158476Listed by: CRYE-LEIKE OF MS-OB - New
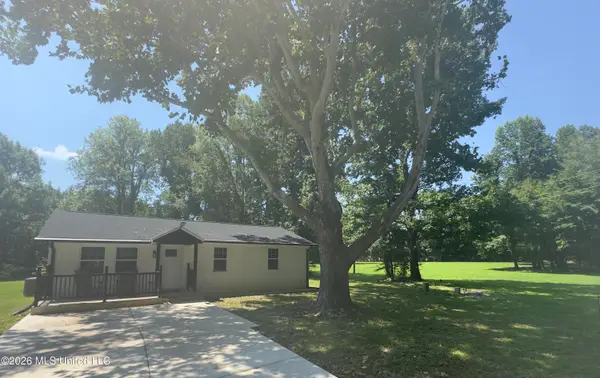 $270,000Active3 beds 2 baths1,027 sq. ft.
14679 Burton Road, Olive Branch, MS 38654
MLS# 4158387Listed by: BURCH REALTY GROUP HERNANDO - Open Sat, 11am to 1pmNew
 $695,000Active4 beds 4 baths4,679 sq. ft.
4117 Georgia Place, Olive Branch, MS 38654
MLS# 4158364Listed by: KELLER WILLIAMS REALTY - MS - New
 $360,000Active3 beds 2 baths2,243 sq. ft.
4196 Amherst Drive, Olive Branch, MS 38654
MLS# 4158362Listed by: YOUNG REALTY CO. - New
 $190,000Active3 beds 3 baths1,250 sq. ft.
10101 Stephenson Lane, Olive Branch, MS 38654
MLS# 4158345Listed by: THE HOME PARTNERS REALTY, LLC


Protect your home and budget from life's surprises with an Assurant Home Warranty, backed by a partner that supports you through every step of homeownership. Explore Plans.
©2026 Century 21 Real Estate LLC. All rights reserved. CENTURY 21®, the CENTURY 21 Logo and C21® are service marks owned by Century 21 Real Estate LLC. Century 21 Real Estate LLC fully supports the principles of the Fair Housing Act and the Equal Opportunity Act. Each office is independently owned and operated. Listing information is deemed reliable but not guaranteed accurate.