
4196 Amherst Drive, Olive Branch, MS 38654
Local realty services provided by:CENTURY 21 J. Carter & Company
Listed by: michael young
Office: young realty co.
MLS#:4158362
Source:MS_UNITED
Price summary
- Price:$334,000
- Price per sq. ft.:$148.91
About this home
Welcome Home to Olive Branch! This beautifully maintained 4 bedroom, 2-bath home offers approximately 2,243 square feet of comfortable living space. Step inside to discover an inviting open floor plan featuring a spacious great room with soaring vaulted ceilings, crown molding, a cozy gas fireplace, and abundant natural light. The well-appointed kitchen offers plenty of cabinet and countertop space, stainless steel appliances, a pantry, and flows seamlessly into the bright breakfast area overlooking the backyard. The oversized primary suite provides a relaxing retreat with a double vanity, soaking tub, separate shower, and generous walk-in closet. Two additional bedrooms are conveniently located on the main level, while the forth bedroom space upstairs provides exceptional flexibility for your family's needs. Outside, you'll enjoy a private patio, a spacious backyard with mature trees, and excellent curb appeal with a classic brick exterior and beautifully maintained landscaping. Ideally located in the heart of Olive Branch, this home is just minutes from Methodist Olive Branch Hospital, top-rated DeSoto County schools, shopping, restaurants, parks, and offers quick access to Highway 78 for an easy Memphis commute. Olive Branch continues to be one of North Mississippi's most desirable communities thanks to its strong schools, convenient amenities, and growing economy....
Contact an agent
Home facts
- Year built:2004
- Subdivision & Development:College Park
- Listing ID #:4158362
- Added:72 day(s) ago
- Updated:October 18, 2026 at 02:59 PM
Rooms and interior
- Bedrooms:4
- Total bathrooms:2
- Full bathrooms:2
- Flooring:Carpet, Tile
- Living area:2,243 sq. ft.
Heating and cooling
- Cooling:Central Air, Electric
- Heating:Central, Natural Gas
- Central air:Yes
Structure and exterior
- Year built:2004
- Building area:2,243 sq. ft.
- Lot area:0.29 Acres
- Construction Materials:Brick
- Exterior Features:Rain Gutters
- Foundation Description:Slab
- Levels:2 Story
Schools
- High school:Olive Branch
- Middle school:Olive Branch
- Elementary school:Olive Branch
Utilities
- Water:Public
- Sewer:Public Sewer, Sewer Connected
Finances and disclosures
- Price:$334,000
- Price per sq. ft.:$148.91
- Tax amount:$2,175 (2025)
Features and amenities
- Laundry features:Laundry Room
- Amenities:Breakfast Bar, Ceiling Fan(s), Insulated Windows
Parking
- Parking description:Attached, Concrete, Garage Door Opener
- Garage:Yes
- Garage spaces:2
New listings near 4196 Amherst Drive
- Coming Soon
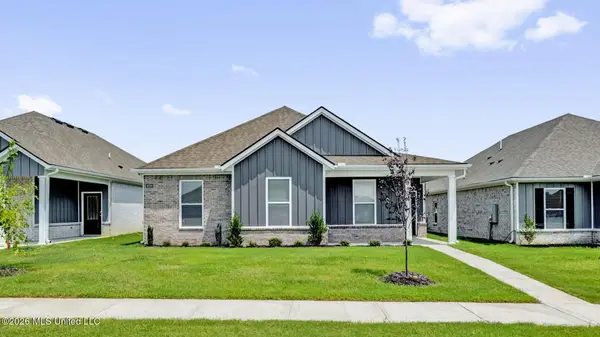 $358,990Coming Soon4 beds 2 baths2,117 sq. ft.
8160 Bankhead Drive, Olive Branch, MS 38654
MLS# 4163109Listed by: D R HORTON INC (MEMPHIS) - Coming Soon
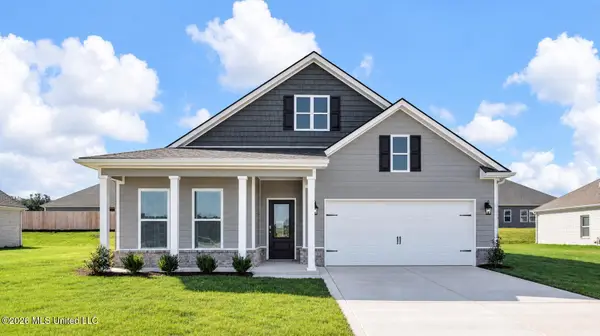 $439,990Coming Soon5 beds 3 baths2,671 sq. ft.
5430 Sipsey Way, Olive Branch, MS 38654
MLS# 4163103Listed by: D R HORTON INC (MEMPHIS) - Coming Soon
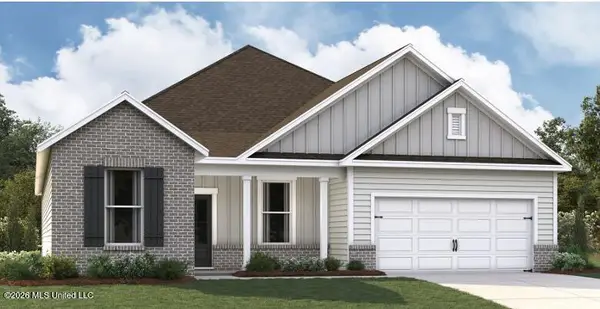 $409,990Coming Soon5 beds 3 baths2,170 sq. ft.
8358 Bankhead Drive, Olive Branch, MS 38654
MLS# 4162945Listed by: D R HORTON INC (MEMPHIS) - Coming Soon
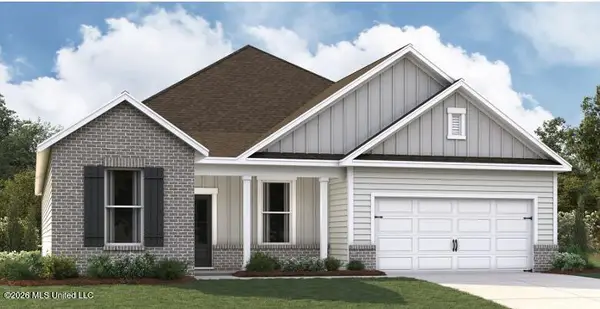 $405,990Coming Soon5 beds 2 baths2,170 sq. ft.
5416 Sipsey Way, Olive Branch, MS 38654
MLS# 4162939Listed by: D R HORTON INC (MEMPHIS) - New
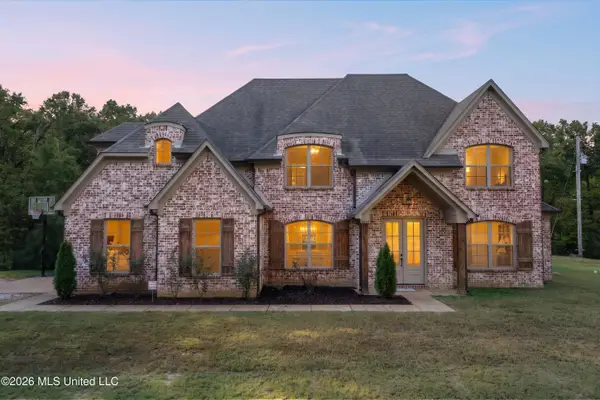 $499,900Active5 beds 3 baths2,791 sq. ft.
4488 Polk Lane, Olive Branch, MS 38654
MLS# 4165749Listed by: DREAM MAKER REALTY - New
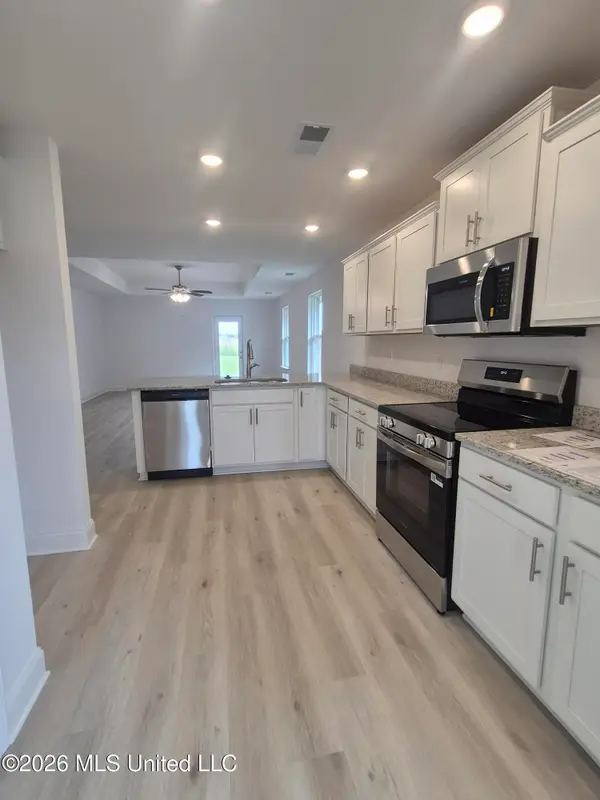 $289,200Active3 beds 2 baths1,717 sq. ft.
7851 Gardendale Drive, Olive Branch, MS 38654
MLS# 4165718Listed by: ADAMS HOMES, LLC - New
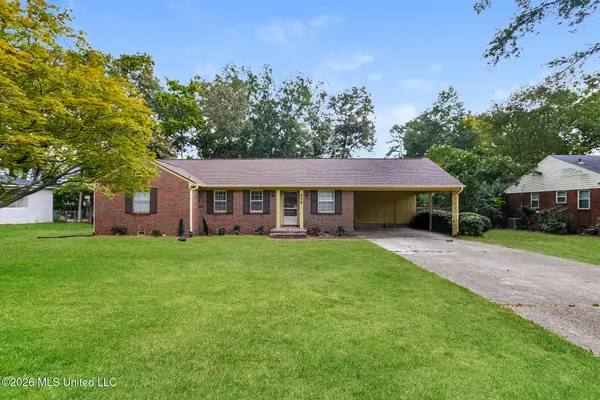 $237,000Active3 beds 2 baths1,413 sq. ft.
9540 Stuart Street, Olive Branch, MS 38654
MLS# 4165542Listed by: OPENDOOR BROKERAGE LLC - New
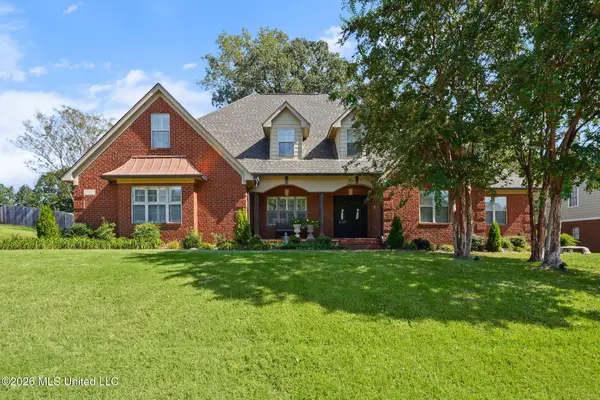 $479,900Active4 beds 4 baths3,367 sq. ft.
6420 Acree Woods Drive, Olive Branch, MS 38654
MLS# 4165471Listed by: BURCH REALTY GROUP HERNANDO - New
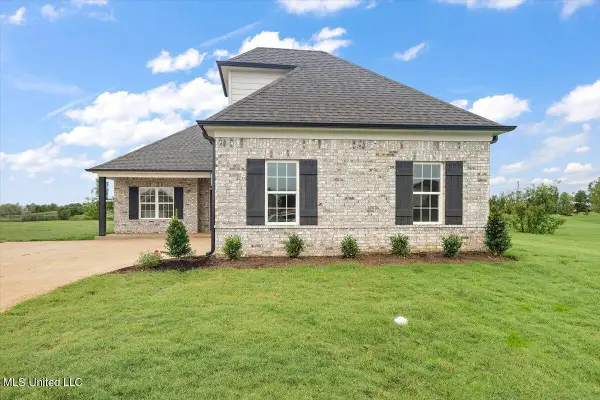 $324,900Active4 beds 2 baths1,839 sq. ft.
13744 Molly Madeline Lane, Olive Branch, MS 38654
MLS# 4165394Listed by: SKY LAKE REALTY LLC - New
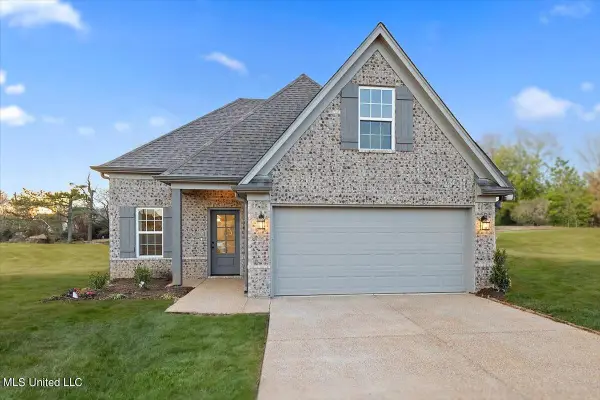 $324,900Active4 beds 2 baths1,822 sq. ft.
13758 Molly Madeline Lane, Olive Branch, MS 38654
MLS# 4165395Listed by: SKY LAKE REALTY LLC


Protect your home and budget from life's surprises with an Assurant Home Warranty, backed by a partner that supports you through every step of homeownership. Explore Plans.
©2026 Century 21 Real Estate LLC. All rights reserved. CENTURY 21®, the CENTURY 21 Logo and C21® are service marks owned by Century 21 Real Estate LLC. Century 21 Real Estate LLC fully supports the principles of the Fair Housing Act and the Equal Opportunity Act. Each office is independently owned and operated. Listing information is deemed reliable but not guaranteed accurate.