
4223 Davis Grove Boulevard, Olive Branch, MS 38654
Local realty services provided by:CENTURY 21 Busch Realty Group
4223 Davis Grove Boulevard,Olive Branch, MS 38654
$499,900Last list price
- 4 Beds
- 4 Baths
- - sq. ft.
- Single family
- Sold
Listed by: yolanda r gatewood
Office: bespoke realty
MLS#:4160447
Source:MS_UNITED
Sorry, we are unable to map this address
Price summary
- Price:$499,900
- Monthly HOA dues:$16.67
About this home
Welcome to 4223 Davis Grove Blvd, located in the desirable Estates of Davis Grove! This spacious home offers over 3,400 square feet, 4 bedrooms, 3.5 baths, and a versatile layout with 3 bedrooms downstairs and an additional bedroom and full bath upstairs. Enjoy multiple living and entertaining spaces, including a formal dining room, living room, hearth room, eat-in kitchen with bay window, and a large upstairs bonus room. Step outside to a 20' x 20' covered patio overlooking the spacious fenced backyard perfect for relaxing or entertaining. Need extra garage, workshop, or storage space? The impressive 50' x 30' detached garage features 220V service, water and a sink, plus approximately 1,000 square feet of floored unfinished space upstairs, offering incredible possibilities for storage, a workshop, or future use. With generous living space, exceptional storage, and room to accommodate a variety of needs, this home offers features that are hard to find. Conveniently located near shopping, dining, and DeSoto Central schools. Schedule your private showing and discover all this property has to offer!...
Contact an agent
Home facts
- Year built:2005
- Subdivision & Development:Estates Of Davis Grove
- Listing ID #:4160447
- Added:52 day(s) ago
- Updated:October 18, 2026 at 06:45 AM
Rooms and interior
- Bedrooms:4
- Total bathrooms:4
- Full bathrooms:3
- Half bathrooms:1
- Rooms Total:12
- Flooring:Carpet, Ceramic Tile, Combination, Hardwood
- Kitchen Description:Eat-in Kitchen, Kitchen Island
Heating and cooling
- Cooling:Ceiling Fan(s), Central Air, Multi Units
- Heating:Central, Fireplace(s)
- Central air:Yes
Structure and exterior
- Year built:2005
- Lot Features:Level
- Construction Materials:Brick
- Foundation Description:Slab
- Levels:2 Story
Schools
- High school:Desoto Central
- Middle school:Desoto Central
- Elementary school:Pleasant Hill
Utilities
- Water:Public
- Sewer:Public Sewer, Sewer Connected
Finances and disclosures
- Price:$499,900
- Tax amount:$3,523 (2025)
Features and amenities
- Laundry features:Laundry Room, Main Level
- Amenities:Bay Window(s), Blinds, Breakfast Bar, Ceiling Fan(s), ENERGY STAR Qualified Windows, Granite Counters, High Ceilings, Primary Downstairs, Storage, Walk-In Closet(s)
Parking
- Total parking spaces:4
- Parking description:Attached, Concrete, Detached, Garage Faces Front, Garage Faces Side
- Garage:Yes
- Garage spaces:4
New listings near 4223 Davis Grove Boulevard
- Coming Soon
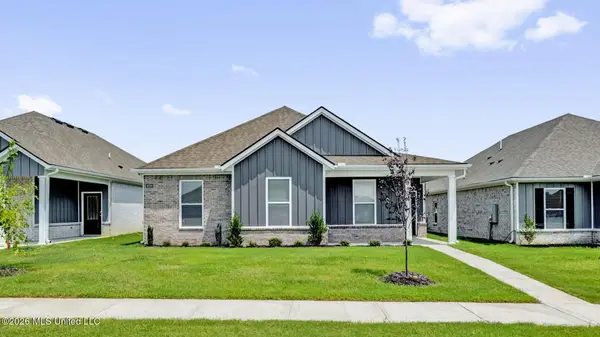 $358,990Coming Soon4 beds 2 baths2,117 sq. ft.
8160 Bankhead Drive, Olive Branch, MS 38654
MLS# 4163109Listed by: D R HORTON INC (MEMPHIS) - Coming Soon
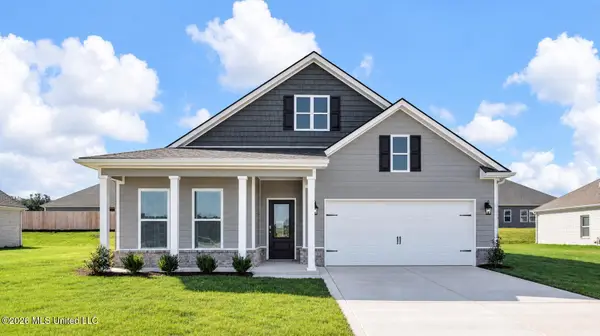 $439,990Coming Soon5 beds 3 baths2,671 sq. ft.
5430 Sipsey Way, Olive Branch, MS 38654
MLS# 4163103Listed by: D R HORTON INC (MEMPHIS) - Coming Soon
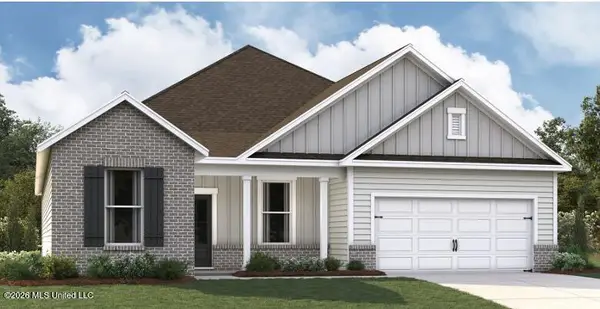 $409,990Coming Soon5 beds 3 baths2,170 sq. ft.
8358 Bankhead Drive, Olive Branch, MS 38654
MLS# 4162945Listed by: D R HORTON INC (MEMPHIS) - Coming Soon
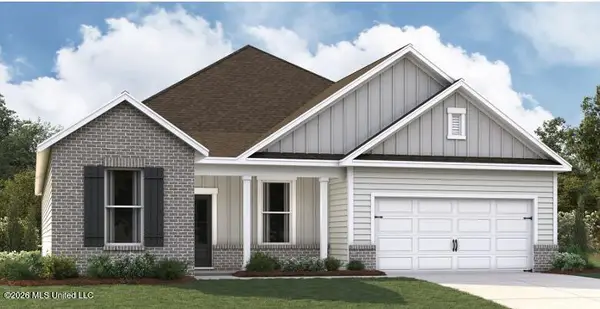 $405,990Coming Soon5 beds 2 baths2,170 sq. ft.
5416 Sipsey Way, Olive Branch, MS 38654
MLS# 4162939Listed by: D R HORTON INC (MEMPHIS) - New
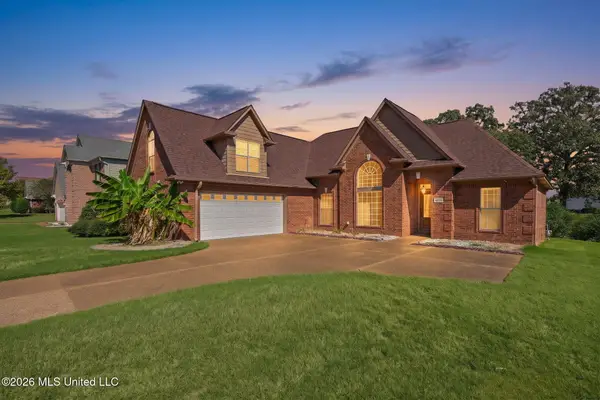 $315,000Active4 beds 2 baths2,008 sq. ft.
4036 Sidlehill Drive, Olive Branch, MS 38654
MLS# 4165801Listed by: KAIZEN REALTY - New
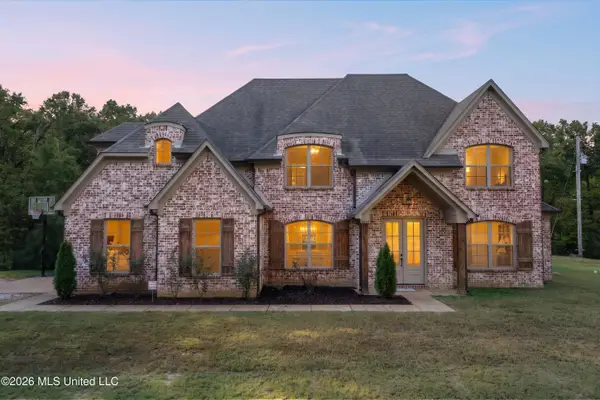 $499,900Active5 beds 3 baths2,791 sq. ft.
4488 Polk Lane, Olive Branch, MS 38654
MLS# 4165749Listed by: DREAM MAKER REALTY - New
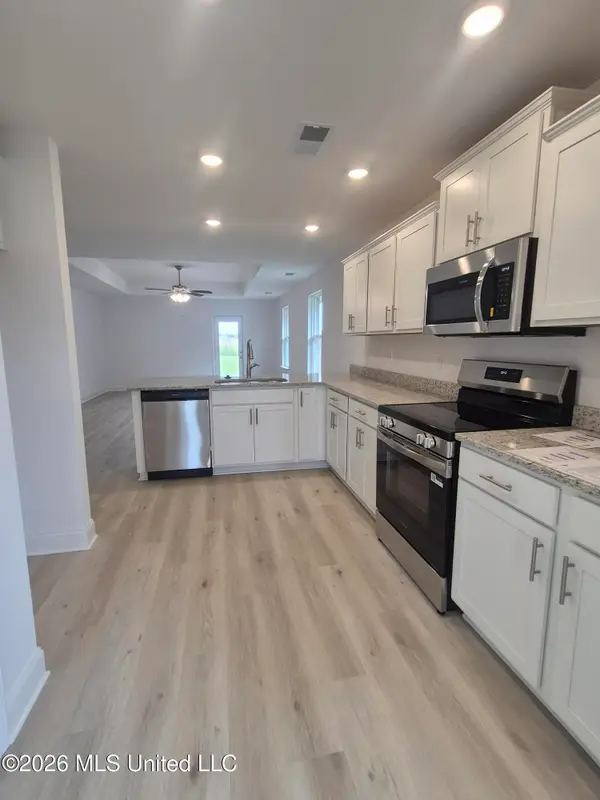 $289,200Active3 beds 2 baths1,717 sq. ft.
7851 Gardendale Drive, Olive Branch, MS 38654
MLS# 4165718Listed by: ADAMS HOMES, LLC - New
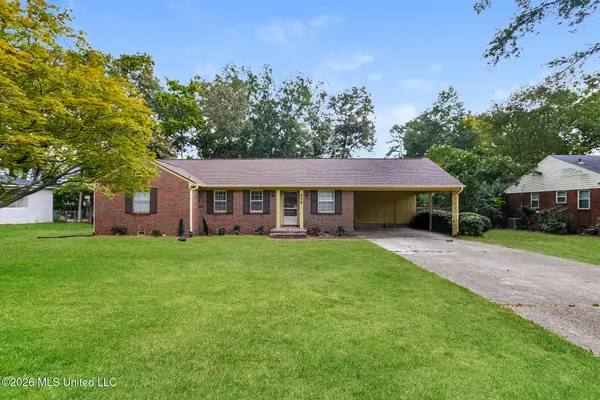 $237,000Active3 beds 2 baths1,413 sq. ft.
9540 Stuart Street, Olive Branch, MS 38654
MLS# 4165542Listed by: OPENDOOR BROKERAGE LLC - New
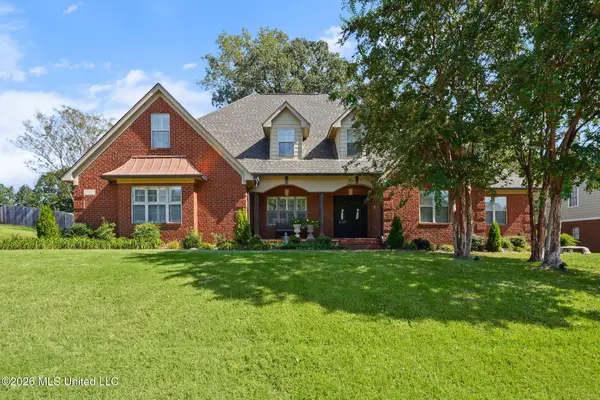 $479,900Active4 beds 4 baths3,367 sq. ft.
6420 Acree Woods Drive, Olive Branch, MS 38654
MLS# 4165471Listed by: BURCH REALTY GROUP HERNANDO - New
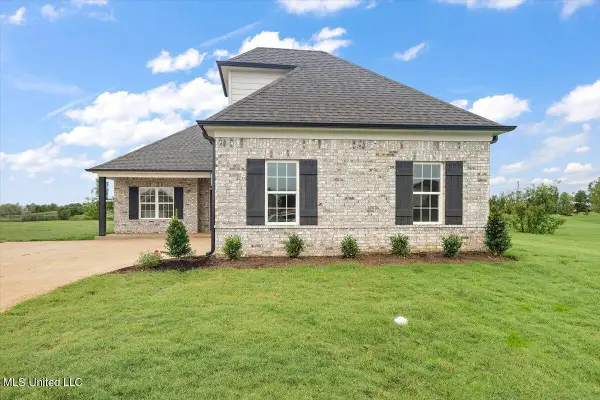 $324,900Active4 beds 2 baths1,839 sq. ft.
13744 Molly Madeline Lane, Olive Branch, MS 38654
MLS# 4165394Listed by: SKY LAKE REALTY LLC


Protect your home and budget from life's surprises with an Assurant Home Warranty, backed by a partner that supports you through every step of homeownership. Explore Plans.
©2026 Century 21 Real Estate LLC. All rights reserved. CENTURY 21®, the CENTURY 21 Logo and C21® are service marks owned by Century 21 Real Estate LLC. Century 21 Real Estate LLC fully supports the principles of the Fair Housing Act and the Equal Opportunity Act. Each office is independently owned and operated. Listing information is deemed reliable but not guaranteed accurate.