
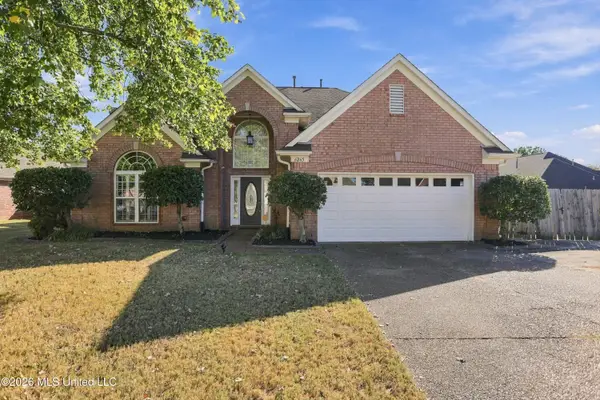
4616 Deer Run Road, Olive Branch, MS 38654
Local realty services provided by:CENTURY 21 David Stevens Inc.
Listed by: leta c milloway
Office: groome & co
MLS#:4167017
Source:MS_UNITED
Price summary
- Price:$380,000
- Price per sq. ft.:$180.95
- Monthly HOA dues:$10.83
About this home
Welcome to 4616 Deer Run Road in Chickasaw Heights, located in Olive Branch, Mississippi! This move-in-ready home offers 3 bedrooms plus an upstairs bonus room with a closet that provides the flexibility of a potential 4th bedroom, home office, playroom, or guest space. With 2 full bathrooms, a cozy fireplace, and a covered patio, there's plenty to love both inside and out. Recent improvements include fresh paint throughout, brand-new carpet, newer appliances, updated HVAC systems, and a roof that's approximately 7 years old. A new front-facing fence adds to the partially fenced yard. If you've been searching for a 3 or 4-bedroom home in Olive Branch, MS, with flexible living space and recent improvements, this one is worth a look. Schedule your private showing today!
Contact an agent
Home facts
- Year built:2006
- Subdivision & Development:Chickasaw Heights
- Listing ID #:4167017
- Added:1 day(s) ago
- Updated:October 31, 2026 at 03:50 AM
Rooms and interior
- Bedrooms:4
- Total bathrooms:2
- Full bathrooms:2
- Rooms Total:1
- Flooring:Carpet
- Bathrooms Description:Double Vanity, Soaking Tub
- Kitchen Description:Double Vanity, Eat-in Kitchen, Soaking Tub
- Living area:2,100 sq. ft.
Heating and cooling
- Cooling:Central Air
- Heating:Fireplace(s)
- Central air:Yes
Structure and exterior
- Year built:2006
- Building area:2,100 sq. ft.
- Lot area:0.5 Acres
- Architectural Style:Traditional
- Construction Materials:Brick
- Foundation Description:Conventional
- Levels:2 Story
Schools
- High school:Desoto Central
- Middle school:Desoto Central
- Elementary school:Pleasant Hill
Utilities
- Water:Public
- Sewer:Public Sewer
Finances and disclosures
- Price:$380,000
- Price per sq. ft.:$180.95
- Tax amount:$1,629 (2025)
Features and amenities
- Laundry features:Electric Dryer Hookup, Laundry Room, Lower Level
- Amenities:Blinds, Breakfast Bar, Ceiling Fan(s), Crown Molding, Pantry, Primary Downstairs, Walk-In Closet(s)
Parking
- Parking description:Concrete, Garage Faces Side
- Garage:Yes
- Garage spaces:2
New listings near 4616 Deer Run Road
- Coming Soon
 $563,000Coming Soon5 beds 4 baths3,044 sq. ft.
4190 Piland Pk Cove, Olive Branch, MS 38654
MLS# 4166452Listed by: CRYE-LEIKE HERNANDO - Coming Soon
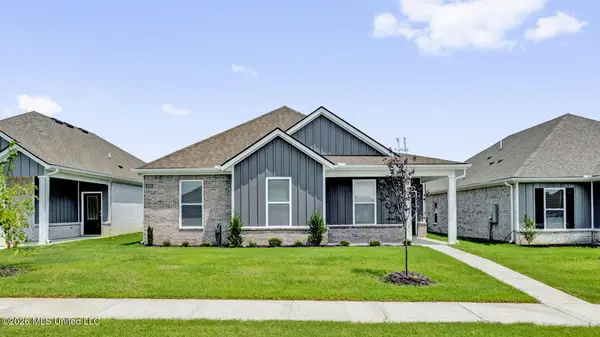 $358,990Coming Soon4 beds 2 baths2,117 sq. ft.
8160 Bankhead Drive, Olive Branch, MS 38654
MLS# 4163109Listed by: D R HORTON INC (MEMPHIS) - Coming Soon
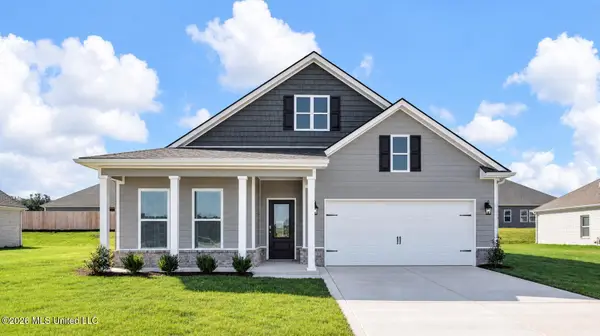 $439,990Coming Soon5 beds 3 baths2,671 sq. ft.
5430 Sipsey Way, Olive Branch, MS 38654
MLS# 4163103Listed by: D R HORTON INC (MEMPHIS) - Coming Soon
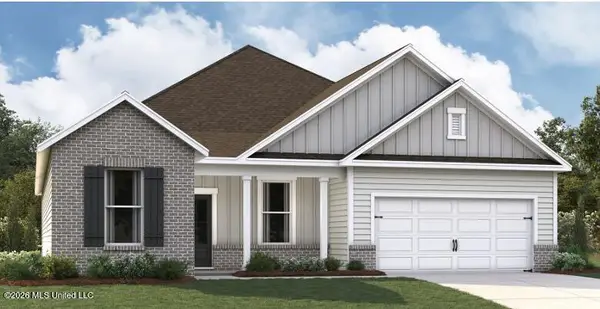 $409,990Coming Soon5 beds 3 baths2,170 sq. ft.
8358 Bankhead Drive, Olive Branch, MS 38654
MLS# 4162945Listed by: D R HORTON INC (MEMPHIS) - Coming Soon
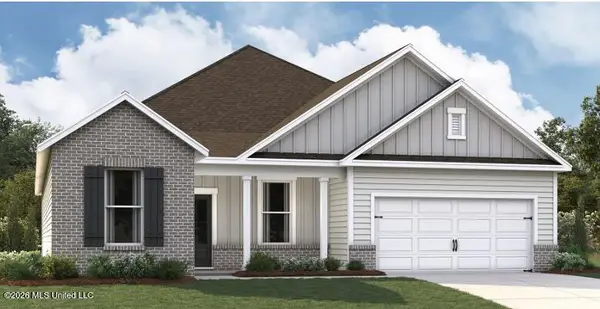 $405,990Coming Soon5 beds 2 baths2,170 sq. ft.
5416 Sipsey Way, Olive Branch, MS 38654
MLS# 4162939Listed by: D R HORTON INC (MEMPHIS) - New
 $849,900Active4 beds 6 baths4,811 sq. ft.
7095 Allison Road, Olive Branch, MS 38654
MLS# 4167016Listed by: CAPSTONE REALTY SERVICES - New
 $255,000Active3 beds 2 baths1,513 sq. ft.
7076 Maplewood Road, Olive Branch, MS 38654
MLS# 4167018Listed by: CRYE-LEIKE OF TN QUAIL HOLLO - New
 $399,800Active5 beds 4 baths3,000 sq. ft.
6265 Ivy Oaks Cove, Olive Branch, MS 38654
MLS# 4166957Listed by: REGENCY REALTY, LLC - New
 $630,000Active3.3 Acres
7072 E Bethel Road, Olive Branch, MS 38654
MLS# 4166913Listed by: INTEGRITY REAL ESTATE SERVICES


Protect your home and budget from life's surprises with an Assurant Home Warranty, backed by a partner that supports you through every step of homeownership. Explore Plans.
©2026 Century 21 Real Estate LLC. All rights reserved. CENTURY 21®, the CENTURY 21 Logo and C21® are service marks owned by Century 21 Real Estate LLC. Century 21 Real Estate LLC fully supports the principles of the Fair Housing Act and the Equal Opportunity Act. Each office is independently owned and operated. Listing information is deemed reliable but not guaranteed accurate.