
6265 Ivy Oaks Cove, Olive Branch, MS 38654
Local realty services provided by:CENTURY 21 Busch Realty Group
Listed by: sonja l harris
Office: regency realty, llc.
MLS#:4166957
Source:MS_UNITED
Price summary
- Price:$399,800
- Price per sq. ft.:$133.27
About this home
Positioned on a peaceful cove lot in a prime Olive Branch location, this remarkable 5-bed, 3.5 bath home delivers luxury inside and out. Step outside to a backyard paradise featuring a low-maintenance salt-water gunite pool equipped with a deep end, jump rock, and Turbo slide. Inside, enjoy the flexibility of dual master suites and a stunning kitchen accented with granite counter tops. Modern unpgrades like garage workspace, and a generator-ready manual transfer switch round out this complete package, all within top-tier Desoto Central school district.
Contact an agent
Home facts
- Year built:2004
- Subdivision & Development:Ivy Trails
- Listing ID #:4166957
- Added:1 day(s) ago
- Updated:October 30, 2026 at 06:04 PM
Rooms and interior
- Bedrooms:5
- Total bathrooms:4
- Full bathrooms:3
- Half bathrooms:1
- Flooring:Carpet, Concrete, Tile
- Bathrooms Description:Double Vanity
- Kitchen Description:Double Vanity, Eat-in Kitchen
- Living area:3,000 sq. ft.
Heating and cooling
- Cooling:Central Air, Multi Units
- Heating:Central, Natural Gas
- Central air:Yes
Structure and exterior
- Year built:2004
- Building area:3,000 sq. ft.
- Lot area:0.28 Acres
- Lot Features:Cul-De-Sac, Level
- Architectural Style:Traditional
- Construction Materials:Brick, Wood Siding
- Exterior Features:Rain Gutters
- Foundation Description:Slab
- Levels:2 Story
Schools
- High school:Desoto Central
- Middle school:Desoto Central
- Elementary school:Pleasant Hill
Utilities
- Water:Public
- Sewer:Public Sewer, Sewer Connected
Finances and disclosures
- Price:$399,800
- Price per sq. ft.:$133.27
- Tax amount:$3,293 (2025)
Features and amenities
- Laundry features:Laundry Room, Lower Level
- Amenities:Blinds, Breakfast Bar, Ceiling Fan(s), High Ceilings, Insulated Windows, Open Floorplan, Pantry
- Pool features:In Ground, Vinyl
Parking
- Parking description:Concrete
- Garage:Yes
- Garage spaces:2
New listings near 6265 Ivy Oaks Cove
- Coming Soon
 $563,000Coming Soon5 beds 4 baths3,044 sq. ft.
4190 Piland Pk Cove, Olive Branch, MS 38654
MLS# 4166452Listed by: CRYE-LEIKE HERNANDO - Coming Soon
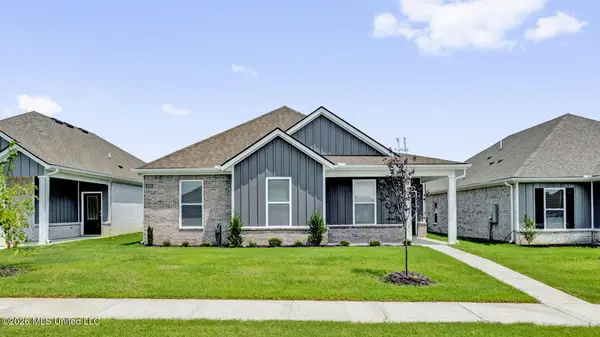 $358,990Coming Soon4 beds 2 baths2,117 sq. ft.
8160 Bankhead Drive, Olive Branch, MS 38654
MLS# 4163109Listed by: D R HORTON INC (MEMPHIS) - Coming Soon
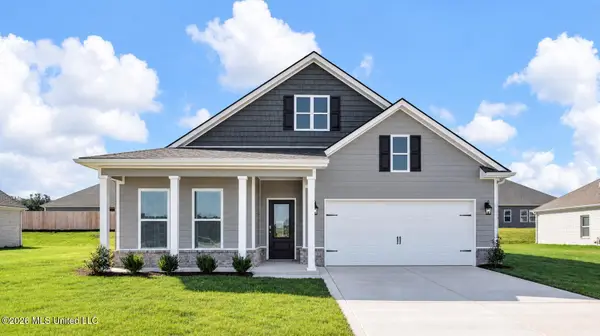 $439,990Coming Soon5 beds 3 baths2,671 sq. ft.
5430 Sipsey Way, Olive Branch, MS 38654
MLS# 4163103Listed by: D R HORTON INC (MEMPHIS) - Coming Soon
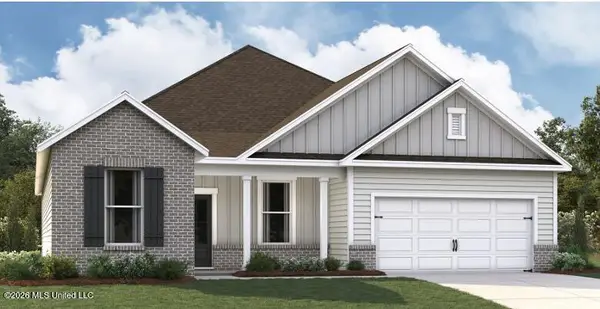 $409,990Coming Soon5 beds 3 baths2,170 sq. ft.
8358 Bankhead Drive, Olive Branch, MS 38654
MLS# 4162945Listed by: D R HORTON INC (MEMPHIS) - Coming Soon
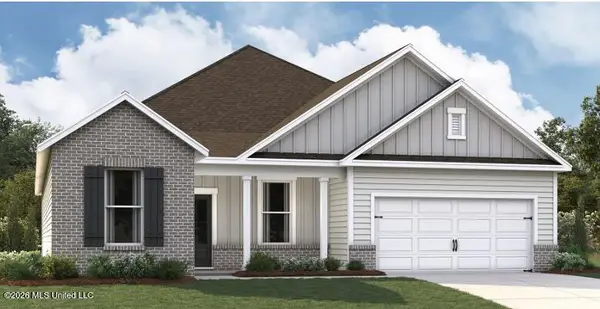 $405,990Coming Soon5 beds 2 baths2,170 sq. ft.
5416 Sipsey Way, Olive Branch, MS 38654
MLS# 4162939Listed by: D R HORTON INC (MEMPHIS) - New
 $630,000Active3.3 Acres
7072 E Bethel Road, Olive Branch, MS 38654
MLS# 4166913Listed by: INTEGRITY REAL ESTATE SERVICES - New
 $305,000Active2 beds 2 baths1,818 sq. ft.
8699 Parkview Oaks Circle, Olive Branch, MS 38654
MLS# 4166892Listed by: KAIZEN REALTY - New
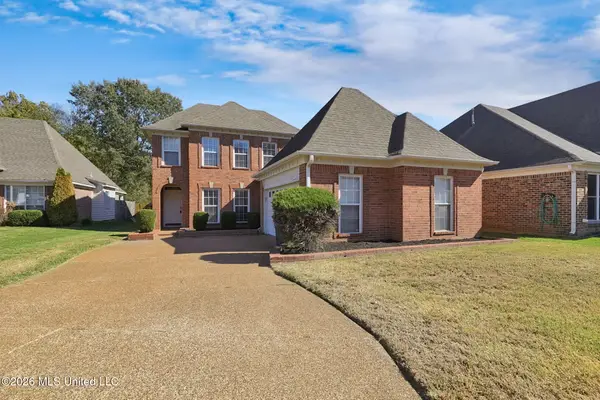 $339,900Active4 beds 3 baths2,470 sq. ft.
4834 Graham Lake Drive, Olive Branch, MS 38654
MLS# 4166786Listed by: MAINSTAY BROKERAGE, LLC - New
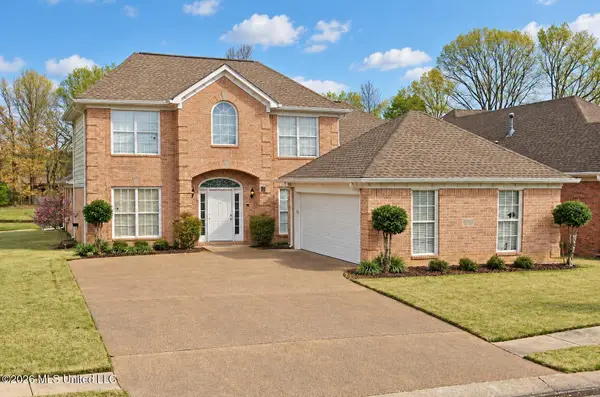 $375,000Active4 beds 3 baths2,455 sq. ft.
4930 Graham Lake Drive, Olive Branch, MS 38654
MLS# 4166803Listed by: CAPSTONE REALTY SERVICES


Protect your home and budget from life's surprises with an Assurant Home Warranty, backed by a partner that supports you through every step of homeownership. Explore Plans.
©2026 Century 21 Real Estate LLC. All rights reserved. CENTURY 21®, the CENTURY 21 Logo and C21® are service marks owned by Century 21 Real Estate LLC. Century 21 Real Estate LLC fully supports the principles of the Fair Housing Act and the Equal Opportunity Act. Each office is independently owned and operated. Listing information is deemed reliable but not guaranteed accurate.