
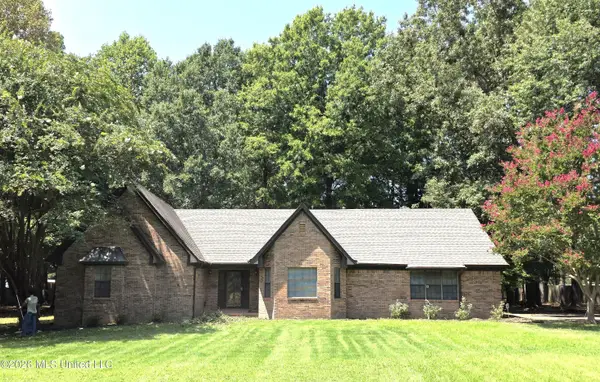
4886 N Terrace Stone Drive, Olive Branch, MS 38654
Local realty services provided by:CENTURY 21 Busch Realty Group
Listed by: john f brawner
Office: 1 percent lists midsouth
MLS#:4167108
Source:MS_UNITED
Price summary
- Price:$455,000
- Price per sq. ft.:$182
About this home
A Windstone Premier property...1/3 acre lot, 3 car garage, 3 bedrooms/2 baths all on one level. Custom eat-in kitchen + island. Custom Hickory cabinets. Large rooms + beautiful Sunroom. Separate laundry. Expandable space upstairs with a walk-up staircase. Beautiful large Private yard with east facing patio to enjoy beautiful sunrises and cool shaded afternoons. Fabulous home in the heart of Windstone only steps from the community pool. Every detail carefully considered in this home. Come see.
Contact an agent
Home facts
- Year built:2014
- Subdivision & Development:Windstone
- Listing ID #:4167108
- Added:1 day(s) ago
- Updated:November 02, 2026 at 06:56 PM
Rooms and interior
- Bedrooms:3
- Total bathrooms:2
- Full bathrooms:2
- Flooring:Carpet, Ceramic Tile, Hardwood
- Bathrooms Description:Double Vanity, Soaking Tub
- Kitchen Description:Double Vanity, Eat-in Kitchen, Kitchen Island, Soaking Tub
- Living area:2,500 sq. ft.
Heating and cooling
- Cooling:Central Air
- Heating:Central
- Central air:Yes
Structure and exterior
- Year built:2014
- Building area:2,500 sq. ft.
- Lot area:0.33 Acres
- Lot Features:Level
- Architectural Style:Traditional
- Construction Materials:Brick
- Exterior Features:Private Yard, Rain Gutters
- Foundation Description:Slab
- Levels:1 Story
Schools
- High school:Desoto Central
- Middle school:Desoto Central
- Elementary school:Pleasant Hill
Utilities
- Water:Public
- Sewer:Public Sewer, Sewer Connected
Finances and disclosures
- Price:$455,000
- Price per sq. ft.:$182
- Tax amount:$2,849 (2025)
Features and amenities
- Laundry features:Laundry Room, Main Level
- Amenities:Ceiling Fan(s), Crown Molding, Granite Counters, High Ceilings, Insulated Windows, Pantry, Plantation Shutters, Primary Downstairs, Walk-In Closet(s)
Parking
- Total parking spaces:3
- Parking description:Attached, Concrete, Detached
- Garage:Yes
- Garage spaces:3
New listings near 4886 N Terrace Stone Drive
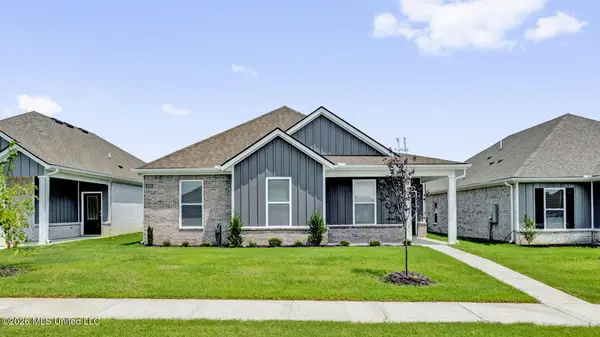
- Coming Soon
 $563,000Coming Soon5 beds 4 baths3,044 sq. ft.
4190 Piland Pk Cove, Olive Branch, MS 38654
MLS# 4166452Listed by: CRYE-LEIKE HERNANDO - Coming Soon
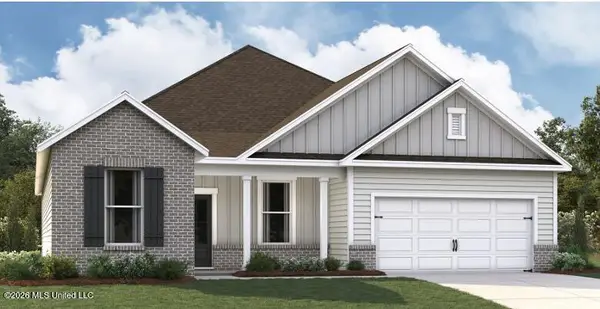
 $358,990Coming Soon4 beds 2 baths2,117 sq. ft.
8160 Bankhead Drive, Olive Branch, MS 38654
MLS# 4163109Listed by: D R HORTON INC (MEMPHIS) - Coming Soon
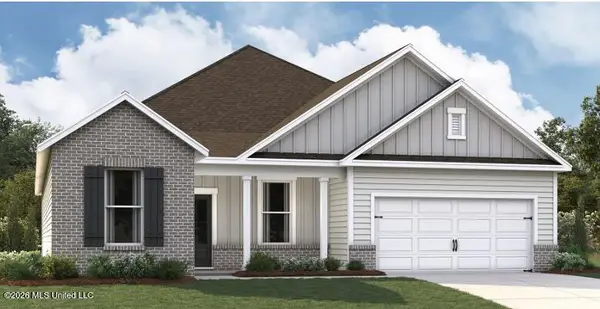
 $409,990Coming Soon5 beds 3 baths2,170 sq. ft.
8358 Bankhead Drive, Olive Branch, MS 38654
MLS# 4162945Listed by: D R HORTON INC (MEMPHIS) - Coming Soon
 $405,990Coming Soon5 beds 2 baths2,170 sq. ft.
5416 Sipsey Way, Olive Branch, MS 38654
MLS# 4162939Listed by: D R HORTON INC (MEMPHIS) - New
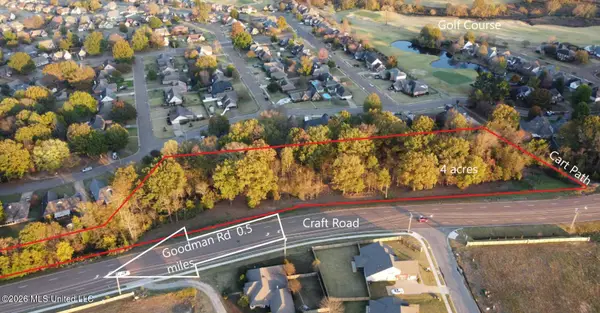 $599,000Active4.3 Acres
Craft Road, Olive Branch, MS 38654
MLS# 4167189Listed by: UNITED REAL ESTATE MID-SOUTH - New
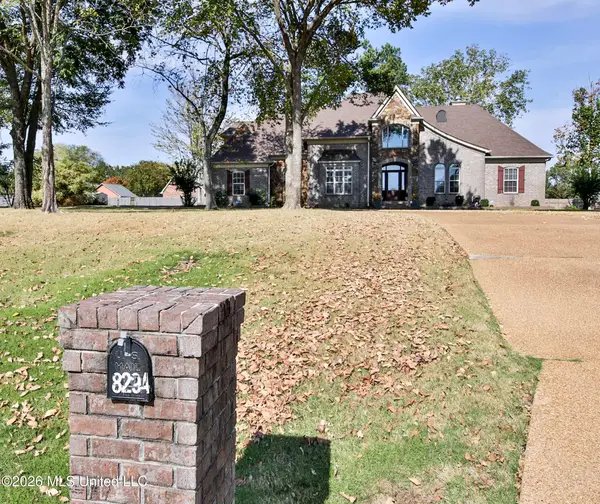 $499,000Active4 beds 4 baths3,721 sq. ft.
8294 Kings Crossing, Olive Branch, MS 38654
MLS# 4167200Listed by: BENCHMARK REALTORS - New
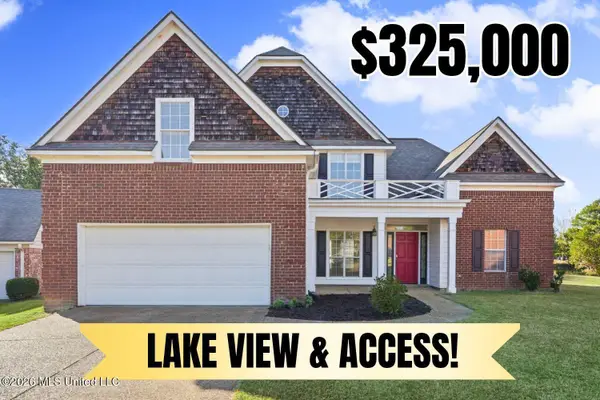 $325,000Active4 beds 3 baths2,300 sq. ft.
8855 Travis Drive, Olive Branch, MS 38654
MLS# 4167147Listed by: CRYE-LEIKE OF MS-OB - New
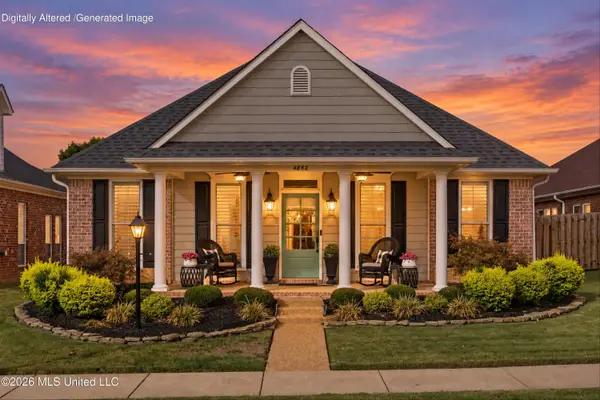 $335,000Active3 beds 2 baths1,876 sq. ft.
4862 Stone Cross Drive, Olive Branch, MS 38654
MLS# 4167144Listed by: JOHN GREEN & COMPANY, REALTORS - New
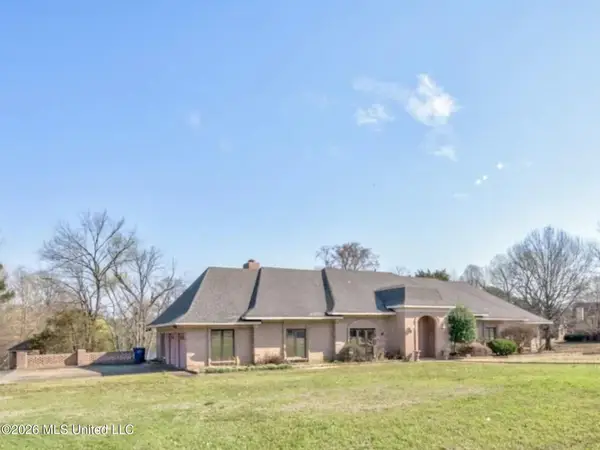 $389,000Active6 beds 4 baths4,304 sq. ft.
8220 Hunters Creek Drive, Olive Branch, MS 38654
MLS# 4167127Listed by: INFINITY GROUP REALTORS, INC - New
 $365,000Active3 beds 3 baths2,378 sq. ft.
8625 Deercreek Circle, Olive Branch, MS 38654
MLS# 4167121Listed by: KAIZEN REALTY


Protect your home and budget from life's surprises with an Assurant Home Warranty, backed by a partner that supports you through every step of homeownership. Explore Plans.
©2026 Century 21 Real Estate LLC. All rights reserved. CENTURY 21®, the CENTURY 21 Logo and C21® are service marks owned by Century 21 Real Estate LLC. Century 21 Real Estate LLC fully supports the principles of the Fair Housing Act and the Equal Opportunity Act. Each office is independently owned and operated. Listing information is deemed reliable but not guaranteed accurate.