
8855 Travis Drive, Olive Branch, MS 38654
Local realty services provided by:CENTURY 21 Busch Realty Group
Listed by: tracy kirkley
Office: crye-leike of ms-ob
MLS#:4167147
Source:MS_UNITED
Price summary
- Price:$325,000
- Price per sq. ft.:$141.3
About this home
Lake Views & Access * Large Cove Lot * Center Hill Schools * 4 Bedrooms ~~~~~ Welcome to 8855 Travis Dr, Olive Branch MS. Enjoy lake views and a relaxed neighborhood lifestyle at this four-bedroom home in the Plantation Lakes neighborhood. Set on an approximately 1/3 acre cove lot, in a community that offers neighborhood lake access, a walking trail, and room to enjoy the outdoors . . . and fishing is allowed for home owners! ~~~~~ Guests will be greeted by a sweet southern front porch . . . perfect for rocking chairs or a porch swing. Inside, the open concept main level connects the great room, dining room, and kitchen, creating an easy flow for everyday living and gatherings. The great room features a high ceiling, corner gas fireplace to add coziness, and a wall of windows overlooking the backyard. The bright and airy kitchen offers a large breakfast bar for casual meals, tiled backsplash, pantry, and built-in desk area. The wall of windows allow great natural light and views of nature beyond your lot (no back-door neighbors!). Your formal dining room, adjoining the great room, is perfect for the holiday festivities or makes a great flex space (extra sitting area, homeschool space, music room, etc). ~~~~~ The spacious main-level primary suite has a double-tray ceiling, backyard views, and a nice ensuite bathroom . . . with dual sinks, a jetted tub, a large walk-in shower, and a nice-sized walk-in closet. Upstairs, three additional bedrooms and a full bath provide room for family, guests, or a home office . . . and the extra-large upstairs bedroom can also serve as a bonus room or second living area. ~~~~~ Additional features of this 2,300 SF 4BR/2.5BA home: main-level laundry room with shelving, 2-car attached garage, and walk-in attic storage. The brick exterior has a covered front porch and second-story balcony. Out back, a patio overlooks the yard, which adjoins common area with trees along part of the rear boundary and an open view toward the lake . . . such a peaceful place to spend afternoons. Come home from work, walk through your backyard, and start fishing . . . that is the life many dream of. ~~~~~ An extra bonus is the location . . . it is convenient to Pink's Coffee House (and all that Old Towne has to offer), Olive Branch City Park (with miles of walking trails, lakes, pickle ball, tennis, dog park, and so much more), shopping (the area with Walmart and Lowes are just down the road), and restaurants (Huey's, Jim 'N Nicks, and more). You will also have an easy commute to Memphis for work and additional dining/shopping/entertainment options. A video tour and floor plan are available . . . so be sure to check those out. (SOME PHOTOS ARE VIRTUALLY STAGED)...
Contact an agent
Home facts
- Year built:2001
- Subdivision & Development:Plantation Lakes
- Listing ID #:4167147
- Added:1 day(s) ago
- Updated:November 02, 2026 at 02:08 PM
Rooms and interior
- Bedrooms:4
- Total bathrooms:3
- Full bathrooms:2
- Half bathrooms:1
- Rooms Total:7
- Flooring:Carpet, Tile
- Bathrooms Description:Double Vanity
- Kitchen Description:Double Vanity, Eat-in Kitchen
- Living area:2,300 sq. ft.
Heating and cooling
- Cooling:Central Air, Multi Units
- Heating:Central, Fireplace(s), Natural Gas
- Central air:Yes
Structure and exterior
- Year built:2001
- Building area:2,300 sq. ft.
- Lot area:0.28 Acres
- Lot Features:Cul-De-Sac, Irregular Lot, Pie Shaped Lot
- Architectural Style:Traditional
- Construction Materials:Brick, Cedar, Lap Siding
- Exterior Features:Rain Gutters
- Foundation Description:Slab
- Levels:2 Story
Schools
- High school:Center Hill
- Middle school:Center Hill
- Elementary school:Overpark
Utilities
- Water:Public
- Sewer:Public Sewer, Sewer Connected
Finances and disclosures
- Price:$325,000
- Price per sq. ft.:$141.3
- Tax amount:$789 (2025)
Features and amenities
- Laundry features:Laundry Room
- Amenities:Breakfast Bar, Ceiling Fan(s), High Ceilings, High Speed Internet, Insulated Windows, Open Floorplan, Pantry, Primary Downstairs, Storage, Walk-In Closet(s)
Parking
- Parking description:Attached, Concrete, Garage Door Opener
- Garage:Yes
- Garage spaces:2
New listings near 8855 Travis Drive
- Coming Soon
 $563,000Coming Soon5 beds 4 baths3,044 sq. ft.
4190 Piland Pk Cove, Olive Branch, MS 38654
MLS# 4166452Listed by: CRYE-LEIKE HERNANDO - Coming Soon
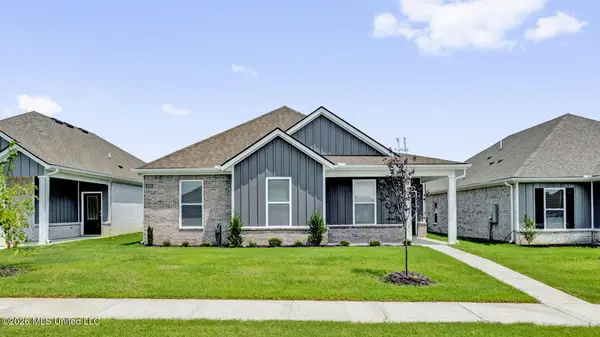 $358,990Coming Soon4 beds 2 baths2,117 sq. ft.
8160 Bankhead Drive, Olive Branch, MS 38654
MLS# 4163109Listed by: D R HORTON INC (MEMPHIS) - Coming Soon
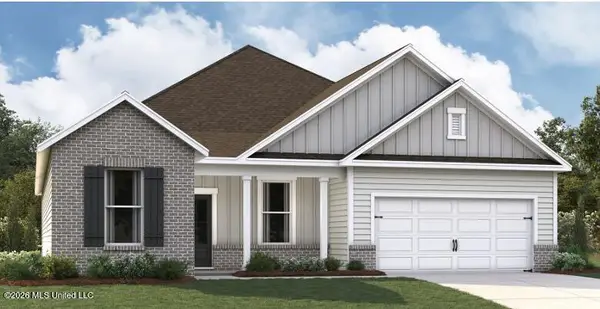 $409,990Coming Soon5 beds 3 baths2,170 sq. ft.
8358 Bankhead Drive, Olive Branch, MS 38654
MLS# 4162945Listed by: D R HORTON INC (MEMPHIS) - Coming Soon
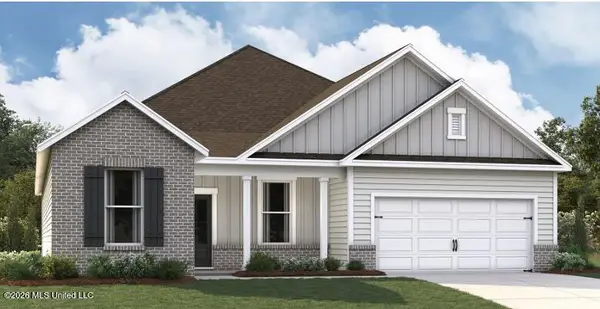 $405,990Coming Soon5 beds 2 baths2,170 sq. ft.
5416 Sipsey Way, Olive Branch, MS 38654
MLS# 4162939Listed by: D R HORTON INC (MEMPHIS) - New
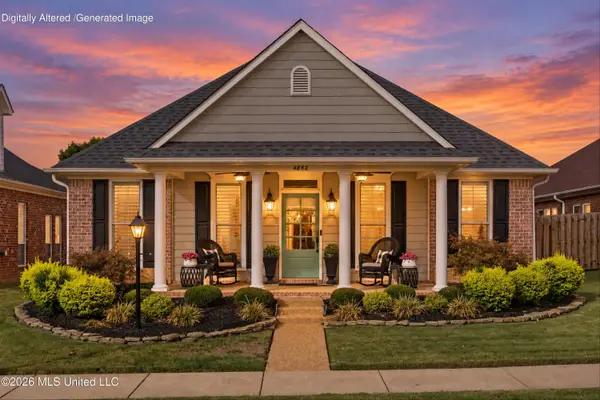 $335,000Active3 beds 2 baths1,876 sq. ft.
4862 Stone Cross Drive, Olive Branch, MS 38654
MLS# 4167144Listed by: JOHN GREEN & COMPANY, REALTORS - New
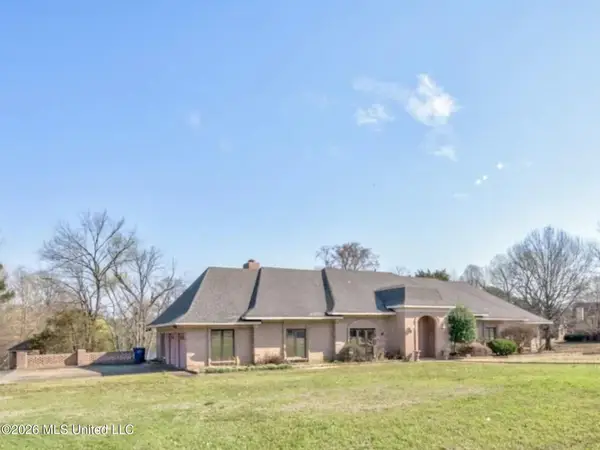 $389,000Active6 beds 4 baths4,304 sq. ft.
8220 Hunters Creek Drive, Olive Branch, MS 38654
MLS# 4167127Listed by: INFINITY GROUP REALTORS, INC - New
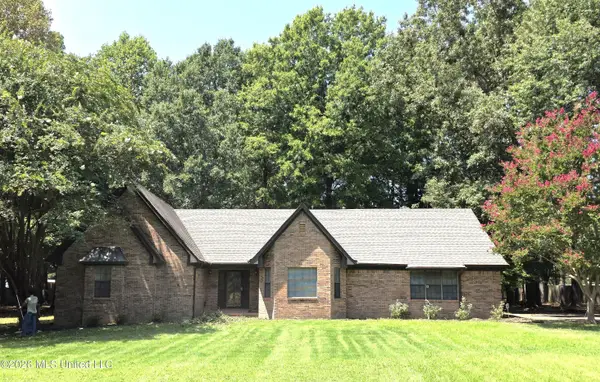 $365,000Active3 beds 3 baths2,378 sq. ft.
8625 Deercreek Circle, Olive Branch, MS 38654
MLS# 4167121Listed by: KAIZEN REALTY - New
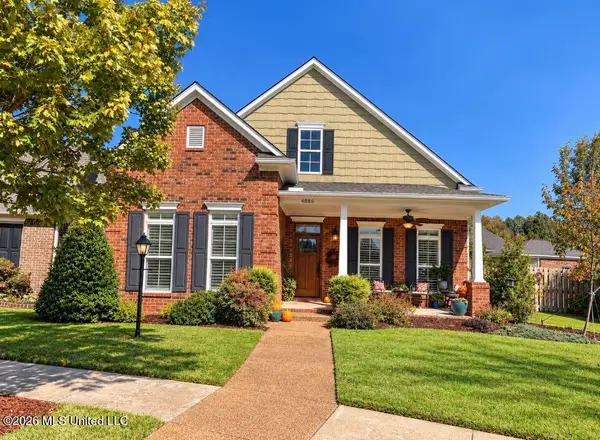 $455,000Active3 beds 2 baths2,500 sq. ft.
4886 N Terrace Stone Drive, Olive Branch, MS 38654
MLS# 4167108Listed by: 1 PERCENT LISTS MIDSOUTH - New
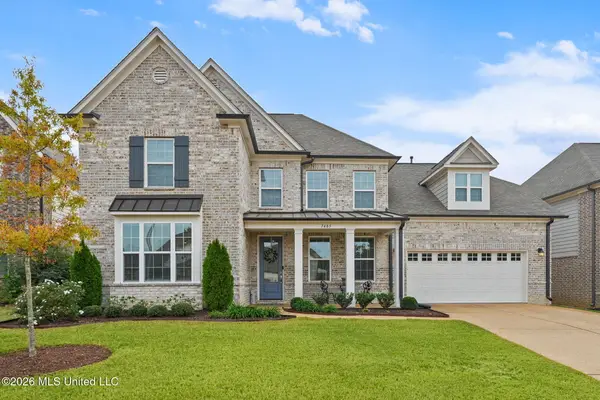 $429,900Active4 beds 3 baths2,868 sq. ft.
7485 Iron Loop, Olive Branch, MS 38654
MLS# 4167100Listed by: BURCH REALTY GROUP HERNANDO


Protect your home and budget from life's surprises with an Assurant Home Warranty, backed by a partner that supports you through every step of homeownership. Explore Plans.
©2026 Century 21 Real Estate LLC. All rights reserved. CENTURY 21®, the CENTURY 21 Logo and C21® are service marks owned by Century 21 Real Estate LLC. Century 21 Real Estate LLC fully supports the principles of the Fair Housing Act and the Equal Opportunity Act. Each office is independently owned and operated. Listing information is deemed reliable but not guaranteed accurate.