
6499 W Farley Drive, Olive Branch, MS 38654
Local realty services provided by:CENTURY 21 J. Carter & Company
Listed by: kevin gates
Office: keller williams realty - ms
MLS#:4165055
Source:MS_UNITED
Price summary
- Price:$219,000
- Price per sq. ft.:$174.92
About this home
AFFORDABLE, MOVE-IN READY & READY FOR YOU! Here's your chance to own an adorable and affordable 3-bedroom, 2-bath home in Olive Branch with fresh updates and ready for you! Step inside and the beautiful fireplace takes center stage in the living room, creating a warm and inviting focal point that immediately makes you feel at home. The living areas feature brand-new LVP flooring, while the bedrooms have new carpet, giving the home a clean and refreshed feel throughout. The covered front porch adds a welcoming touch and gives you the perfect spot to enjoy your morning coffee or unwind after a long day. Out back, you'll love the private backyard with plenty of space to spread out, whether you're entertaining, letting the kids play, or simply enjoying some privacy. Plus, a painting allowance is already worked into the listing price, giving you the flexibility to add your own personal style without breaking the bank. And for qualified VA buyers, there's an added opportunity: the existing VA loan may be assumable at 5.49%, potentially making this home even more attractive. Affordable homes like this don't stay on the market long! Come see 6499 Farley W Dr and discover just how much value this home has to offer....
Contact an agent
Home facts
- Year built:1995
- Subdivision & Development:Magnolia Estates
- Listing ID #:4165055
- Added:9 day(s) ago
- Updated:October 18, 2026 at 02:59 PM
Rooms and interior
- Bedrooms:3
- Total bathrooms:2
- Full bathrooms:2
- Flooring:Carpet, Ceramic Tile, Luxury Vinyl
- Kitchen Description:Eat-in Kitchen
- Living area:1,252 sq. ft.
Heating and cooling
- Cooling:Ceiling Fan(s), Central Air
- Heating:Central, Natural Gas
- Central air:Yes
Structure and exterior
- Year built:1995
- Building area:1,252 sq. ft.
- Lot area:0.13 Acres
- Lot Features:Irregular Lot
- Architectural Style:Traditional
- Construction Materials:Brick
- Exterior Features:Private Yard
- Foundation Description:Slab
- Levels:1 Story
Schools
- High school:Olive Branch
- Middle school:Olive Branch
- Elementary school:Chickasaw
Utilities
- Water:Public
- Sewer:Public Sewer, Sewer Connected
Finances and disclosures
- Price:$219,000
- Price per sq. ft.:$174.92
- Tax amount:$916 (2025)
Features and amenities
- Laundry features:Laundry Closet
- Amenities:Breakfast Bar, Ceiling Fan(s), High Ceilings
Parking
- Parking description:Attached Carport, Carport, Concrete
- Carport spaces:1
New listings near 6499 W Farley Drive
- Coming Soon
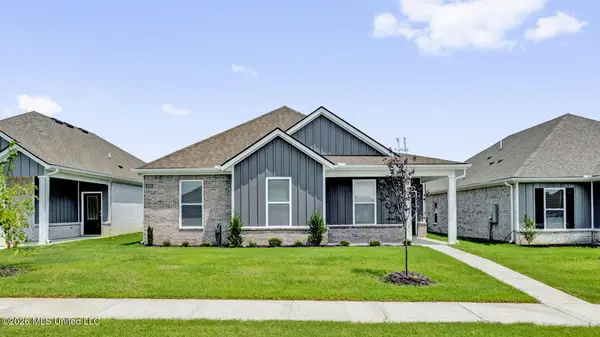 $358,990Coming Soon4 beds 2 baths2,117 sq. ft.
8160 Bankhead Drive, Olive Branch, MS 38654
MLS# 4163109Listed by: D R HORTON INC (MEMPHIS) - Coming Soon
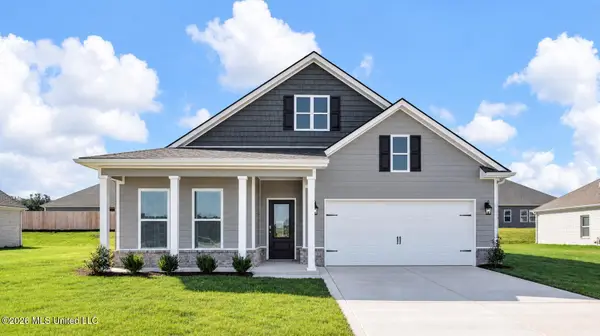 $439,990Coming Soon5 beds 3 baths2,671 sq. ft.
5430 Sipsey Way, Olive Branch, MS 38654
MLS# 4163103Listed by: D R HORTON INC (MEMPHIS) - Coming Soon
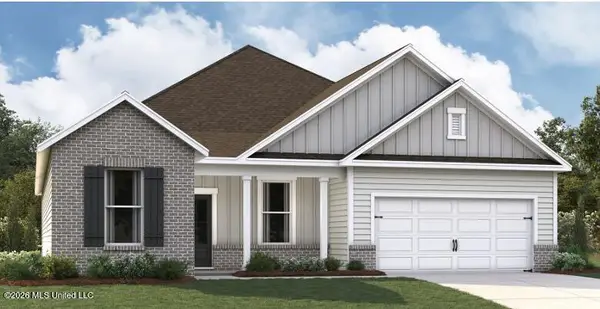 $409,990Coming Soon5 beds 3 baths2,170 sq. ft.
8358 Bankhead Drive, Olive Branch, MS 38654
MLS# 4162945Listed by: D R HORTON INC (MEMPHIS) - Coming Soon
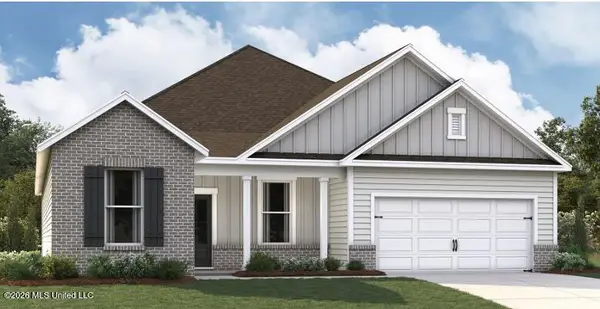 $405,990Coming Soon5 beds 2 baths2,170 sq. ft.
5416 Sipsey Way, Olive Branch, MS 38654
MLS# 4162939Listed by: D R HORTON INC (MEMPHIS) - New
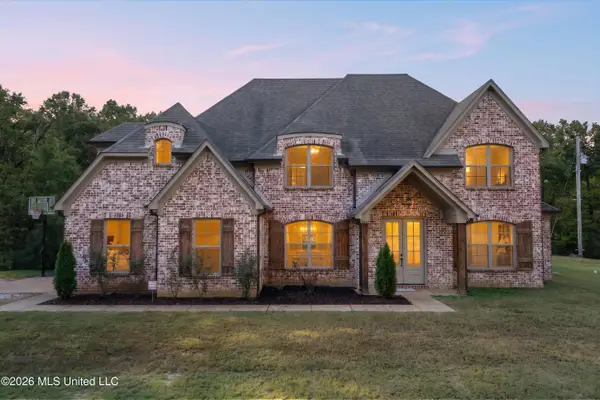 $499,900Active5 beds 3 baths2,791 sq. ft.
4488 Polk Lane, Olive Branch, MS 38654
MLS# 4165749Listed by: DREAM MAKER REALTY - New
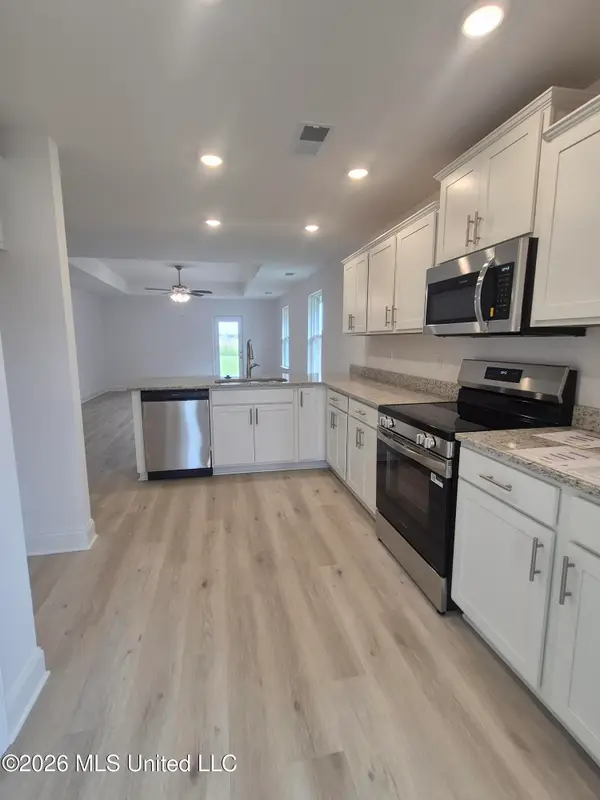 $289,200Active3 beds 2 baths1,717 sq. ft.
7851 Gardendale Drive, Olive Branch, MS 38654
MLS# 4165718Listed by: ADAMS HOMES, LLC - New
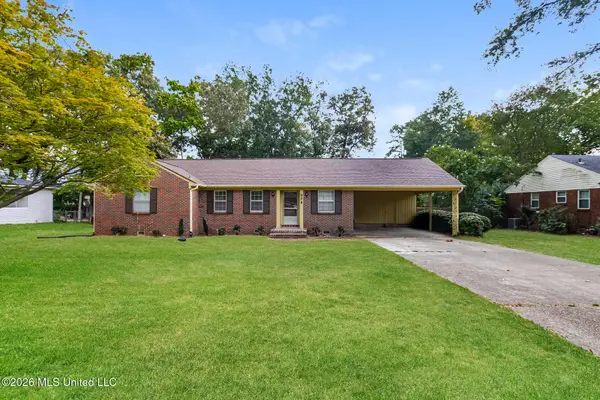 $237,000Active3 beds 2 baths1,413 sq. ft.
9540 Stuart Street, Olive Branch, MS 38654
MLS# 4165542Listed by: OPENDOOR BROKERAGE LLC - New
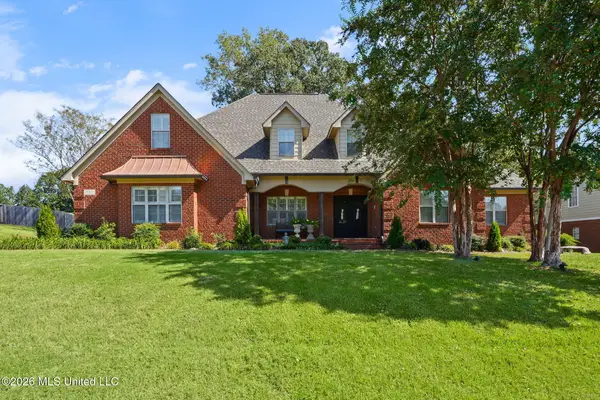 $479,900Active4 beds 4 baths3,367 sq. ft.
6420 Acree Woods Drive, Olive Branch, MS 38654
MLS# 4165471Listed by: BURCH REALTY GROUP HERNANDO - New
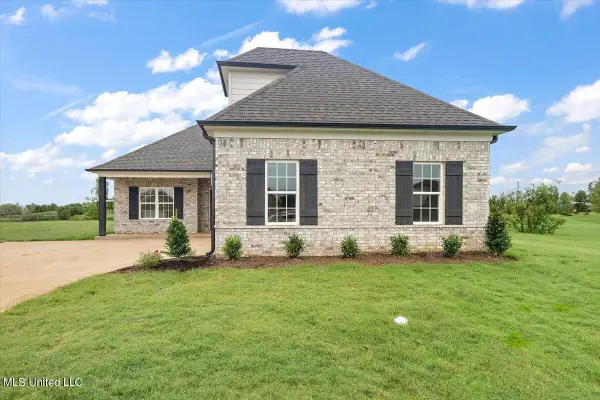 $324,900Active4 beds 2 baths1,839 sq. ft.
13744 Molly Madeline Lane, Olive Branch, MS 38654
MLS# 4165394Listed by: SKY LAKE REALTY LLC - New
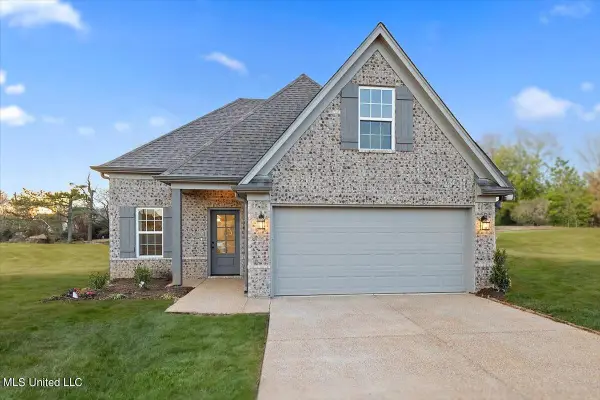 $324,900Active4 beds 2 baths1,822 sq. ft.
13758 Molly Madeline Lane, Olive Branch, MS 38654
MLS# 4165395Listed by: SKY LAKE REALTY LLC


Protect your home and budget from life's surprises with an Assurant Home Warranty, backed by a partner that supports you through every step of homeownership. Explore Plans.
©2026 Century 21 Real Estate LLC. All rights reserved. CENTURY 21®, the CENTURY 21 Logo and C21® are service marks owned by Century 21 Real Estate LLC. Century 21 Real Estate LLC fully supports the principles of the Fair Housing Act and the Equal Opportunity Act. Each office is independently owned and operated. Listing information is deemed reliable but not guaranteed accurate.