
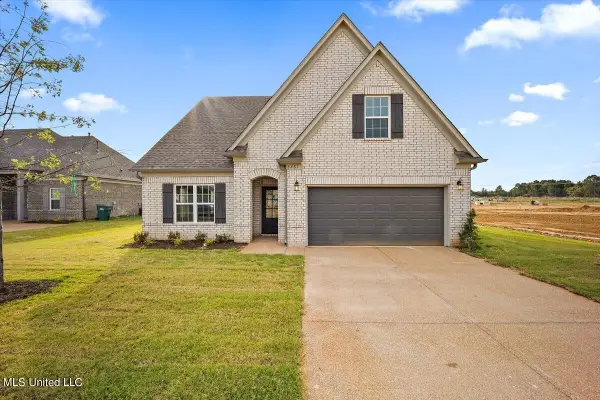
6655 Red Hawk Cove, Olive Branch, MS 38654
Local realty services provided by:CENTURY 21 Busch Realty Group
Listed by: carol a maxwell
Office: capstone realty services
MLS#:4164099
Source:MS_UNITED
Price summary
- Price:$312,500
- Price per sq. ft.:$167.74
- Monthly HOA dues:$10
About this home
Welcome to this cutie in Olive Branch! This move-in ready 4 bedroom, 2 bath home is located on a corner lot in the highly sought-after Center Hill School District. Inside, you'll find a comfortable split-bedroom floor plan with an eat-in kitchen and plenty of space to make your own. You'll love the large great room with gas fireplace, the spacious updated kitchen, and my favorite- the flex room right off the primary suite. This space would make a great home office, nursery, sitting room, or workout space- even a pup's room! The private primary bath offers a jetted tub, separate walk-in shower, double vanity, and two walk-in closets. Two additional bedrooms are located downstairs on the opposite side of the home and one upstairs, offering extra privacy for family or guests. Outside, enjoy the fenced backyard with plenty of room for pets, play, or entertaining. With a flexible floor plan, great location, and move-in ready condition, this one is ready to welcome its new owners!.....ONE MORE THING! This one does qualify for 0% down USDA Financing for qualifying buyers! Check with your lender or your favorite Realtor for details!...
Contact an agent
Home facts
- Year built:2005
- Subdivision & Development:Braybourne
- Listing ID #:4164099
- Added:1 day(s) ago
- Updated:October 01, 2026 at 02:41 AM
Rooms and interior
- Bedrooms:4
- Total bathrooms:2
- Full bathrooms:2
- Flooring:Carpet, Laminate, Tile
- Bathrooms Description:Double Vanity, Soaking Tub
- Kitchen Description:Double Vanity, Eat-in Kitchen, Kitchen Island, Soaking Tub
- Living area:1,863 sq. ft.
Heating and cooling
- Cooling:Central Air
- Heating:Central
- Central air:Yes
Structure and exterior
- Year built:2005
- Building area:1,863 sq. ft.
- Lot area:0.33 Acres
- Lot Features:Corner Lot
- Construction Materials:Brick, Siding
- Exterior Features:Private Yard, Rain Gutters
- Foundation Description:Slab
- Levels:2 Story
Schools
- High school:Center Hill
- Middle school:Center Hill
- Elementary school:Center Hill
Utilities
- Water:Public
- Sewer:Public Sewer, Sewer Connected
Finances and disclosures
- Price:$312,500
- Price per sq. ft.:$167.74
- Tax amount:$1,634 (2025)
Features and amenities
- Laundry features:Inside, Laundry Room, Main Level
- Amenities:Bay Window(s), Blinds, Crown Molding, Granite Counters, His and Hers Closets, Pantry, Primary Downstairs, Walk-In Closet(s)
Parking
- Parking description:Attached, Concrete, Garage Faces Side
- Garage:Yes
- Garage spaces:2
New listings near 6655 Red Hawk Cove
- Coming Soon
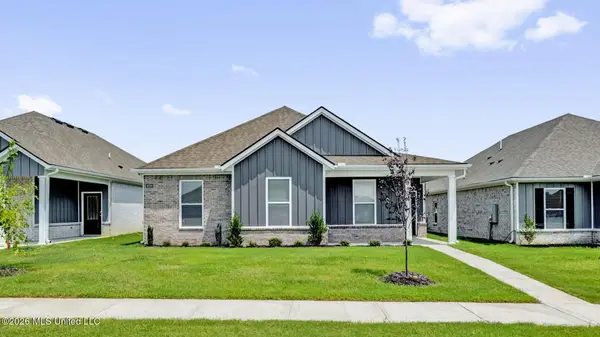 $358,990Coming Soon4 beds 2 baths2,117 sq. ft.
8160 Bankhead Drive, Olive Branch, MS 38654
MLS# 4163109Listed by: D R HORTON INC (MEMPHIS) - Coming Soon
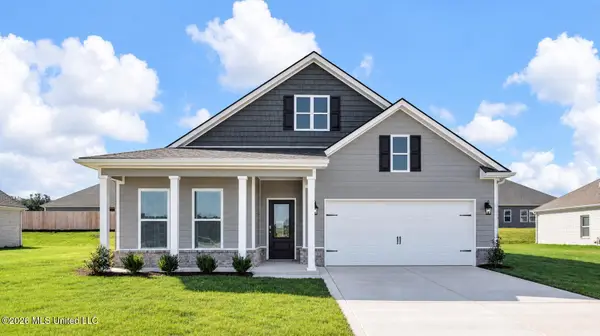 $439,990Coming Soon5 beds 3 baths2,671 sq. ft.
5430 Sipsey Way, Olive Branch, MS 38654
MLS# 4163103Listed by: D R HORTON INC (MEMPHIS) - Coming Soon
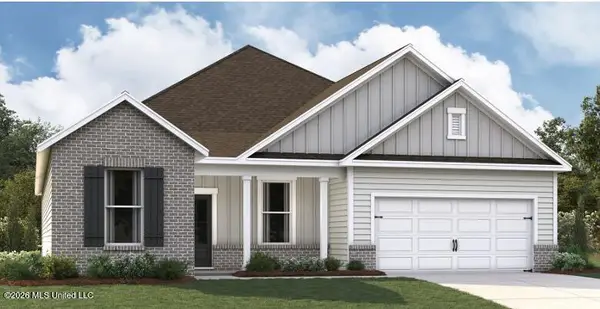 $409,990Coming Soon5 beds 3 baths2,170 sq. ft.
8358 Bankhead Drive, Olive Branch, MS 38654
MLS# 4162945Listed by: D R HORTON INC (MEMPHIS) - Coming Soon
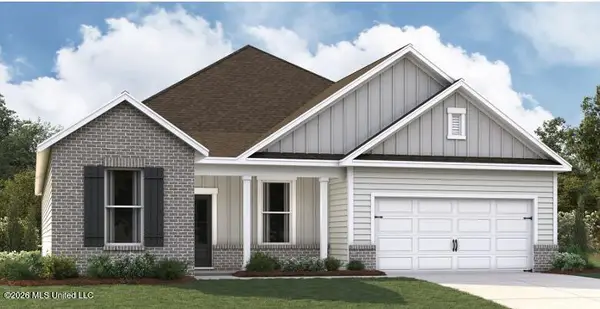 $405,990Coming Soon5 beds 2 baths2,170 sq. ft.
5416 Sipsey Way, Olive Branch, MS 38654
MLS# 4162939Listed by: D R HORTON INC (MEMPHIS) - New
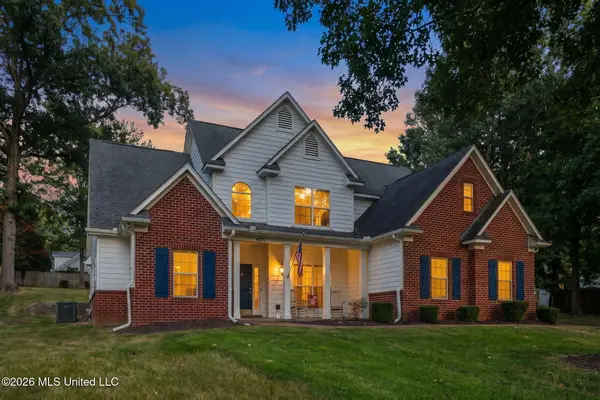 $375,000Active4 beds 3 baths2,343 sq. ft.
4870 Paige Drive, Olive Branch, MS 38654
MLS# 4164089Listed by: COLDWELL BANKER COLLINS-MAURY SOUTHAVEN - New
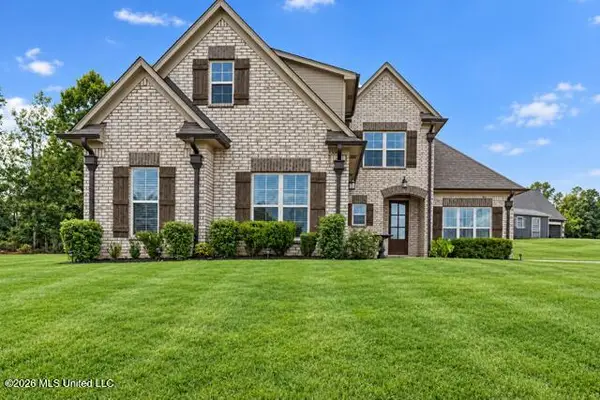 $419,900Active3 beds 3 baths2,505 sq. ft.
6504 Maddox Cove, Olive Branch, MS 38654
MLS# 4164027Listed by: KELLER WILLIAMS REALTY - MS - New
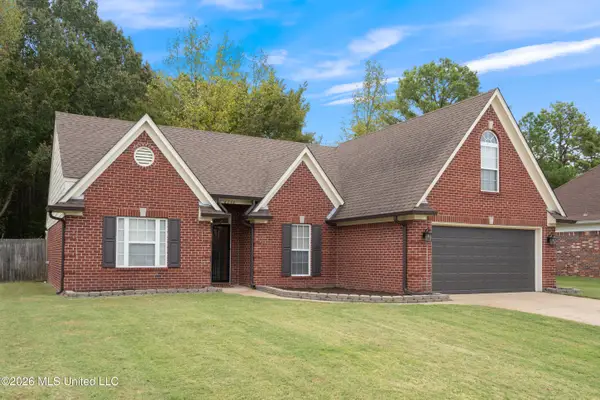 $299,900Active4 beds 2 baths1,794 sq. ft.
6746 White Hawk Lane, Olive Branch, MS 38654
MLS# 4164024Listed by: CAPSTONE REALTY SERVICES - New
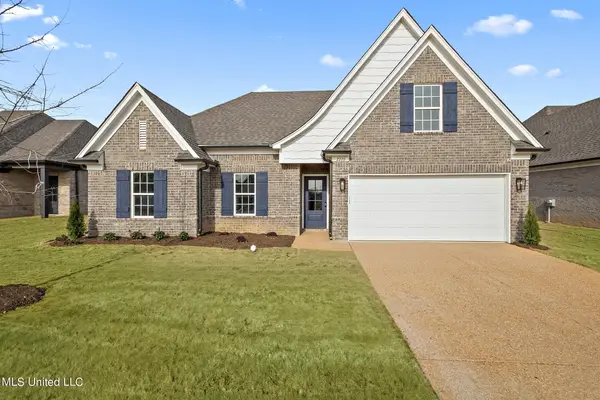 $329,900Active4 beds 2 baths1,871 sq. ft.
13728 Jack Thomas Boulevard, Olive Branch, MS 38654
MLS# 4164001Listed by: SKY LAKE REALTY LLC - New
 $341,900Active4 beds 3 baths1,947 sq. ft.
13734 Jack Thomas Boulevard, Olive Branch, MS 38654
MLS# 4163984Listed by: SKY LAKE REALTY LLC


Protect your home and budget from life's surprises with an Assurant Home Warranty, backed by a partner that supports you through every step of homeownership. Explore Plans.
©2026 Century 21 Real Estate LLC. All rights reserved. CENTURY 21®, the CENTURY 21 Logo and C21® are service marks owned by Century 21 Real Estate LLC. Century 21 Real Estate LLC fully supports the principles of the Fair Housing Act and the Equal Opportunity Act. Each office is independently owned and operated. Listing information is deemed reliable but not guaranteed accurate.