
7018 Dewberry Cove, Olive Branch, MS 38654
Local realty services provided by:CENTURY 21 David Stevens Inc.
Listed by: chris lucas
Office: exp realty
MLS#:4155668
Source:MS_UNITED
Price summary
- Price:$250,000
- Price per sq. ft.:$201.61
About this home
Welcome to 7018 Dewberry Cove in Olive Branch, MS, a beautifully updated ranch style home offering 3 bedrooms, 2 bathrooms, and approximately 1,300 square feet of comfortable living space. Priced at $260,000, this move in ready home combines thoughtful updates with everyday functionality. Luxury vinyl plank flooring extends throughout the home, creating a cohesive and low maintenance living environment, while smooth ceilings provide a clean, modern finish. The updated bathrooms add contemporary style, and the brand new A/C unit offers year round comfort and added value. Situated on a desirable corner lot, the property provides additional outdoor space and attractive curb appeal. The functional floor plan is designed for comfortable daily living and easy entertaining, making it an excellent choice for buyers seeking convenience and modern updates without the need for immediate renovations. If you've been looking for a 3-bedroom ranch style home in Olive Branch, this property delivers the move in ready condition, quality improvements, and inviting spaces you've been waiting for. Schedule your private showing today and experience everything 7018 Dewberry Cove has to offer....
Contact an agent
Home facts
- Year built:1992
- Subdivision & Development:Country Hollow
- Listing ID #:4155668
- Added:44 day(s) ago
- Updated:August 27, 2026 at 03:19 PM
Rooms and interior
- Bedrooms:3
- Total bathrooms:2
- Full bathrooms:2
- Rooms Total:7
- Flooring:Luxury Vinyl, Tile
- Kitchen Description:Eat-in Kitchen
- Living area:1,240 sq. ft.
Heating and cooling
- Cooling:Central Air, Electric
- Heating:Central, Natural Gas
- Central air:Yes
Structure and exterior
- Year built:1992
- Building area:1,240 sq. ft.
- Lot area:0.19 Acres
- Lot Features:City Lot
- Architectural Style:Ranch
- Construction Materials:Brick, Brick Veneer
- Foundation Description:Slab
- Levels:1 Story
Schools
- High school:Desoto Central
- Middle school:Desoto Central
- Elementary school:Pleasant Hill
Utilities
- Water:Public
- Sewer:Public Sewer, Sewer Connected
Finances and disclosures
- Price:$250,000
- Price per sq. ft.:$201.61
- Tax amount:$2,236 (2025)
Features and amenities
- Laundry features:In Kitchen, Laundry Closet, Main Level
- Amenities:Ceiling Fan(s), Double Pane Windows, Pantry, Primary Downstairs, Walk-In Closet(s)
Parking
- Total parking spaces:2
- Parking description:Attached, Concrete, Garage Door Opener, Garage Faces Front
- Garage:Yes
- Garage spaces:2
New listings near 7018 Dewberry Cove
- New
 $325,000Active4 beds 2 baths
6703 JESSIE HOYT DR, Olive Branch, MS 38654
MLS# 10229199Listed by: REMAX EXPERTS - New
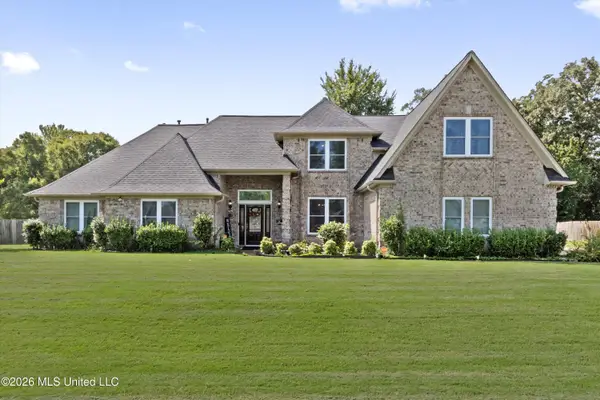 $499,900Active4 beds 4 baths3,434 sq. ft.
4223 Davis Grove Boulevard, Olive Branch, MS 38654
MLS# 4160447Listed by: BESPOKE REALTY - New
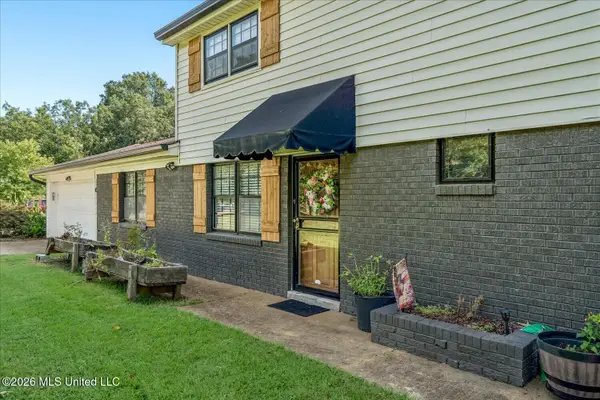 $339,900Active5 beds 4 baths2,671 sq. ft.
6312 Blocker Street, Olive Branch, MS 38654
MLS# 4160463Listed by: KAIZEN REALTY - New
 $453,900Active5 beds 3 baths
7327 NEWBURY DR, Olive Branch, MS 38654-1562
MLS# 10229117Listed by: COLDWELL BANKER COLLINS-MAURY - New
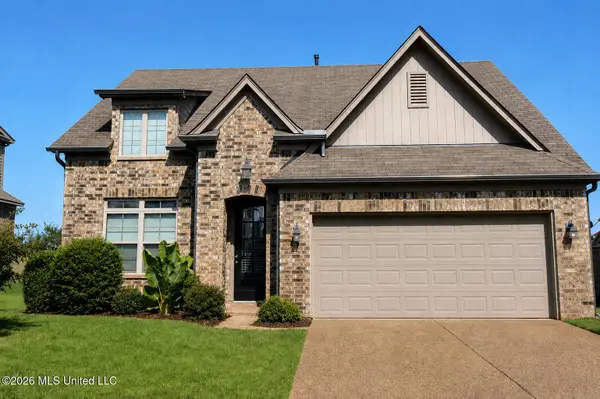 $299,900Active4 beds 3 baths1,707 sq. ft.
4264 Blake Circle, Olive Branch, MS 38654
MLS# 4160435Listed by: JOHN GREEN & COMPANY, REALTORS - New
 $269,000Active3 beds 2 baths1,577 sq. ft.
10636 Wyckford Drive, Olive Branch, MS 38654
MLS# 4160414Listed by: MUDDY WATERS REALTY, LLC - New
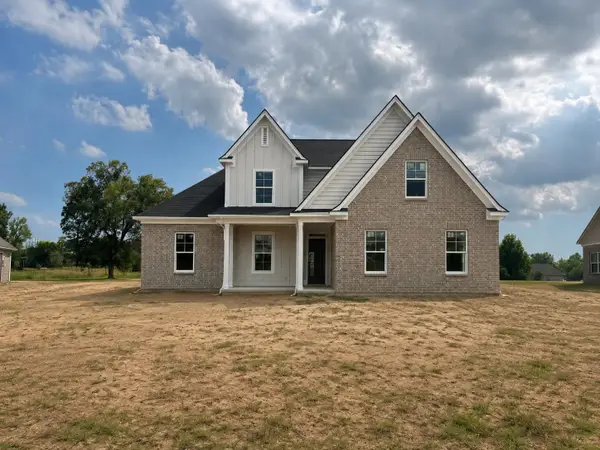 $413,900Active5 beds 3 baths
7331 NEWBURY DR, Olive Branch, MS 38654-1562
MLS# 10229089Listed by: COLDWELL BANKER COLLINS-MAURY - New
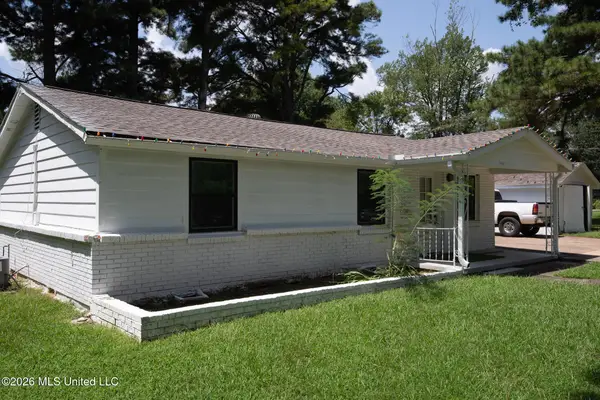 $175,000Active2 beds 1 baths976 sq. ft.
4105 Pleasant Hill Road, Olive Branch, MS 38654
MLS# 4160363Listed by: OCELLUS PROPERTIES, LLC - New
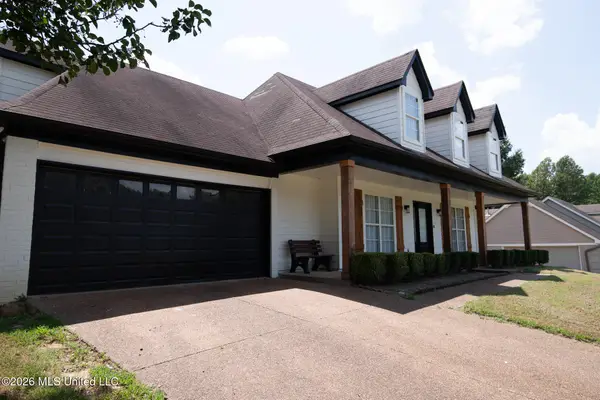 $455,000Active5 beds 3 baths3,160 sq. ft.
9883 Chris Drive, Olive Branch, MS 38654
MLS# 4160351Listed by: OCELLUS PROPERTIES, LLC - New
 $199,900Active3 beds 2 baths1,288 sq. ft.
10551 Oak Leaf Drive, Olive Branch, MS 38654
MLS# 4160323Listed by: PREMIER REALTY GROUP, LLC


Protect your home and budget from life's surprises with an Assurant Home Warranty, backed by a partner that supports you through every step of homeownership. Explore Plans.
©2026 Century 21 Real Estate LLC. All rights reserved. CENTURY 21®, the CENTURY 21 Logo and C21® are service marks owned by Century 21 Real Estate LLC. Century 21 Real Estate LLC fully supports the principles of the Fair Housing Act and the Equal Opportunity Act. Each office is independently owned and operated. Listing information is deemed reliable but not guaranteed accurate.