
7211 Grove Park Road, Olive Branch, MS 38654
Local realty services provided by:CENTURY 21 Busch Realty Group
Listed by: meatha haynes
Office: crye-leike of ms-ob
MLS#:4163185
Source:MS_UNITED
Price summary
- Price:$279,000
- Price per sq. ft.:$131.91
About this home
Spacious 3-bedroom, 2-bath home offering generous room sizes and multiple living areas. All three bedrooms are exceptionally large, providing plenty of space and flexibility. The floor plan includes a spacious den, separate dining room, sunroom, and dedicated laundry room. Kitchen features granite countertops and stainless steel appliances. LVP and tile flooring throughout add easy-care style and function. Situated on a large corner lot with a fenced backyard, extra parking and storage shed, offering plenty of outdoor space and additional storage. A well-designed home with great interior space, useful extra rooms, and a large lot. Sqft and Age from Tax Assessor. Some photos virtually staged. Home also marketed for rent.
Contact an agent
Home facts
- Year built:1986
- Subdivision & Development:Eastover
- Listing ID #:4163185
- Added:1 day(s) ago
- Updated:September 22, 2026 at 11:53 PM
Rooms and interior
- Bedrooms:3
- Total bathrooms:2
- Full bathrooms:2
- Flooring:Ceramic Tile, Luxury Vinyl
- Living area:2,115 sq. ft.
Heating and cooling
- Cooling:Central Air
- Heating:Central
- Central air:Yes
Structure and exterior
- Year built:1986
- Building area:2,115 sq. ft.
- Lot area:0.39 Acres
- Construction Materials:Brick
- Foundation Description:Slab
- Levels:1 Story
Schools
- High school:Desoto Central
- Middle school:Desoto Central
- Elementary school:Pleasant Hill
Utilities
- Water:Public
- Sewer:Public Sewer
Finances and disclosures
- Price:$279,000
- Price per sq. ft.:$131.91
- Tax amount:$3,299 (2025)
Features and amenities
- Laundry features:Laundry Room
Parking
- Parking description:Concrete, Driveway
- Garage:Yes
- Garage spaces:2
New listings near 7211 Grove Park Road
- Coming Soon
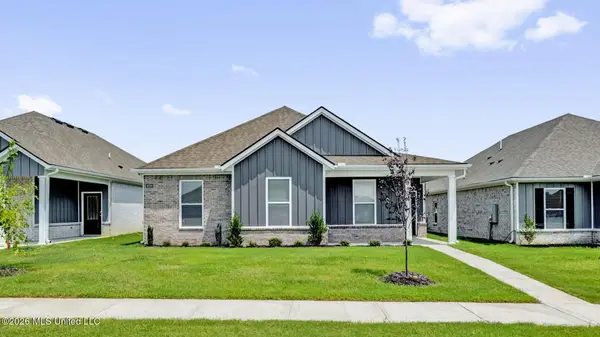 $358,990Coming Soon4 beds 2 baths2,117 sq. ft.
8160 Bankhead Drive, Olive Branch, MS 38654
MLS# 4163109Listed by: D R HORTON INC (MEMPHIS) - Coming Soon
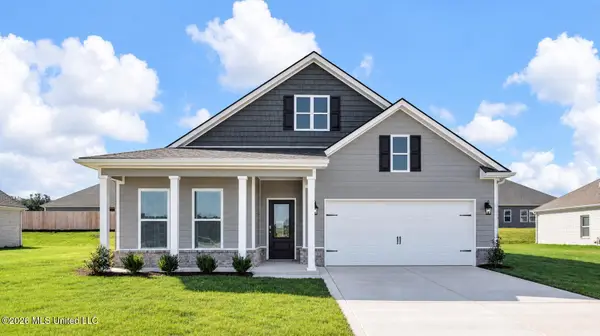 $439,990Coming Soon5 beds 3 baths2,671 sq. ft.
5430 Sipsey Way, Olive Branch, MS 38654
MLS# 4163103Listed by: D R HORTON INC (MEMPHIS) - Coming Soon
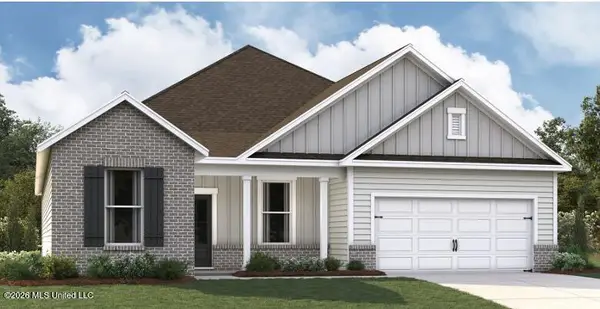 $409,990Coming Soon5 beds 3 baths2,170 sq. ft.
8358 Bankhead Drive, Olive Branch, MS 38654
MLS# 4162945Listed by: D R HORTON INC (MEMPHIS) - Coming Soon
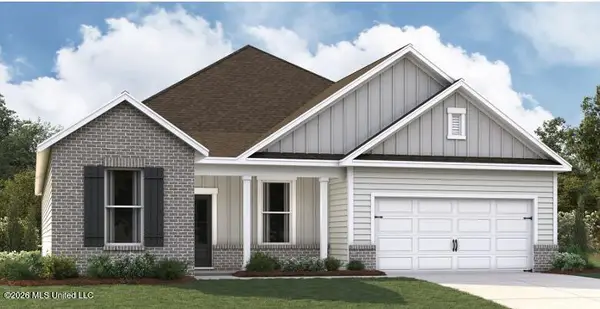 $405,990Coming Soon5 beds 2 baths2,170 sq. ft.
5416 Sipsey Way, Olive Branch, MS 38654
MLS# 4162939Listed by: D R HORTON INC (MEMPHIS) - New
 $385,000Active4 beds 4 baths3,500 sq. ft.
9387 Joe Lyon Boulevard, Olive Branch, MS 38654
MLS# 4163254Listed by: KAIZEN REALTY - New
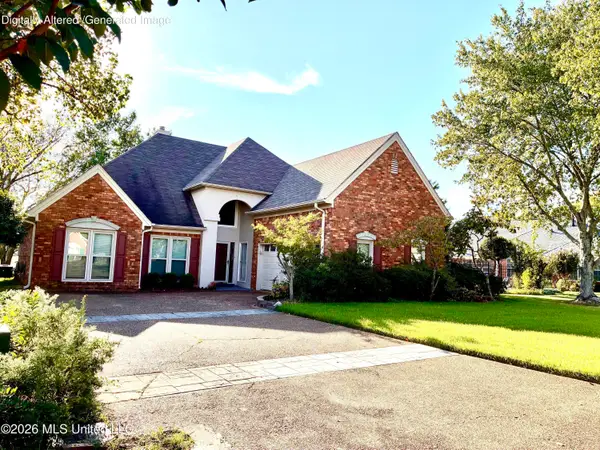 $291,000Active3 beds 2 baths1,866 sq. ft.
8327 Waverly Cove, Olive Branch, MS 38654
MLS# 4163128Listed by: COLDWELL BANKER COLLINS-MAURY SOUTHAVEN - New
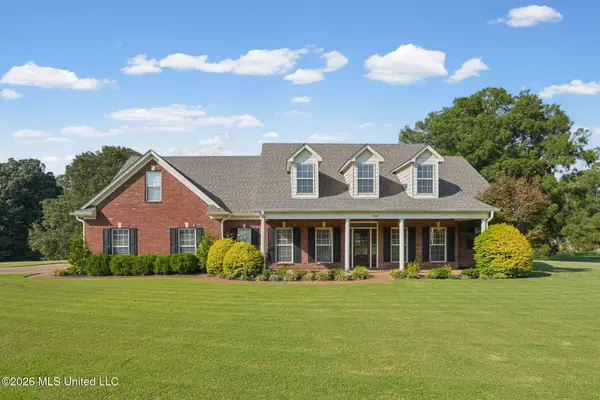 $534,900Active4 beds 4 baths3,675 sq. ft.
7247 Eastern Drive, Olive Branch, MS 38654
MLS# 4163113Listed by: LOCAL AGENCY REALTY GROUP - New
 $240,000Active3 beds 2 baths
9540 STUART RD, Olive Branch, MS 38654
MLS# 10230835Listed by: OPENDOOR BROKERAGE, LLC - New
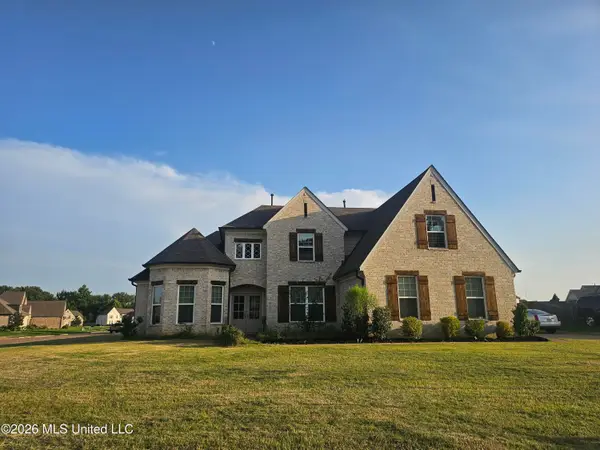 $485,000Active5 beds 3 baths3,000 sq. ft.
7175 E Harrier Drive, Olive Branch, MS 38654
MLS# 4163076Listed by: BEST REAL ESTATE COMPANY, LLC


Protect your home and budget from life's surprises with an Assurant Home Warranty, backed by a partner that supports you through every step of homeownership. Explore Plans.
©2026 Century 21 Real Estate LLC. All rights reserved. CENTURY 21®, the CENTURY 21 Logo and C21® are service marks owned by Century 21 Real Estate LLC. Century 21 Real Estate LLC fully supports the principles of the Fair Housing Act and the Equal Opportunity Act. Each office is independently owned and operated. Listing information is deemed reliable but not guaranteed accurate.