
8327 Waverly Cove, Olive Branch, MS 38654
Local realty services provided by:CENTURY 21 J. Carter & Company
Listed by: eden b tagle
Office: coldwell banker collins-maury southaven
MLS#:4163128
Source:MS_UNITED
Price summary
- Price:$291,000
- Price per sq. ft.:$155.95
- Monthly HOA dues:$36.67
About this home
Welcome to The Plantation where beautiful living meets breathtaking views!! Step inside this 3-bedroom 2-bath true pride of ownership home and be greeted with soaring high ceilings, freshly painted interior, 1,866 sf designed for comfortable living. The home features new appliances featuring soaring ceilings, fresh paint, new appliances and a gorgeous double sided fireplace shared by the living room and primary suite. Step outside onto a large patio and take in the beautiful gold course and lake views-a perfect setting for morning morning coffee, relaxing evenings, or entertaining guests. And there's more! Enjoy the community pool, tennis courts, clubhouse, plus the convenience of a 2-car garage. This is a house you simply cannot live without. Move-in ready, so pack your bags and be ready to move!!
Contact an agent
Home facts
- Year built:1993
- Subdivision & Development:The Plantation
- Listing ID #:4163128
- Added:1 day(s) ago
- Updated:September 23, 2026 at 04:43 AM
Rooms and interior
- Bedrooms:3
- Total bathrooms:2
- Full bathrooms:2
- Rooms Total:8
- Flooring:Combination, Hardwood, Tile, Wood
- Bathrooms Description:Double Vanity
- Kitchen Description:Double Vanity
- Living area:1,866 sq. ft.
Heating and cooling
- Cooling:Central Air, Electric
- Heating:Central, Electric
- Central air:Yes
Structure and exterior
- Year built:1993
- Building area:1,866 sq. ft.
- Lot area:0.24 Acres
- Lot Features:Landscaped, Level, Views
- Construction Materials:Brick, Brick Veneer, Stucco
- Exterior Features:Garden, Private Yard
- Foundation Description:Slab
- Levels:1 Story
Schools
- High school:Central
- Middle school:Center Hill Middle
- Elementary school:Overpark
Utilities
- Water:Public
- Sewer:Public Sewer, Sewer Available
Finances and disclosures
- Price:$291,000
- Price per sq. ft.:$155.95
- Tax amount:$1,961 (2025)
Features and amenities
- Laundry features:Laundry Room
- Amenities:Bookcases, Breakfast Bar, Built-in Features, Ceiling Fan(s), High Ceilings, Pantry, Skylight(s)
- Pool features:In Ground
Parking
- Total parking spaces:2
- Parking description:Attached, Concrete, Driveway, Garage Faces Side
- Garage:Yes
- Garage spaces:2
New listings near 8327 Waverly Cove
- Coming Soon
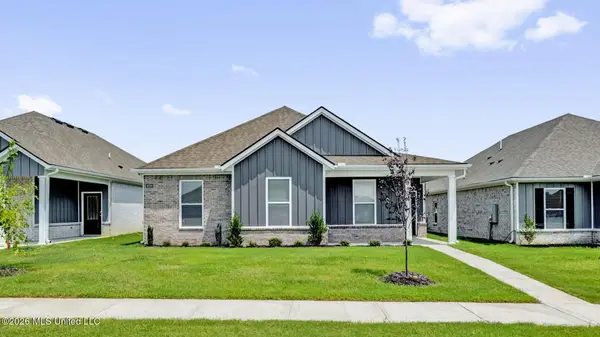 $358,990Coming Soon4 beds 2 baths2,117 sq. ft.
8160 Bankhead Drive, Olive Branch, MS 38654
MLS# 4163109Listed by: D R HORTON INC (MEMPHIS) - Coming Soon
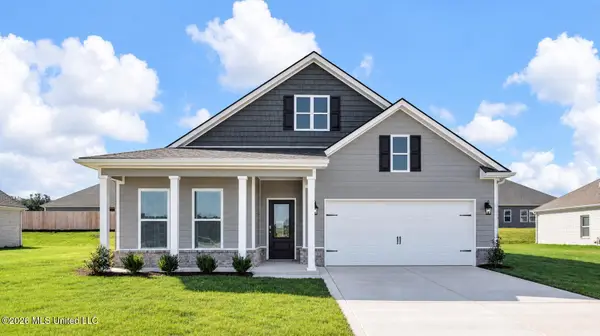 $439,990Coming Soon5 beds 3 baths2,671 sq. ft.
5430 Sipsey Way, Olive Branch, MS 38654
MLS# 4163103Listed by: D R HORTON INC (MEMPHIS) - Coming Soon
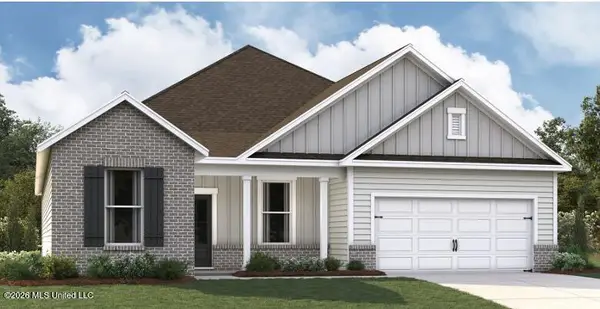 $409,990Coming Soon5 beds 3 baths2,170 sq. ft.
8358 Bankhead Drive, Olive Branch, MS 38654
MLS# 4162945Listed by: D R HORTON INC (MEMPHIS) - Coming Soon
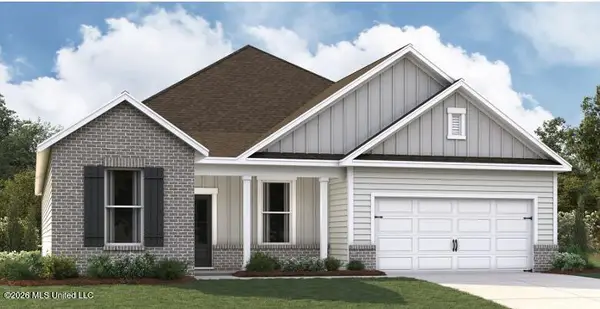 $405,990Coming Soon5 beds 2 baths2,170 sq. ft.
5416 Sipsey Way, Olive Branch, MS 38654
MLS# 4162939Listed by: D R HORTON INC (MEMPHIS) - New
 $350,000Active3 beds 2 baths
10330 LOFTIN DR, Olive Branch, MS 38654-6568
MLS# 10230942Listed by: DREAM MAKER REALTY, LLC - New
 $385,000Active4 beds 4 baths3,500 sq. ft.
9387 Joe Lyon Boulevard, Olive Branch, MS 38654
MLS# 4163254Listed by: KAIZEN REALTY - New
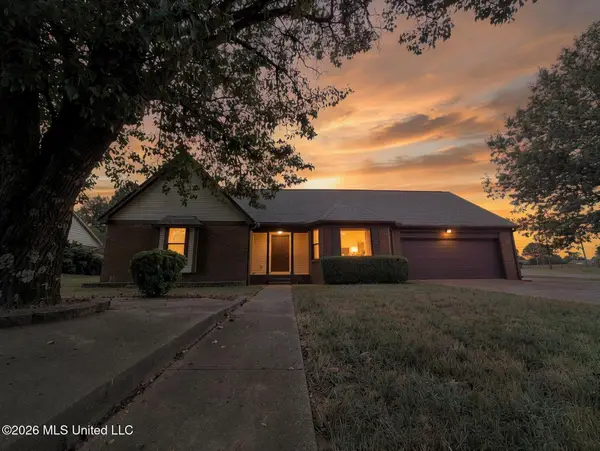 $279,000Active3 beds 2 baths2,115 sq. ft.
7211 Grove Park Road, Olive Branch, MS 38654
MLS# 4163185Listed by: CRYE-LEIKE OF MS-OB - New
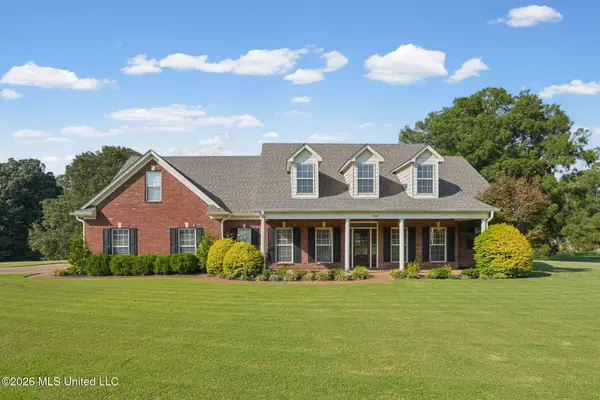 $534,900Active4 beds 4 baths3,675 sq. ft.
7247 Eastern Drive, Olive Branch, MS 38654
MLS# 4163113Listed by: LOCAL AGENCY REALTY GROUP - New
 $240,000Active3 beds 2 baths
9540 STUART RD, Olive Branch, MS 38654
MLS# 10230835Listed by: OPENDOOR BROKERAGE, LLC


Protect your home and budget from life's surprises with an Assurant Home Warranty, backed by a partner that supports you through every step of homeownership. Explore Plans.
©2026 Century 21 Real Estate LLC. All rights reserved. CENTURY 21®, the CENTURY 21 Logo and C21® are service marks owned by Century 21 Real Estate LLC. Century 21 Real Estate LLC fully supports the principles of the Fair Housing Act and the Equal Opportunity Act. Each office is independently owned and operated. Listing information is deemed reliable but not guaranteed accurate.