
7264 Grandiflora Drive, Olive Branch, MS 38654
Local realty services provided by:CENTURY 21 J. Carter & Company
Listed by: scott carrier
Office: keller williams
MLS#:4158618
Source:MS_UNITED
Price summary
- Price:$379,900
- Price per sq. ft.:$147.02
About this home
Original Owners! Lovingly maintained and newly updated for its next owners, this home is truly move-in ready! Recent updates include fresh interior paint throughout, new 20-mil LVP flooring downstairs, new carpet upstairs, updated wood stairs, and new lighting throughout. The completely renovated primary bath features a freestanding tub, all-new tiled shower with seamless glass, new plumbing fixtures, and a spacious walk-in closet. The main level offers a desirable split floor plan with the primary suite, second bedroom and full bath, great room, formal dining room, breakfast area, hearth room, and kitchen. The kitchen features natural solid-surface countertops, updated cabinetry, and subway tile backsplash. Upstairs you'll find three additional bedrooms and a full bath, with one bedroom offering great flexibility as a playroom, bonus room, or home office. HVAC systems were replaced in 2018 and 2019. Outside, enjoy a large corner lot with a new privacy fence and plenty of room to enjoy the outdoors. So many updates have already been completed. All that's left to do is move in and make it yours!...
Contact an agent
Home facts
- Year built:2005
- Subdivision & Development:Ivy Trails
- Listing ID #:4158618
- Added:1 day(s) ago
- Updated:August 09, 2026 at 04:45 AM
Rooms and interior
- Bedrooms:5
- Total bathrooms:3
- Full bathrooms:3
- Rooms Total:11
- Flooring:Carpet, Luxury Vinyl, Tile
- Bathrooms Description:Double Vanity, Soaking Tub
- Kitchen Description:Double Vanity, Soaking Tub
- Living area:2,584 sq. ft.
Heating and cooling
- Cooling:Central Air, Dual, Electric
- Heating:Central, Natural Gas
- Central air:Yes
Structure and exterior
- Year built:2005
- Building area:2,584 sq. ft.
- Lot area:0.33 Acres
- Lot Features:Corner Lot, Landscaped, Level
- Architectural Style:Ranch, Traditional
- Construction Materials:Brick
- Exterior Features:Private Yard
- Foundation Description:Slab
- Levels:2 Story
Schools
- High school:Desoto Central
- Middle school:Desoto Central
- Elementary school:Pleasant Hill
Utilities
- Water:Public
- Sewer:Public Sewer, Sewer Connected
Finances and disclosures
- Price:$379,900
- Price per sq. ft.:$147.02
- Tax amount:$2,520 (2025)
Features and amenities
- Laundry features:In Unit, Laundry Room, Lower Level
- Amenities:Entrance Foyer, Granite Counters, High Ceilings, Primary Downstairs, Recessed Lighting, Vaulted Ceiling(s), Walk-In Closet(s)
Parking
- Total parking spaces:2
- Parking description:Attached, Concrete, Garage Faces Side
- Garage:Yes
- Garage spaces:2
New listings near 7264 Grandiflora Drive
- New
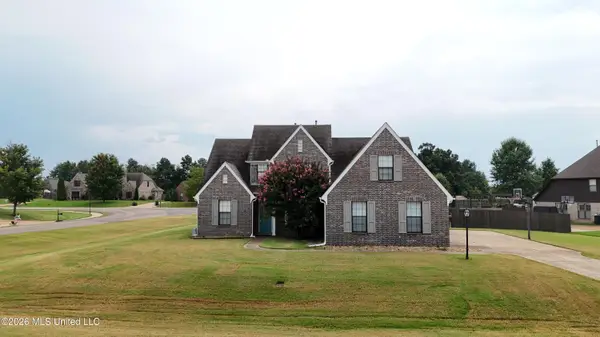 $499,900Active5 beds 3 baths3,150 sq. ft.
14383 Buttercup Drive, Olive Branch, MS 38654
MLS# 4158617Listed by: AUSTIN REALTY GROUP, INC-HER - New
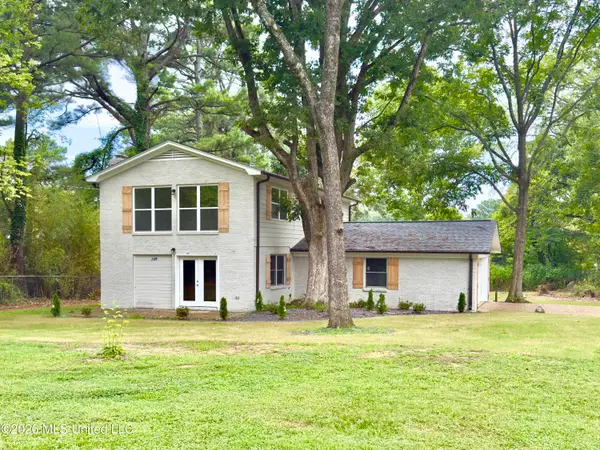 $310,000Active3 beds 3 baths2,363 sq. ft.
7325 S Shahkoka Drive, Olive Branch, MS 38654
MLS# 4158613Listed by: KELLER WILLIAMS - New
 $275,000Active3 beds 2 baths1,600 sq. ft.
7107 Kingcrest Cove, Olive Branch, MS 38654
MLS# 4158588Listed by: CRYE-LEIKE OF MS-OB - New
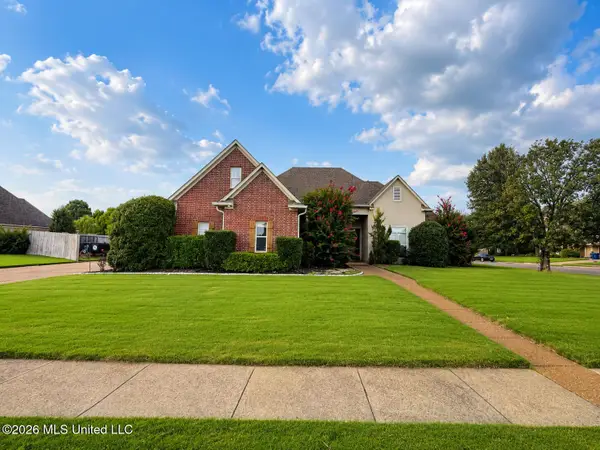 $498,000Active5 beds 4 baths3,652 sq. ft.
13242 Three Hawks Drive, Olive Branch, MS 38654
MLS# 4158535Listed by: TURN KEY REALTY GROUP LLC - Open Sun, 3 to 5pmNew
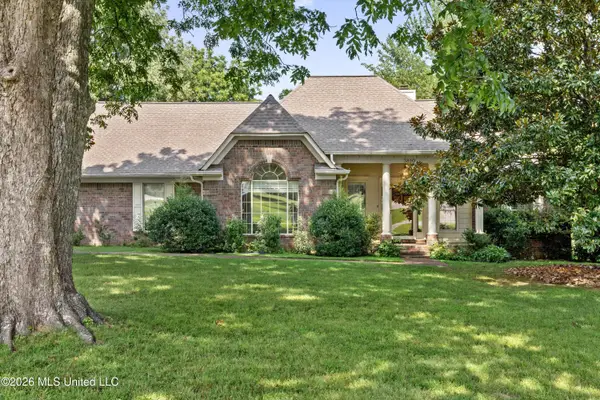 $400,000Active3 beds 3 baths2,389 sq. ft.
3810 Meadow Creek Drive, Olive Branch, MS 38654
MLS# 4158516Listed by: REAL ESTATE AGENCY LLC - New
 $574,900Active4 beds 4 baths3,294 sq. ft.
13575 Landry Lane, Olive Branch, MS 38654
MLS# 4158507Listed by: MARX-BENSDORF, REALTORS - New
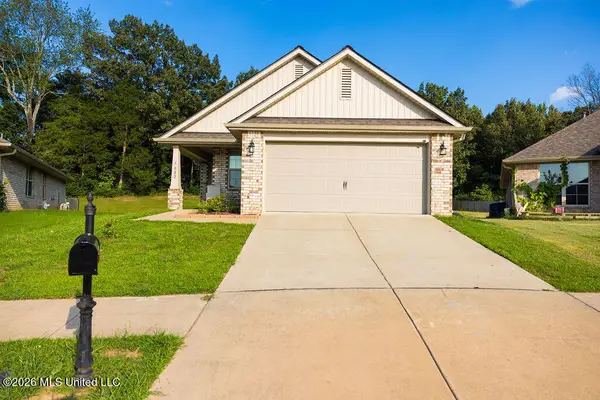 $299,000Active4 beds 2 baths1,602 sq. ft.
7822 Ridgedale Drive, Olive Branch, MS 38654
MLS# 4158458Listed by: KAIZEN REALTY - New
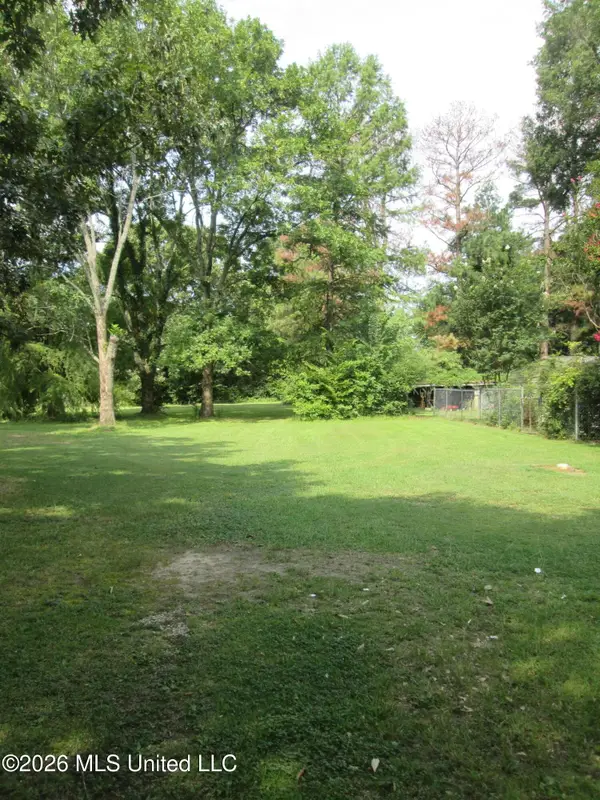 $125,000Active0.72 Acres
Blocker Street, Olive Branch, MS 38654
MLS# 4158476Listed by: CRYE-LEIKE OF MS-OB - New
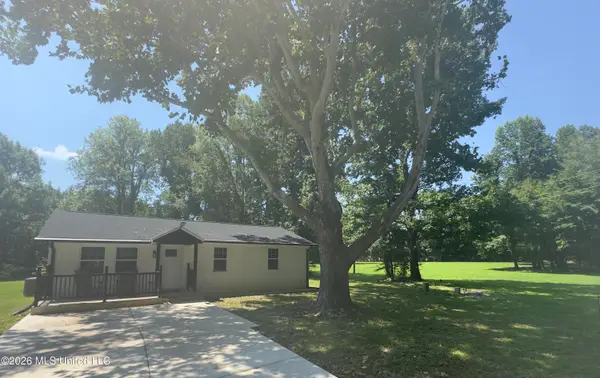 $270,000Active3 beds 2 baths1,027 sq. ft.
14679 Burton Road, Olive Branch, MS 38654
MLS# 4158387Listed by: BURCH REALTY GROUP HERNANDO


Protect your home and budget from life's surprises with an Assurant Home Warranty, backed by a partner that supports you through every step of homeownership. Explore Plans.
©2026 Century 21 Real Estate LLC. All rights reserved. CENTURY 21®, the CENTURY 21 Logo and C21® are service marks owned by Century 21 Real Estate LLC. Century 21 Real Estate LLC fully supports the principles of the Fair Housing Act and the Equal Opportunity Act. Each office is independently owned and operated. Listing information is deemed reliable but not guaranteed accurate.