
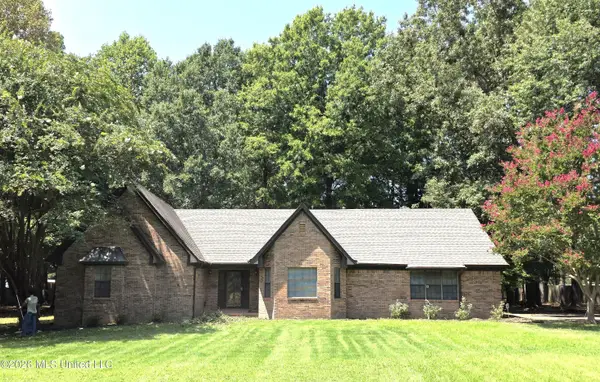
7485 Iron Loop, Olive Branch, MS 38654
Local realty services provided by:CENTURY 21 J. Carter & Company
Listed by: randy cannon
Office: burch realty group hernando
MLS#:4167100
Source:MS_UNITED
Price summary
- Price:$429,900
- Price per sq. ft.:$149.9
- Monthly HOA dues:$33.33
About this home
Beautifully appointed 4-bedroom, 3-bath home offering 2,868 square feet in Cherokee Point, overlooking the 5th fairway of Cherokee Valley Golf Club. This thoughtfully designed home features an open floor plan, hardwood flooring throughout the downstairs living areas, crown molding, and quality finishes throughout. The spacious kitchen is a standout, featuring quartz countertops, an oversized island, 5-burner gas cooktop, double ovens, stainless steel appliances, and a walk-in pantry. The downstairs layout includes a large primary suite with a coffered ceiling and an impressive primary bath featuring a walk-in shower, soaking tub, double vanity, and large walk-in closet. An additional downstairs bedroom and full bath provide added flexibility, along with a dedicated office. Upstairs offers two additional bedrooms, a full bath, and a spacious loft area ideal for a second living space, recreation area, or media room. All bathrooms feature tiled showers and granite countertops. Additional highlights include a spacious laundry room with utility sink and a garage with epoxy flooring, built-in storage units, and a dedicated tool area. Step outside to enjoy the covered patio with extended concrete slab, beautifully landscaped yard, and added parking area. The home's exterior was freshly painted in 2026. Conveniently located near Pleasant Hill Elementary, DeSoto Central Middle and High Schools, and area shopping, this home offers an exceptional combination of space, thoughtful design, quality features, and golf course views. Schedule your showing today!...
Contact an agent
Home facts
- Year built:2021
- Subdivision & Development:Cherokee Point
- Listing ID #:4167100
- Added:1 day(s) ago
- Updated:November 02, 2026 at 04:20 PM
Rooms and interior
- Bedrooms:4
- Total bathrooms:3
- Full bathrooms:3
- Rooms Total:12
- Flooring:Carpet, Hardwood, Tile
- Bathrooms Description:Double Vanity, Soaking Tub
- Kitchen Description:Double Vanity, Eat-in Kitchen, Kitchen Island, Soaking Tub
- Living area:2,868 sq. ft.
Heating and cooling
- Cooling:Central Air, Multi Units
- Heating:Central, Fireplace(s), Natural Gas
- Central air:Yes
Structure and exterior
- Year built:2021
- Building area:2,868 sq. ft.
- Lot area:0.21 Acres
- Lot Features:On Golf Course
- Architectural Style:Traditional
- Construction Materials:Brick
- Exterior Features:Rain Gutters
- Foundation Description:Slab
- Levels:2 Story
Schools
- High school:Desoto Central
- Middle school:Desoto Central
- Elementary school:Pleasant Hill
Utilities
- Water:Public
- Sewer:Public Sewer, Sewer Connected
Finances and disclosures
- Price:$429,900
- Price per sq. ft.:$149.9
- Tax amount:$3,657 (2025)
Features and amenities
- Laundry features:Laundry Room, Sink
- Amenities:Blinds, Breakfast Bar, Ceiling Fan(s), Crown Molding, Entrance Foyer, High Ceilings, Insulated Windows, Open Floorplan, Pantry, Walk-In Closet(s)
Parking
- Total parking spaces:2
- Parking description:Attached, Concrete, Garage Door Opener, Garage Faces Front
- Garage:Yes
- Garage spaces:2
New listings near 7485 Iron Loop
- Coming Soon
 $563,000Coming Soon5 beds 4 baths3,044 sq. ft.
4190 Piland Pk Cove, Olive Branch, MS 38654
MLS# 4166452Listed by: CRYE-LEIKE HERNANDO - Coming Soon
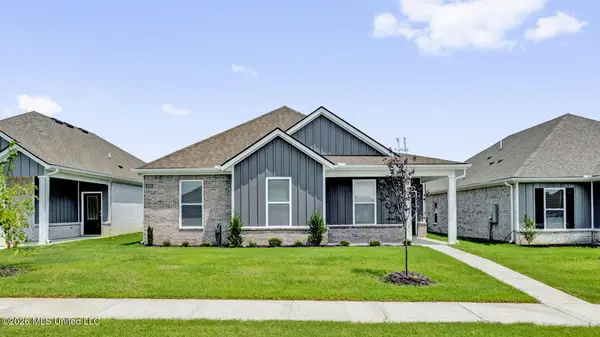 $358,990Coming Soon4 beds 2 baths2,117 sq. ft.
8160 Bankhead Drive, Olive Branch, MS 38654
MLS# 4163109Listed by: D R HORTON INC (MEMPHIS) - Coming Soon
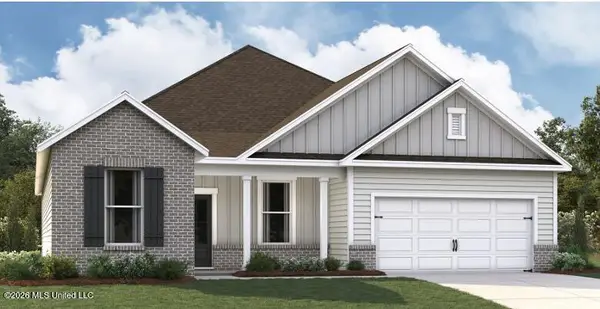 $409,990Coming Soon5 beds 3 baths2,170 sq. ft.
8358 Bankhead Drive, Olive Branch, MS 38654
MLS# 4162945Listed by: D R HORTON INC (MEMPHIS) - Coming Soon
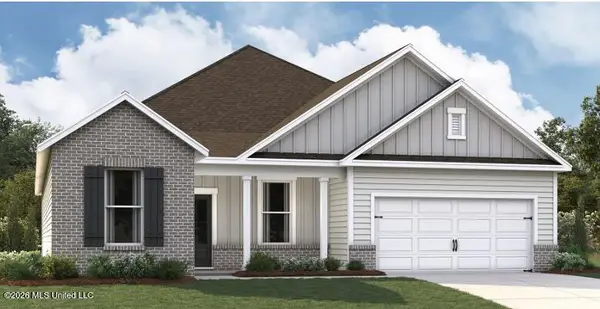 $405,990Coming Soon5 beds 2 baths2,170 sq. ft.
5416 Sipsey Way, Olive Branch, MS 38654
MLS# 4162939Listed by: D R HORTON INC (MEMPHIS) - New
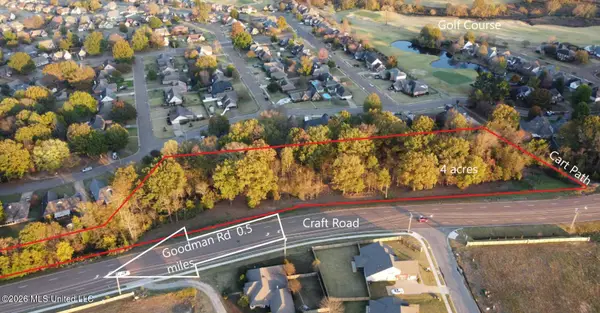 $599,000Active4.3 Acres
Craft Road, Olive Branch, MS 38654
MLS# 4167189Listed by: UNITED REAL ESTATE MID-SOUTH - New
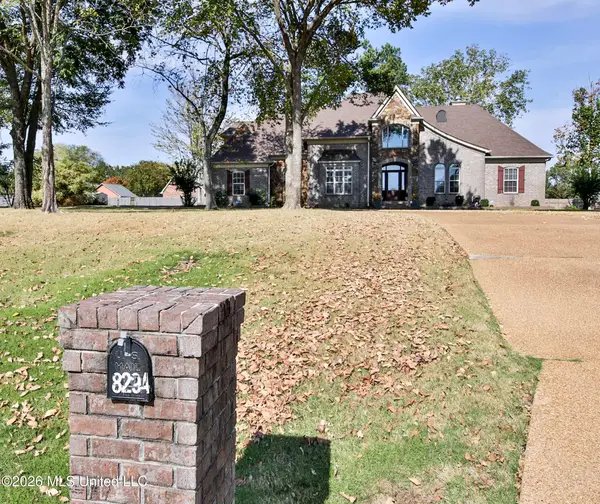 $499,000Active4 beds 4 baths3,721 sq. ft.
8294 Kings Crossing, Olive Branch, MS 38654
MLS# 4167200Listed by: BENCHMARK REALTORS - New
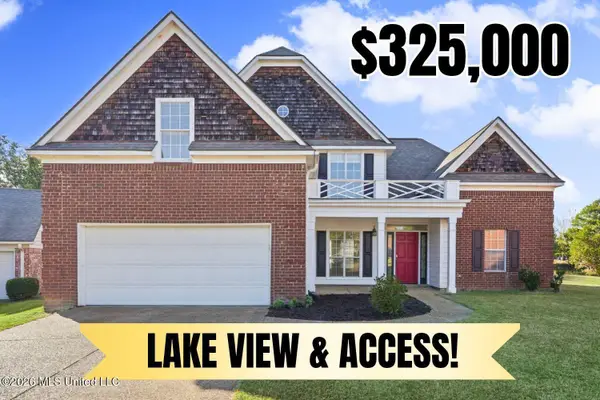 $325,000Active4 beds 3 baths2,300 sq. ft.
8855 Travis Drive, Olive Branch, MS 38654
MLS# 4167147Listed by: CRYE-LEIKE OF MS-OB - New
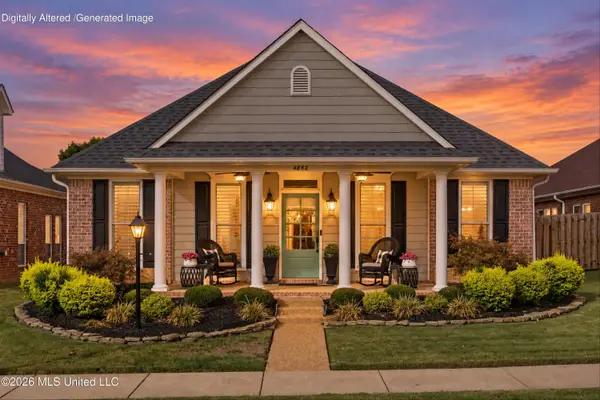 $335,000Active3 beds 2 baths1,876 sq. ft.
4862 Stone Cross Drive, Olive Branch, MS 38654
MLS# 4167144Listed by: JOHN GREEN & COMPANY, REALTORS - New
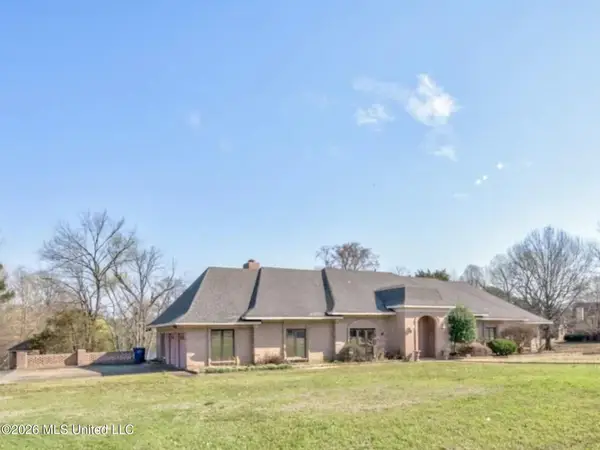 $389,000Active6 beds 4 baths4,304 sq. ft.
8220 Hunters Creek Drive, Olive Branch, MS 38654
MLS# 4167127Listed by: INFINITY GROUP REALTORS, INC - New
 $365,000Active3 beds 3 baths2,378 sq. ft.
8625 Deercreek Circle, Olive Branch, MS 38654
MLS# 4167121Listed by: KAIZEN REALTY


Protect your home and budget from life's surprises with an Assurant Home Warranty, backed by a partner that supports you through every step of homeownership. Explore Plans.
©2026 Century 21 Real Estate LLC. All rights reserved. CENTURY 21®, the CENTURY 21 Logo and C21® are service marks owned by Century 21 Real Estate LLC. Century 21 Real Estate LLC fully supports the principles of the Fair Housing Act and the Equal Opportunity Act. Each office is independently owned and operated. Listing information is deemed reliable but not guaranteed accurate.