7925 Hunters Creek Drive, Olive Branch, MS 38654
Local realty services provided by:CENTURY 21 David Stevens Inc.
Listed by: gay s young
Office: exp realty
MLS#:4156025
Source:MS_UNITED
Price summary
- Price:$365,000
- Price per sq. ft.:$128.61
About this home
Welcome to Hunters Run—an exclusive, peaceful development of just 115 homes nestled on expansive lots with a single, unassuming entrance. From the moment you pull down the long, sweeping driveway of this classic two-story brick gem, you'll feel the day's stress slowly melt away. Built by locally-renowned builder Ken Kruenen, this thoughtfully designed 2,850-square-foot floor plan combines elegance with everyday comfort. Step inside the two-story foyer to find a light-filled great room, with a focal point of a cozy, traditional brick fireplace. Adjacent to the entry, a versatile formal dining room (which easily doubles as a home office) frames beautiful views of the front yard. At the heart of the home is a sunny, spacious kitchen featuring premium granite countertops, dual pantries, and abundant cabinetry. The tile flooring flows seamlessly into the breakfast nook, where bay windows offer a picturesque spot for your morning coffee. Primary Suite (Downstairs) is a calming retreat -an ensuite bath w/a relaxing jetted tub, walk-in shower, and a generous-sized walk-in closet. Upstairs, you'll find three nice-sized bedrooms—all with newer carpet and each w/a ceiling fan—plus a massive bonus room that easily serves as a fifth bedroom, movie room, or playroom. Step through the glass storm door onto a terrific 19'x15' entertainment deck, complete with a dedicated gas line for setting up grilling. Wander through the shaded backyard under mature trees to discover your pond—perfect for afternoon fishing and/or watching the local wildlife. Also, new vinyl windows were installed in the the front in 2021. And, don't miss the insulated garage door and dedicated garage workshop nook for projects! Seller has maintained this home well; the ultimate "country-estate" feel while remaining just minutes from the vibrant dining, shopping, and medical hubs of Olive Branch, Germantown, and Memphis. *some rooms have added virtual staging*...
Contact an agent
Home facts
- Year built:1996
- Subdivision & Development:Hunters Run
- Listing ID #:4156025
- Added:61 day(s) ago
- Updated:September 15, 2026 at 07:48 AM
Rooms and interior
- Bedrooms:4
- Total bathrooms:3
- Full bathrooms:2
- Half bathrooms:1
- Rooms Total:12
- Flooring:Carpet, Ceramic Tile, Hardwood, Tile, Wood
- Bathrooms Description:Double Vanity
- Kitchen Description:Double Vanity
- Living area:2,838 sq. ft.
Heating and cooling
- Cooling:Ceiling Fan(s), Central Air, Dual, Gas
- Heating:Central, Natural Gas
- Central air:Yes
Structure and exterior
- Year built:1996
- Building area:2,838 sq. ft.
- Lot area:1.6 Acres
- Lot Features:Few Trees, Front Yard, Landscaped, Level, Views
- Architectural Style:Traditional
- Construction Materials:Brick
- Exterior Features:Rain Gutters
- Foundation Description:Slab
- Levels:2 Story
Schools
- High school:Olive Branch
- Middle school:Olive Branch
- Elementary school:Olive Branch
Utilities
- Water:Public
- Sewer:Public Sewer, Sewer Connected
Finances and disclosures
- Price:$365,000
- Price per sq. ft.:$128.61
- Tax amount:$1,615 (2025)
Features and amenities
- Laundry features:Laundry Room, Main Level
- Amenities:Aluminum Frames, Blinds, Breakfast Bar, Ceiling Fan(s), Double Pane Windows, Entrance Foyer, Granite Counters, High Ceilings, Pantry, Primary Downstairs, Recessed Lighting, Tray Ceiling(s), Walk-In Closet(s), Window Treatments
Parking
- Total parking spaces:2
- Parking description:Attached, Concrete, Driveway, Garage Door Opener, Garage Faces Side, Paved
- Garage:Yes
- Garage spaces:2
New listings near 7925 Hunters Creek Drive
- New
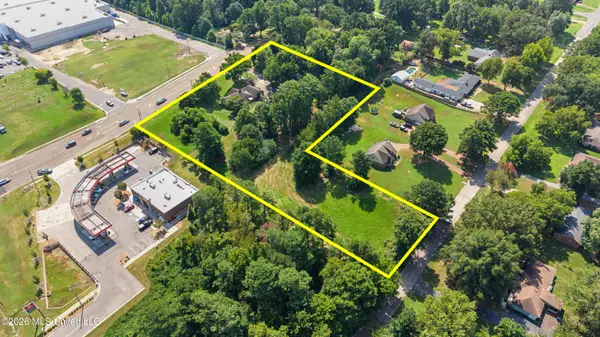 $999,000Active2.91 Acres
6901 Pleasant Hill Road, Olive Branch, MS 38654
MLS# 4162425Listed by: CRYE-LEIKE OF MS-OB - New
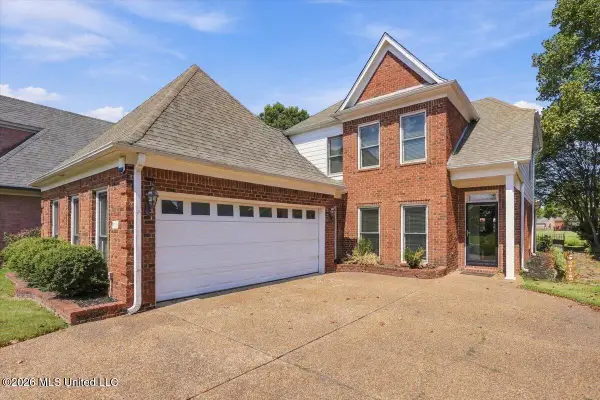 $355,000Active4 beds 3 baths2,671 sq. ft.
7116 Apache Drive, Olive Branch, MS 38654
MLS# 4162421Listed by: KELLER WILLIAMS REALTY - GETWELL - New
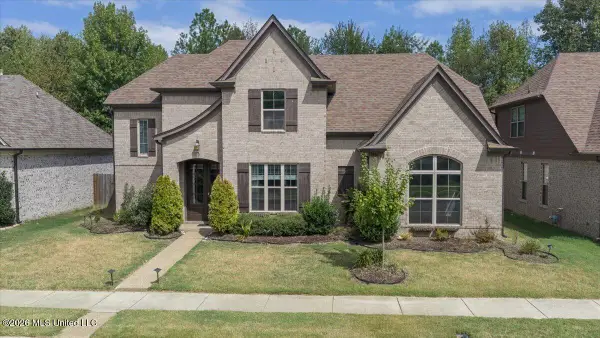 $369,900Active4 beds 3 baths2,421 sq. ft.
5864 Stonecrest Drive, Olive Branch, MS 38654
MLS# 4162423Listed by: UNITED REAL ESTATE MID-SOUTH - New
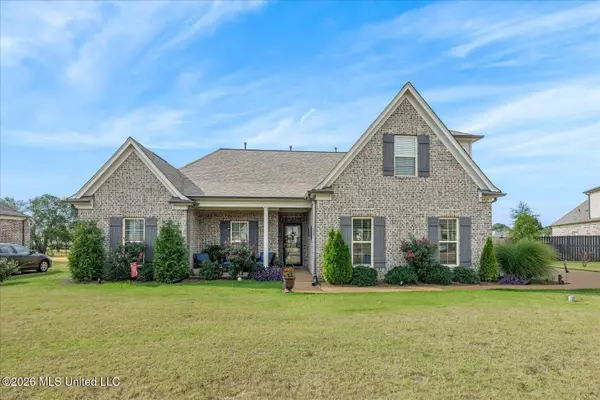
 $430,000Active4 beds 2 baths2,323 sq. ft.
4969 Witt Cove, Olive Branch, MS 38654
MLS# 4162367Listed by: CENTURY 21 PATTERSON & ASSOCIATES REAL ESTATE CO - New
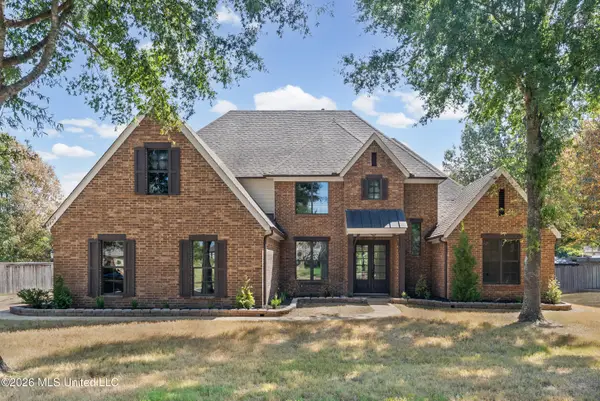 $489,950Active5 beds 3 baths3,204 sq. ft.
4024 Mitchell Place, Olive Branch, MS 38654
MLS# 4162334Listed by: BEST REAL ESTATE COMPANY, LLC - New
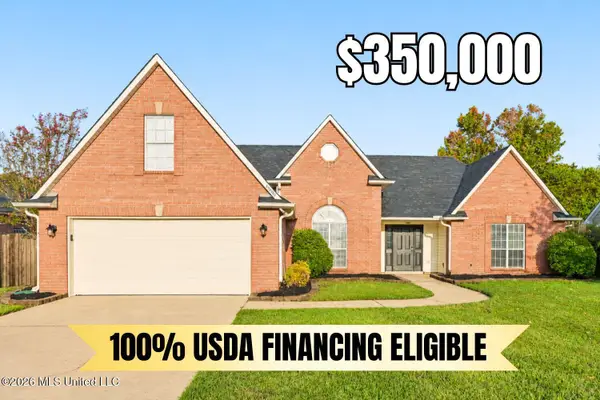 $350,000Active4 beds 3 baths2,333 sq. ft.
6800 Greyhawk Cove, Olive Branch, MS 38654
MLS# 4162318Listed by: CRYE-LEIKE OF MS-OB - New
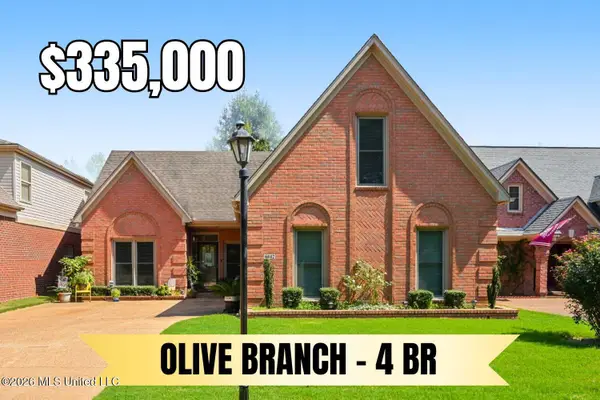 $335,000Active4 beds 3 baths2,400 sq. ft.
6442 Renee Drive, Olive Branch, MS 38654
MLS# 4162317Listed by: CRYE-LEIKE OF MS-OB - New
 $445,000Active4 beds 4 baths3,598 sq. ft.
8885 Cedar Crest Lane, Olive Branch, MS 38654
MLS# 4162285Listed by: WELCH REALTY, LLC - New
 $69,999Active5.27 Acres
3770 Alexander Road, Olive Branch, MS 38654
MLS# 4162267Listed by: PLATLABS, LLC - New
 $579,000Active3 beds 4 baths3,938 sq. ft.
8209 Longwood Drive, Olive Branch, MS 38654
MLS# 4162099Listed by: CAPSTONE REALTY SERVICES


Protect your home and budget from life's surprises with an Assurant Home Warranty, backed by a partner that supports you through every step of homeownership. Explore Plans.
©2026 Century 21 Real Estate LLC. All rights reserved. CENTURY 21®, the CENTURY 21 Logo and C21® are service marks owned by Century 21 Real Estate LLC. Century 21 Real Estate LLC fully supports the principles of the Fair Housing Act and the Equal Opportunity Act. Each office is independently owned and operated. Listing information is deemed reliable but not guaranteed accurate.