8193 Clubview Drive, Olive Branch, MS 38654
Local realty services provided by:CENTURY 21 J. Carter & Company
8193 Clubview Drive,Olive Branch, MS 38654
$240,000Last list price
- 3 Beds
- 2 Baths
- - sq. ft.
- Single family
- Sold
Listed by: venytra stephens
Office: keller williams
MLS#:4157720
Source:MS_UNITED
Sorry, we are unable to map this address
Price summary
- Price:$240,000
About this home
Welcome to 8193 Clubview Dr in Olive Branch! This well-maintained brick home offers an open and airy floor plan with vaulted ceilings, updated flooring, and abundant natural light throughout. The spacious living area features a cozy fireplace and flows seamlessly into the eat-in kitchen. The primary suite includes a private bath and walk-in closet, while the low-maintenance yard and convenient location near shopping, dining, and top-rated schools make this home a must-see. Move-in ready and waiting for its new owner!
Contact an agent
Home facts
- Year built:2002
- Subdivision & Development:Devon Park
- Listing ID #:4157720
- Added:45 day(s) ago
- Updated:September 15, 2026 at 06:22 AM
Rooms and interior
- Bedrooms:3
- Total bathrooms:2
- Full bathrooms:2
- Kitchen Description:Eat-in Kitchen
Heating and cooling
- Cooling:Ceiling Fan(s), Central Air
- Heating:Central, Fireplace(s)
- Central air:Yes
Structure and exterior
- Year built:2002
- Lot Features:Cul-De-Sac, Landscaped, Level
- Architectural Style:Traditional
- Construction Materials:Brick
- Foundation Description:Slab
- Levels:1 Story
Schools
- High school:Center Hill
- Middle school:Center Hill Middle
- Elementary school:Overpark
Utilities
- Water:Public
- Sewer:Public Sewer, Sewer Available
Finances and disclosures
- Price:$240,000
- Tax amount:$554 (2025)
Features and amenities
- Amenities:Breakfast Bar, Ceiling Fan(s), Walk-In Closet(s)
Parking
- Parking description:Attached, Garage Faces Front
- Garage:Yes
- Garage spaces:2
New listings near 8193 Clubview Drive
- New
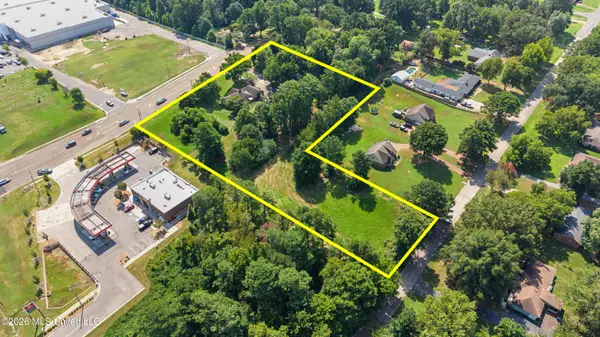 $999,000Active2.91 Acres
6901 Pleasant Hill Road, Olive Branch, MS 38654
MLS# 4162425Listed by: CRYE-LEIKE OF MS-OB - New
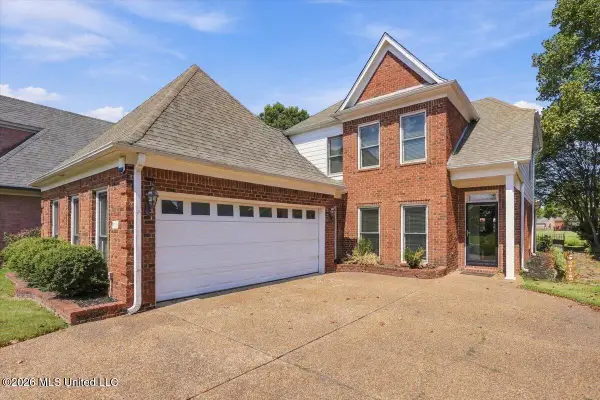 $355,000Active4 beds 3 baths2,671 sq. ft.
7116 Apache Drive, Olive Branch, MS 38654
MLS# 4162421Listed by: KELLER WILLIAMS REALTY - GETWELL - New
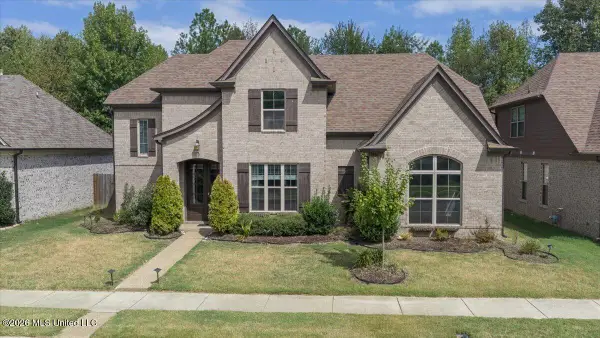 $369,900Active4 beds 3 baths2,421 sq. ft.
5864 Stonecrest Drive, Olive Branch, MS 38654
MLS# 4162423Listed by: UNITED REAL ESTATE MID-SOUTH - New
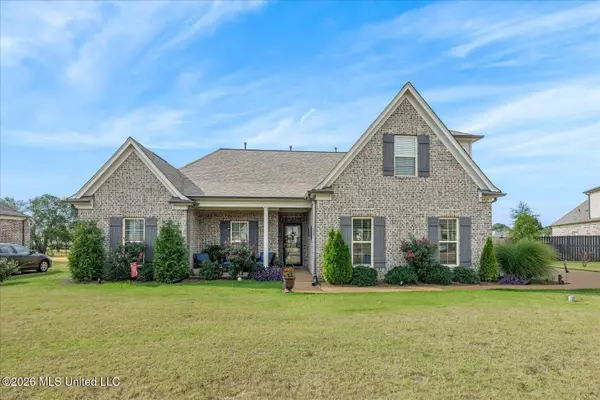
 $430,000Active4 beds 2 baths2,323 sq. ft.
4969 Witt Cove, Olive Branch, MS 38654
MLS# 4162367Listed by: CENTURY 21 PATTERSON & ASSOCIATES REAL ESTATE CO - New
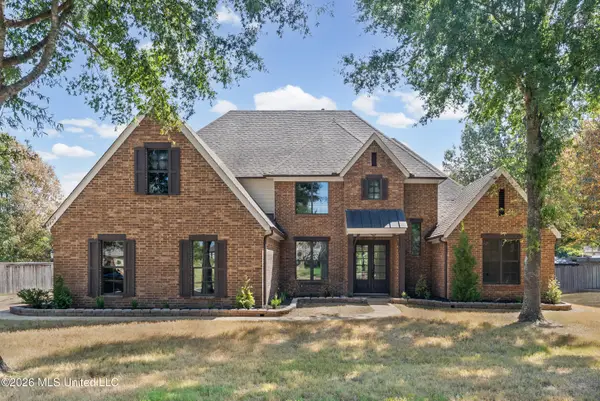 $489,950Active5 beds 3 baths3,204 sq. ft.
4024 Mitchell Place, Olive Branch, MS 38654
MLS# 4162334Listed by: BEST REAL ESTATE COMPANY, LLC - New
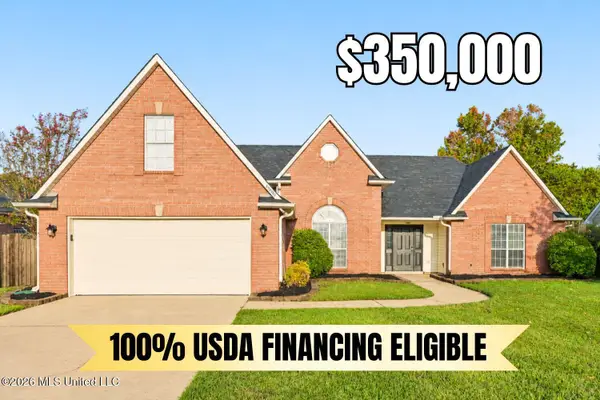 $350,000Active4 beds 3 baths2,333 sq. ft.
6800 Greyhawk Cove, Olive Branch, MS 38654
MLS# 4162318Listed by: CRYE-LEIKE OF MS-OB - New
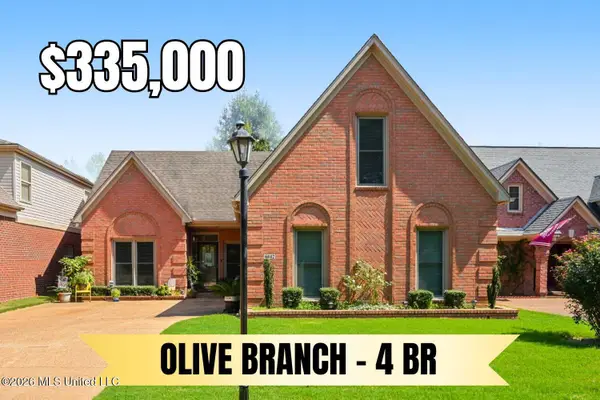 $335,000Active4 beds 3 baths2,400 sq. ft.
6442 Renee Drive, Olive Branch, MS 38654
MLS# 4162317Listed by: CRYE-LEIKE OF MS-OB - New
 $445,000Active4 beds 4 baths3,598 sq. ft.
8885 Cedar Crest Lane, Olive Branch, MS 38654
MLS# 4162285Listed by: WELCH REALTY, LLC - New
 $69,999Active5.27 Acres
3770 Alexander Road, Olive Branch, MS 38654
MLS# 4162267Listed by: PLATLABS, LLC - New
 $579,000Active3 beds 4 baths3,938 sq. ft.
8209 Longwood Drive, Olive Branch, MS 38654
MLS# 4162099Listed by: CAPSTONE REALTY SERVICES


Protect your home and budget from life's surprises with an Assurant Home Warranty, backed by a partner that supports you through every step of homeownership. Explore Plans.
©2026 Century 21 Real Estate LLC. All rights reserved. CENTURY 21®, the CENTURY 21 Logo and C21® are service marks owned by Century 21 Real Estate LLC. Century 21 Real Estate LLC fully supports the principles of the Fair Housing Act and the Equal Opportunity Act. Each office is independently owned and operated. Listing information is deemed reliable but not guaranteed accurate.