
9062 Hickory Drive, Olive Branch, MS 38654
Local realty services provided by:CENTURY 21 J. Carter & Company
Listed by: jaime r ross
Office: local agency realty group
MLS#:4165099
Source:MS_UNITED
Price summary
- Price:$329,900
- Price per sq. ft.:$150.3
- Monthly HOA dues:$15
About this home
**UPDATED, MOVE-IN READY, AND PACKED WITH STYLE!** This Olive Branch beauty in the sought-after Center Hill School District is bringing the WOW factor! With 2,195 square feet, 3 bedrooms PLUS a spacious bonus room that can serve as a 4th bedroom, and 2 full bathrooms, this home delivers the space, flexibility, and updates you've been looking for! Step inside and you'll immediately appreciate the gorgeous wood flooring, soaring vaulted ceilings, fresh neutral colors, and beautifully updated fireplace that anchors the inviting living room. Need room to entertain? The formal dining room is ready for everything from holiday gatherings to dinner with friends! The updates keep coming! Enjoy an updated primary bathroom shower, stylish light fixtures, new carpet upstairs, and durable laminate flooring in the bonus/4th bedroom. Every detail comes together to create a home that feels fresh, welcoming, and ready to enjoy! And don't forget the backyard! A covered rear patio offers the perfect spot for morning coffee, weekend cookouts, or relaxing after a long day. Mature landscaping and a fenced backyard add even more appeal, while the 2-car garage provides everyday convenience. **Beautifully updated. Incredible flexibility. Center Hill Schools. MOVE-IN READY!** Why settle for a project when you can have a home that's already been refreshed? Schedule your showing and come see what makes this one special!...
Contact an agent
Home facts
- Year built:1998
- Subdivision & Development:Plantation Lakes
- Listing ID #:4165099
- Added:8 day(s) ago
- Updated:October 18, 2026 at 08:10 AM
Rooms and interior
- Bedrooms:4
- Total bathrooms:2
- Full bathrooms:2
- Rooms Total:10
- Flooring:Laminate, Tile
- Bathrooms Description:Double Vanity
- Kitchen Description:Double Vanity, Eat-in Kitchen
- Living area:2,195 sq. ft.
Heating and cooling
- Cooling:Central Air
- Heating:Central, Fireplace(s), Natural Gas
- Central air:Yes
Structure and exterior
- Year built:1998
- Building area:2,195 sq. ft.
- Lot area:0.21 Acres
- Lot Features:Level
- Construction Materials:Brick, Vinyl
- Exterior Features:Private Yard, Rain Gutters
- Foundation Description:Slab
- Levels:2 Story
Schools
- High school:Center Hill
- Middle school:Center Hill Middle
- Elementary school:Center Hill
Utilities
- Water:Public
- Sewer:Public Sewer, Sewer Connected
Finances and disclosures
- Price:$329,900
- Price per sq. ft.:$150.3
- Tax amount:$1,728 (2025)
Features and amenities
- Laundry features:Laundry Room, Lower Level
- Amenities:Ceiling Fan(s), High Ceilings, Insulated Windows, Recessed Lighting, Walk-In Closet(s)
Parking
- Total parking spaces:2
- Parking description:Concrete, Driveway
- Garage:Yes
- Garage spaces:2
New listings near 9062 Hickory Drive
- Coming Soon
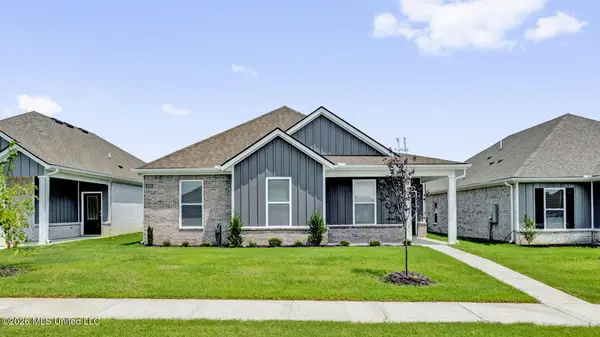 $358,990Coming Soon4 beds 2 baths2,117 sq. ft.
8160 Bankhead Drive, Olive Branch, MS 38654
MLS# 4163109Listed by: D R HORTON INC (MEMPHIS) - Coming Soon
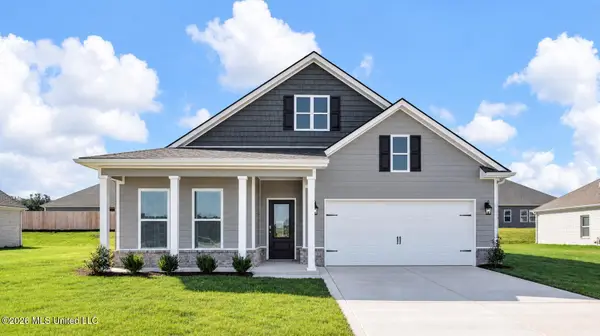 $439,990Coming Soon5 beds 3 baths2,671 sq. ft.
5430 Sipsey Way, Olive Branch, MS 38654
MLS# 4163103Listed by: D R HORTON INC (MEMPHIS) - Coming Soon
 $409,990Coming Soon5 beds 3 baths2,170 sq. ft.
8358 Bankhead Drive, Olive Branch, MS 38654
MLS# 4162945Listed by: D R HORTON INC (MEMPHIS) - Coming Soon
 $405,990Coming Soon5 beds 2 baths2,170 sq. ft.
5416 Sipsey Way, Olive Branch, MS 38654
MLS# 4162939Listed by: D R HORTON INC (MEMPHIS) - New
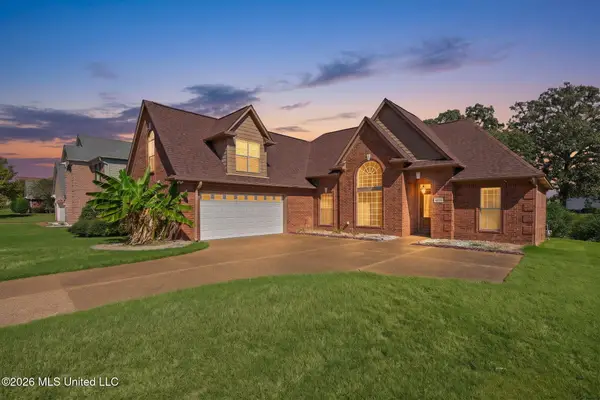 $315,000Active4 beds 2 baths2,008 sq. ft.
4036 Sidlehill Drive, Olive Branch, MS 38654
MLS# 4165801Listed by: KAIZEN REALTY - New
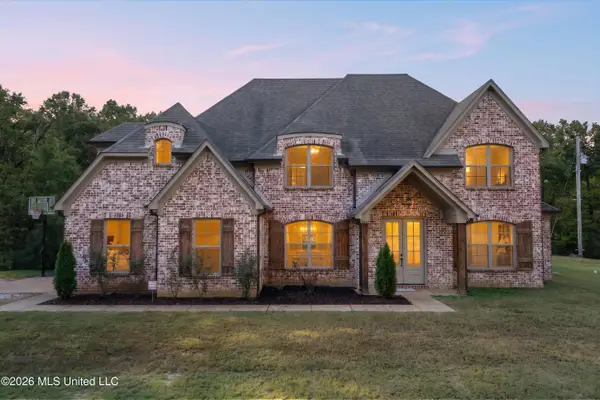 $499,900Active5 beds 3 baths2,791 sq. ft.
4488 Polk Lane, Olive Branch, MS 38654
MLS# 4165749Listed by: DREAM MAKER REALTY - New
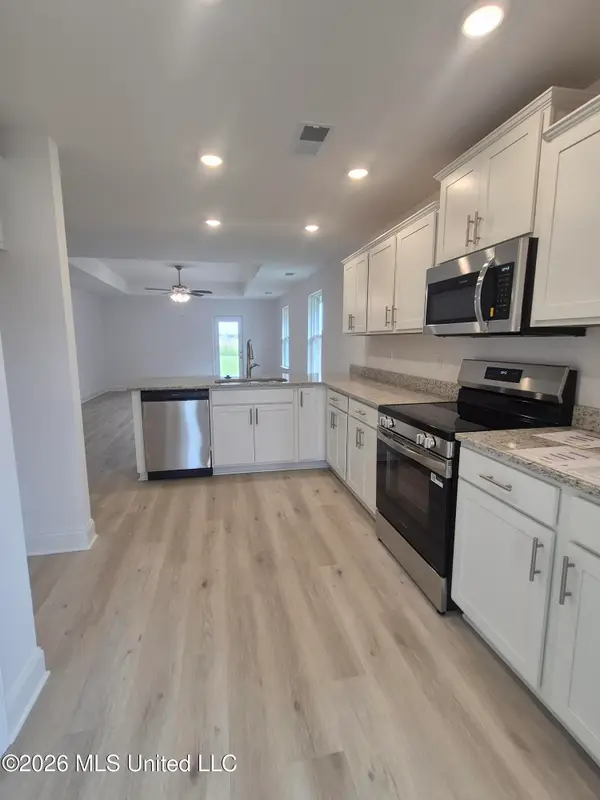 $289,200Active3 beds 2 baths1,717 sq. ft.
7851 Gardendale Drive, Olive Branch, MS 38654
MLS# 4165718Listed by: ADAMS HOMES, LLC - New
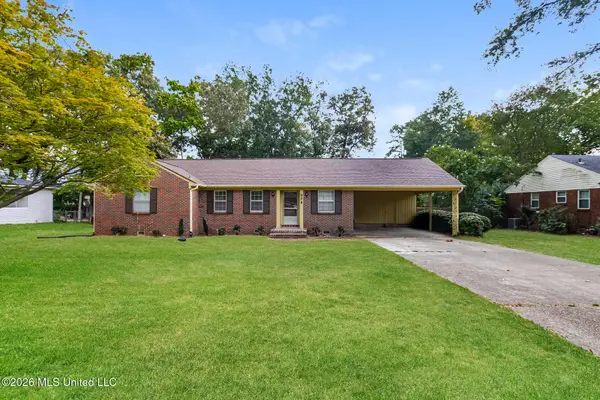 $237,000Active3 beds 2 baths1,413 sq. ft.
9540 Stuart Street, Olive Branch, MS 38654
MLS# 4165542Listed by: OPENDOOR BROKERAGE LLC - New
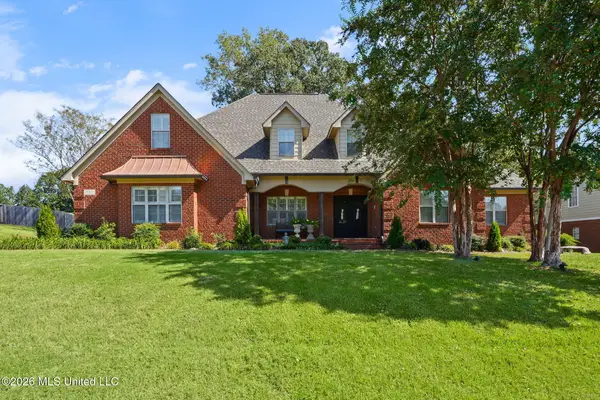 $479,900Active4 beds 4 baths3,367 sq. ft.
6420 Acree Woods Drive, Olive Branch, MS 38654
MLS# 4165471Listed by: BURCH REALTY GROUP HERNANDO - New
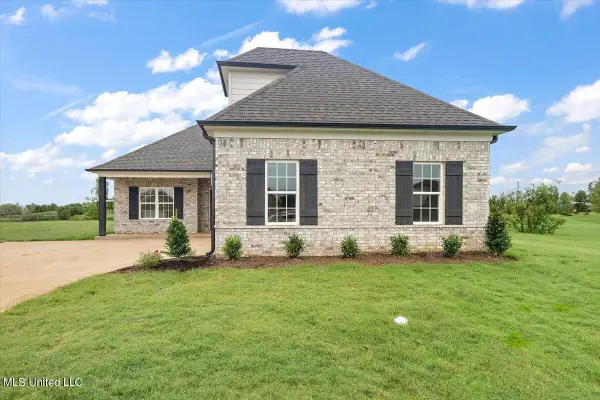 $324,900Active4 beds 2 baths1,839 sq. ft.
13744 Molly Madeline Lane, Olive Branch, MS 38654
MLS# 4165394Listed by: SKY LAKE REALTY LLC


Protect your home and budget from life's surprises with an Assurant Home Warranty, backed by a partner that supports you through every step of homeownership. Explore Plans.
©2026 Century 21 Real Estate LLC. All rights reserved. CENTURY 21®, the CENTURY 21 Logo and C21® are service marks owned by Century 21 Real Estate LLC. Century 21 Real Estate LLC fully supports the principles of the Fair Housing Act and the Equal Opportunity Act. Each office is independently owned and operated. Listing information is deemed reliable but not guaranteed accurate.