
9943 PINEY RIDGE CV, Olive Branch, MS 38654
Local realty services provided by:CENTURY 21 Home First Realtors
Listed by: john quinn
Office: remax experts
MLS#:10222424
Source:TN_MAAR
Price summary
- Price:$299,900
- Monthly HOA dues:$5
About this home
Beautifully maintained all-brick 4 bedroom, 2 bath home on a spacious corner lot in sought-after Alexanders Ridge! This move-in ready home features soaring ceilings, an oversized great room with hardwood floors and a cozy corner fireplace, plus a versatile floor plan with 3 bedrooms downstairs and a large 4th bedroom or bonus room upstairs. Brand new carpet has recently been installed on the stairs and throughout the upstairs area. The kitchen offers generous cabinet and prep space, a breakfast bar, pantry, and sunny breakfast area. Recent improvements include a newer roof, HVAC system, and updated appliances. Additional highlights include a separate laundry room with shelving, side-load double garage, and excellent curb appeal in a wonderful neighborhood with great schools. Don’t miss your opportunity to see this beautiful home—schedule your private showing today!
Contact an agent
Home facts
- Year built:2003
- Listing ID #:10222424
- Added:1 day(s) ago
- Updated:May 28, 2026 at 10:47 AM
Rooms and interior
- Bedrooms:4
- Total bathrooms:2
- Full bathrooms:2
- Rooms Total:8
- Flooring:Part Carpet, Part Hardwood, Tile
- Dining Description:Breakfast Bar
- Bathrooms Description:1 or More BR Down, Double Vanity Bath, Full Bath Down, Luxury Primary Bath, Separate Tub & Shower, Split Bedroom Plan
- Kitchen Description:Cooktop, Dishwasher, Disposal, Range/Oven, Self Cleaning Oven
Heating and cooling
- Cooling:Central
- Heating:Gas
Structure and exterior
- Roof:Composition Shingles
- Year built:2003
- Lot Features:Corner, Some Trees, Wood Fenced
- Architectural Style:Traditional
- Construction Materials:Brick Veneer
- Exterior Features:Patio, Wood Fence
- Foundation Description:Slab
- Levels:2 Story
Utilities
- Water:Public Water
- Sewer:Public Sewer
Finances and disclosures
- Price:$299,900
- Tax amount:$2,333
Features and amenities
- Laundry features:Laundry Room
- Amenities:Pull Down Attic Stairs, Smoke Detector(s), Walk-In Closet(s)
Parking
- Parking description:Driveway/Pad, Side-Load Garage
- Garage spaces:2
New listings near 9943 PINEY RIDGE CV
- New
 $114,900Active1 Acres
7231 N Hamilton Circle, Olive Branch, MS 38654
MLS# 4150772Listed by: EXP REALTY - New
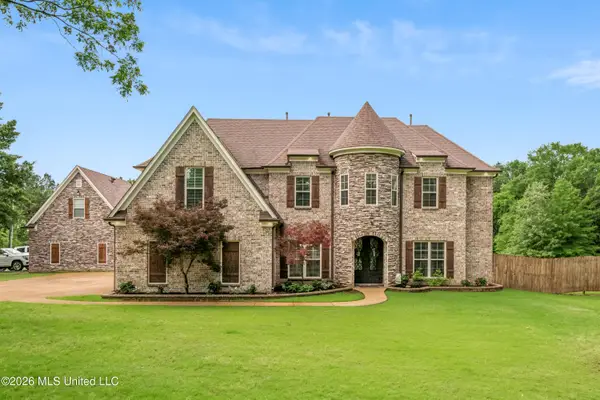 $819,900Active6 beds 4 baths4,247 sq. ft.
11413 Miller Road, Olive Branch, MS 38654
MLS# 4150774Listed by: THE HOME PARTNERS REALTY, LLC - New
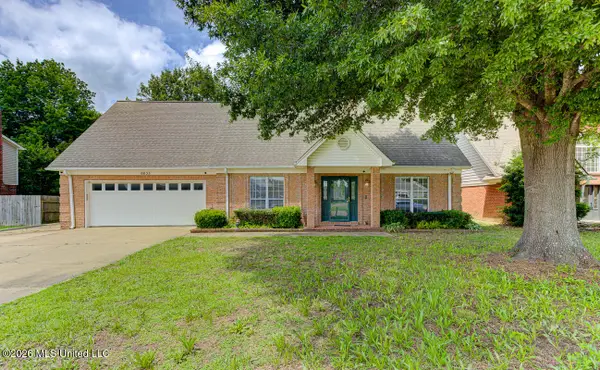 $399,900Active4 beds 3 baths3,500 sq. ft.
6635 Renee Drive, Olive Branch, MS 38654
MLS# 4150685Listed by: THE HOME PARTNERS REALTY, LLC - New
 $299,900Active4 beds 2 baths1,832 sq. ft.
9943 Piney Ridge Drive, Olive Branch, MS 38654
MLS# 4150590Listed by: RE/MAX EXPERTS - New
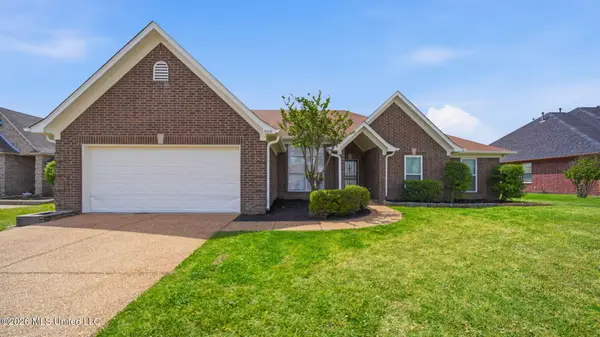 $315,000Active4 beds 2 baths1,974 sq. ft.
9189 William Paul Drive, Olive Branch, MS 38654
MLS# 4150528Listed by: EPIQUE - New
 $799,000Active5 beds 5 baths4,686 sq. ft.
13833 Valley Oaks Drive, Olive Branch, MS 38654
MLS# 4150505Listed by: CRYE-LEIKE OF MS-SH - New
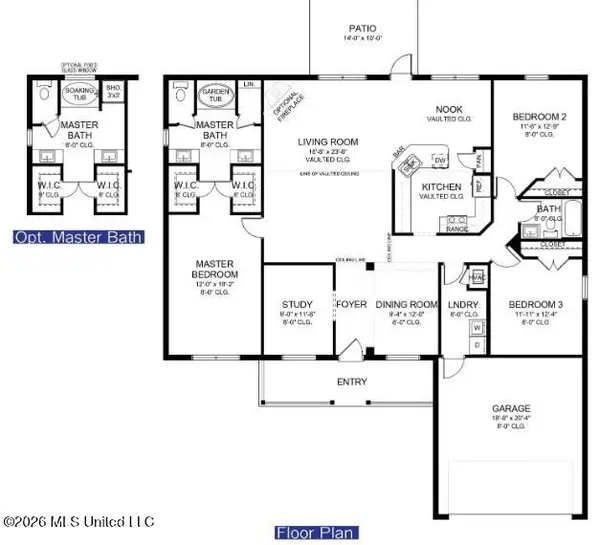 $374,000Active3 beds 2 baths2,010 sq. ft.
4125 W Olivia Circle, Olive Branch, MS 38654
MLS# 4150506Listed by: ADAMS HOMES, LLC - New
 $750,000Active127 Acres
Miller Road, Olive Branch, MS 38654
MLS# 4150488Listed by: CAPSTONE REALTY SERVICES - New
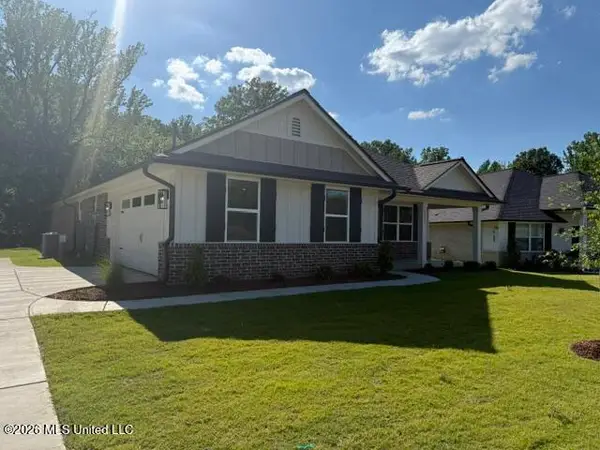 $366,250Active4 beds 3 baths2,200 sq. ft.
4139 W Olivia Circle, Olive Branch, MS 38654
MLS# 4150465Listed by: ADAMS HOMES, LLC


Protect your home and budget from life's surprises with an Assurant Home Warranty, backed by a partner that supports you through every step of homeownership. Explore Plans.
©2026 Century 21 Real Estate LLC. All rights reserved. CENTURY 21®, the CENTURY 21 Logo and C21® are service marks owned by Century 21 Real Estate LLC. Century 21 Real Estate LLC fully supports the principles of the Fair Housing Act and the Equal Opportunity Act. Each office is independently owned and operated. Listing information is deemed reliable but not guaranteed accurate.